Key Takeaways
- Every exterior slab we pour in Ontario uses the same concrete: exposure class C-2, 32 MPa specified strength, air-entrained, at a maximum 0.45 water-cementitious ratio. What changes between a patio and a pool deck is thickness, slope direction, and joint layout, not the mix.
- Four things decide whether outdoor concrete lasts: a granular base compacted in lifts, thickness matched to the load the surface will actually carry, a joint pattern sized to that thickness, and slope that sends water somewhere useful.
- Steps are the only outdoor concrete the Ontario Building Code dimensions for you. Patios, walkways, and pool decks are governed mostly by drainage, lot coverage, and, near water, conservation authority rules.
The five outdoor surfaces, and why one of them is different
Outdoor concrete around an Ontario house comes down to a short list: the patio out back, the walkway to the front door, the entrance steps, a pool deck if there is a pool, and the driveway. Four of those five carry people. One carries vehicles, and that single difference changes thickness, reinforcement, and joint spacing enough that it belongs in its own guide. If a driveway is what you are planning, start with our complete guide to concrete driveways in Ontario instead, because almost every number below is a pedestrian-load number.
Everything else on that list is closer together than homeowners expect. A patio, a walkway, and a pool deck are all four-inch pedestrian slabs on compacted granular base, poured from the same truck and jointed on the same rule. The differences reduce to a handful of decisions: which way the water goes, how wide the slab is, what the texture has to do when it is wet, and where the isolation joints land. Steps sit slightly apart, not because the concrete differs but because the geometry is regulated. Rise, run, uniformity, handrail height, and footing depth are all prescribed, which makes steps the one outdoor pour where a tape measure tells you whether the work passes.
One spec sheet: C-2 exposure, 32 MPa, air-entrained
The most useful thing to know about outdoor concrete in Canada is that the mix is chosen per exposure, not per surface. Every exterior slab in Ontario that sees freezing weather and any de-icing chloride falls into one category. In CSA A23.1, the Canadian standard for concrete materials and construction, that is exposure class C-2: concrete in a saturated condition exposed to freezing and thawing plus de-icing chemicals, at a minimum specified 28-day compressive strength of 32 MPa and a maximum water-to-cementing-materials ratio of 0.45.
Air entrainment is the part of that spec that actually saves the slab. Air-entraining admixtures create a deliberate network of microscopic bubbles through the paste, and when water inside the concrete freezes and expands it pushes into those voids instead of against the surrounding cement. Skip the air and the same water has nowhere to go, so the top few millimetres of the surface flake off one winter at a time. Air content for exterior flatwork in this climate normally lands in the 5 to 8 percent band.
You do not have to take a contractor's word for those numbers. The City of Hamilton publishes a sample porch construction drawing through its Building Division that calls for 32 MPa concrete at 5 to 8 percent air entrainment over 100 millimetres of compacted crushed stone, which is a municipality putting the residential exterior-slab spec in writing. It is the same spec we build concrete walkways in Hamilton to, and the same one we use on a patio in Guelph or a pool deck in Niagara, because the winter does not change across the service area even if the soil does.
Thickness by use, and the one place it changes
Slab thickness is where outdoor surfaces genuinely diverge, and it tracks load, not location.
| Surface | Typical slab thickness | What sets it |
|---|---|---|
| Walkway | 100 mm (4 in) | Foot traffic, occasional wheelbarrow or snow blower |
| Patio | 100 mm (4 in) | Furniture, people, sometimes a hot tub pad thickened locally |
| Pool deck | 100 mm (4 in) | Foot traffic, wet |
| Entrance steps | Formed, on a footing below frost | Frost movement, not surface load |
| Driveway | 125 to 150 mm (5 to 6 in) | Vehicle axle loads |
Four inches is not a shortcut on a pedestrian slab, it is the correct thickness. Pouring a patio at driveway thickness buys almost nothing, because the failure mode on a patio is a soft or uneven base, not a slab too thin for what sits on it. Extra thickness earns its cost only under a specific concentrated load: a hot tub, an outdoor kitchen island, a pergola post footing, or the strip a vehicle occasionally crosses to reach a shed.
Steps are the exception to the whole table, because their structural problem is vertical rather than horizontal. A step assembly sits on a footing carried below the frost line instead of on a granular base, and in Ontario that depth comes from the Building Code's foundation depth table: 1.2 metres for clay or undefined soil with good drainage. Steps poured straight onto backfill without that footing are the most common reason an older Ontario entrance has treads that no longer measure the same.
Base prep: the layer that decides the outcome
Under every one of those slabs is the part nobody photographs. Topsoil and organic material get stripped first, because organics decompose and leave voids. Then granular base, usually crushed stone, goes in and gets mechanically compacted in lifts rather than dumped to full depth and rolled once. Lifts matter because a plate compactor only densifies so far below the surface it sits on: dump 300 millimetres of stone, compact the top, and the bottom half is still loose.
Uneven bearing is what produces the sunken corner and the tilted panel, and it shows up years after the pour rather than in the first season. That is why two quotes with identical concrete and identical finish can be genuinely different jobs.
Soil is the local variable. Guelph is a useful example: the city sits on glacially deposited clay, silt and sand over limestone and dolomite bedrock, which is what a patio excavation there cuts through before it reaches rock. Layered overburden compacts and drains differently than open sand and holds water where frost can act on it, so the base depth under concrete patios in Guelph gets set on site rather than copied off a spec sheet, and in older neighbourhoods where sheds and service trenches have already disturbed the ground once, that judgment matters more rather than less.
Reinforcement: what each surface actually needs
Reinforcement does not stop concrete from cracking. Concrete shrinks as it cures and will crack somewhere; steel decides whether that crack stays a tight hairline or opens into a gap that lets water reach the base. On pedestrian slabs, welded wire mesh set at mid-depth on chairs does that job. Rebar shows up where a slab spans something less reliable: a patio bridging a backfilled trench, a thickened edge under a pergola post, or a step assembly tied to its footing.
Placement beats material every time. Mesh laid flat on the stone and poured over does essentially nothing, because it ends up at the bottom of the slab where shrinkage stress is lowest and where the section stays wettest. Whether a crew walks mesh up onto chairs before the pour or hooks it with a rake mid-pour is one of the few quality questions a homeowner can watch happen.
Synthetic fibre in the mix helps on large exterior slabs by controlling the fine plastic-shrinkage cracking that appears in the first hours. It is not a substitute for mesh or rebar, and a quote offering fibre instead of steel is quietly removing a line item.
Drainage and slope: 2 percent, in a chosen direction
Every outdoor slab has to shed water, and flat is not a design. Standard practice for exterior flatwork is a fall of about 2 percent, which is a quarter inch per foot, or 20 millimetres per metre. That is shallow enough that patio furniture sits level and nobody notices it underfoot, and steep enough to move water off the surface before it can pond, freeze, and start cycling in one spot.
Direction is the design decision. Water has to leave the slab away from the house, not toward the foundation, and the Building Code requires the finished ground beside a building to be graded so surface water drains away from it. On a patio tight against the back wall that means the high point sits at the house, with a real destination at the far end rather than a low corner that turns into a puddle. Where a slab is boxed in by a fence, a retaining wall, or a neighbour's grade, the answer is a drain or a swale designed alongside the slab, not a steeper slope. We cover the site-level version of that in patio grading and drainage.
Pool decks are the one surface where slope is a two-direction problem. Water has to run away from the coping so splash-out does not sheet back into the pool, and away from the house at the same time, on a slab that often wraps three sides of a rectangle. That is a forming exercise, worked out on paper before anyone mixes concrete.
Joint layout: control joints, isolation joints, and where they go
Joints on outdoor concrete are not decoration. Control joints, cut or tooled in, create a deliberate weak line so the slab cracks where you chose. Isolation joints do the opposite: they separate the slab from anything that moves independently, which outdoors means the house foundation, a garage slab, a set of steps, a pool shell, and any post footing.
Spacing follows thickness. Standard industry guidance caps control joint spacing at 24 to 36 times the slab thickness, which on a 100 millimetre pedestrian slab is a joint every 2.4 to 3.6 metres, call it every 8 to 12 feet. Panels should stay reasonably square, because a long thin panel cracks across its narrow dimension no matter how the joints were spaced, and the inside corner of an L-shaped patio needs a joint running out of it.
Isolation is where most outdoor joint failures actually happen. A patio poured tight against a house wall pushes on that wall every time the slab expands in July, and a pool deck poured tight against the coping is a common reason a coping stone lifts a few years later. Both need compressible material at the boundary, placed before the pour, not caulk applied afterward.
Patios: the surface with the most freedom
A patio is the one outdoor slab with almost no prescribed geometry: no code-minimum size, no required width, no rise and run to hit. What constrains it is lot coverage and setback rules in the municipal zoning by-law, whatever the local conservation authority regulates if the property sits near a watercourse or wetland, and the practical business of getting a truck or a pump line to the back yard.
That freedom is why the patio decision usually starts one step earlier, with material rather than layout. Concrete and pressure-treated wood differ on lifespan, annual maintenance, and what happens under a metre of snow far more than they differ on first-year cost, which is the comparison we run in concrete patio versus a wood deck.
Small yards are their own problem, since a slab that swallows the whole lawn is worse than a smaller one placed well, and specific layouts work at 10 by 12 feet: see small backyard concrete patio ideas. At the other end, once a patio carries a pergola, an outdoor kitchen run, or a gas line, point loads and buried services have to be designed in before the pour rather than retrofitted after, which we walk through in concrete patios with pergolas and outdoor kitchens.
Walkways: the most heavily salted surface on the property
A walkway is a small pour with an outsized exposure problem. A driveway can sit under a snow bank for a week in February barely touched, while the front walk gets salted on a schedule and walked on every day of that same week. That is the argument for not accepting a thinner spec on a walkway just because it is a smaller job.
Width is the decision most people get wrong in the direction of too narrow. A path two people cannot walk side by side, or that a wheelbarrow cannot cross without dropping a wheel off the edge, ends up with worn strips of dead grass beside it. Code and accessibility dimensions also apply in specific situations, mostly around required exit paths and barrier-free routes rather than an ordinary front walk, and we lay the practical minimums out in concrete walkway width and code requirements.
Shape is the other question. A straight run is cheaper to form and easier to shovel; a curve costs more in forming labour, sits better against a house that is not itself rectangular, and changes where the joints land. We compare both in straight versus curved concrete walkway design.
Steps: the one outdoor pour the Code dimensions for you
Entrance steps are the outdoor concrete most likely to be non-compliant, because the numbers are specific and an old set almost never meets them. The Ontario Building Code allows a private-stair riser anywhere between 125 and 200 millimetres, but it also requires the risers within one flight to be uniform: no more than 5 millimetres between neighbouring risers and no more than 10 millimetres between the tallest and shortest in the flight. A set of steps can sit comfortably inside the legal range and still fail that uniformity test, which is what happens when an old assembly settles unevenly.
Handrails follow a count, not a height. Three risers or fewer needs none; four or more requires at least one handrail, mounted 865 to 965 millimetres above the tread nosings. Guards are a separate requirement, triggered by how far the walking surface sits above the ground beside it. Because a step assembly is structural rather than a slab on grade, it also needs that footing below frost depth, which is the difference between steps still measuring right in year twenty and steps that started drifting out of uniformity the first spring. The full set of dimensions, tolerances, and permit requirements is in concrete steps and the Ontario Building Code, and concrete steps in Kitchener is where we deal with the 1961 to 1980 housing stock behind most of these rebuilds.
Pool decks: wet feet, coping, and winter
A pool deck is a four-inch pedestrian slab that happens to be walked on barefoot and wet, which changes exactly two things: the surface texture and the joint at the coping.
Texture is a safety decision, not a style one. A smooth steel-trowelled finish, the kind that looks excellent on an interior floor, is dangerous around water, so pool decks get a broom finish, exposed aggregate, or a textured overlay that keeps grip when wet. Coping choice interacts with that, since the coping is where feet, water, and two independently moving structures all meet. We go through both in pool deck slip resistance and coping.
Winter is the other pool deck specific. The pool closes, the deck does not, and five months under snow and ice with a high water table against the shell is a different load than a patio carries. Salting a pool deck is a bad idea for reasons beyond the concrete, and there are closing-season steps worth taking on the deck itself, covered in concrete pool deck winter care. We build concrete pool decks in St. Catharines and across Niagara, where a milder microclimate lengthens the shoulder seasons without removing one freeze-thaw cycle from the winter.
Finishes and colour, at a survey level
Finish is applied while the concrete is still plastic, and on outdoor slabs it is doing two jobs at once: appearance and traction.
Broom finish drags a broom across the fresh surface for a fine directional texture. It is the default on walkways, pool decks, and most patios, costs nothing extra, and behaves structurally like any other finish because the texture lives only in the top layer of paste.
Exposed aggregate removes surface paste before the slab fully hardens so the stone shows through. Grip comes from the aggregate rather than a treatment, so it wears more gracefully than a texture sitting on top, which makes it strong on a pool surround or a shaded walkway that ices early.
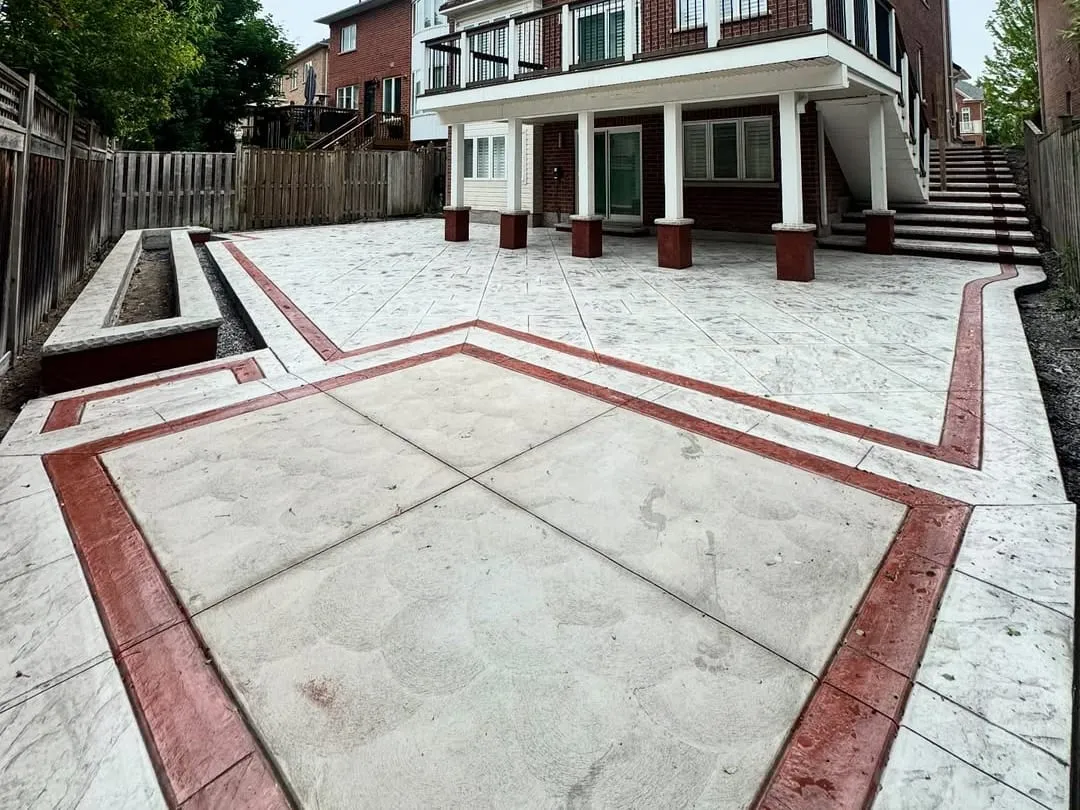
Stamped concrete presses texture mats into the plastic surface, usually with colour, to read as flagstone or cut stone. It gives the most design control and asks for the most maintenance, since the pattern lines and the colour both live at the surface and want resealing on a cycle.
Colour arrives as integral pigment mixed through the batch, a dry shake worked into the surface, or a stain applied after cure, and those three age very differently under foot traffic. The comparison is in coloured and stained concrete options.
Homeowners usually raise one adjacent surface in the same conversation: the garage floor. It is interior concrete with no freeze-thaw exposure, but it does take chloride-loaded meltwater off a car all winter, which makes it a coating question rather than a mix question. That comparison lives in garage floor epoxy versus bare concrete.
Where the spec changes: residential versus commercial
Everything above is residential pedestrian flatwork. The same crew pouring a back-yard patio can be on a commercial walkway the following week, and the specification genuinely changes: heavier reinforcement, thicker sections, different joint detailing, engineered drawings, accessibility dimensions that are mandatory rather than advisory, and inspections that do not apply to a patio. Which side of that line a project sits on affects the quote more than any finish choice, and we break the differences down in commercial versus residential concrete.
What outdoor concrete costs in Ontario
Pricing runs by surface and finish, and the useful comparison is per square foot with the finish attached rather than a single number for "concrete".
| Surface | Broom | Exposed aggregate | Stamped |
|---|---|---|---|
| Patio | $12 to $20 / sq ft | $15 to $25 / sq ft | $18 to $30 / sq ft |
| Pool deck | $8 to $12 / sq ft | $10 to $16 / sq ft | $12 to $20 / sq ft |
| Walkway | $12 to $25 / sq ft | Quoted on site | Quoted on site |
These are ranges across our whole service area, with GTA jobs typically landing near the top of whichever row applies. Pool decks price below patios per square foot because they are usually large, simple, continuous pours with a small forming perimeter relative to their area. Walkways price high for the opposite reason: a 3-foot-wide, 30-foot-long path is almost all edge, so forming, jointing, and finishing labour per square foot is the highest of any flatwork on the property.
Steps are priced per set, not per square foot, because the work is forming and footing rather than area. A three to six step front entrance with a landing generally runs $2,500 to $6,000, and adding steps to a pour already on the schedule costs noticeably less.
Season, cure, and how long the work actually takes
Most straightforward residential flatwork runs three to five days from the start of excavation to a finished, jointed slab, weather permitting, and most of that time is base prep. The pour itself is usually a single morning.
Curing continues after everyone leaves. Concrete reaches enough strength for careful foot traffic within about a week, and 28 days is the convention for design strength, which is why the first winter matters more than any winter after it. Keep de-icing salt off a new outdoor slab entirely through that first season and use sand for traction instead.
Spring and fall give the most reliable curing conditions here. Summer pours need attention to how fast the surface loses moisture, and cool shoulder-season pours need protection so fresh concrete does not freeze before it has gained enough strength to survive freezing. Scheduling into a hard freeze without that protection risks the whole slab, not just the finish.
Frequently asked questions
Is a patio the same concrete as a driveway?
The mix is the same: exposure class C-2, 32 MPa, air-entrained, 0.45 maximum water-cementitious ratio. The slab is not. A patio is 100 millimetres thick because it carries people; a driveway is 125 to 150 millimetres, with heavier reinforcement and tighter joint spacing to match the vehicle load.
How thick should a concrete patio, walkway, or pool deck be?
100 millimetres, or 4 inches, for all three. Thicken locally under a concentrated load such as a hot tub pad or an outdoor kitchen island rather than pouring the whole slab thicker.
How much slope does outdoor concrete need?
About 2 percent, or a quarter inch per foot. Direction matters as much as amount: water has to leave the slab away from the house foundation, and on a pool deck away from the coping as well.
Do I need a permit for a concrete patio in Ontario?
An at-grade patio usually does not need a building permit, but it can still need other approvals. Zoning by-laws cap lot coverage and set hard surfaces back from property lines, conservation authorities regulate work near watercourses and wetlands, and heritage districts can require sign-off on exterior changes. Steps, decks, and pool enclosures normally do require permits.
How far apart should control joints be on a patio?
24 to 36 times the slab thickness, so a joint every 2.4 to 3.6 metres on a 100 millimetre slab. Keep panels roughly square and run a joint out of any inside corner.
Can outdoor concrete be poured in the winter in Ontario?
It can be, with cold-weather protection, but spring and fall are the reliable windows. Fresh concrete that freezes before it gains strength is permanently compromised, and the cost of proper protection in deep winter usually makes waiting the better call on residential work.
Does exterior concrete need to be sealed?
A broom or exposed aggregate slab does not need sealer to survive, though a penetrating sealer every few years reduces staining and slows chloride ingress. Coloured and stamped work does need a maintained sealer, because the colour and the pattern lines both live at the surface where UV and de-icers reach them.
Getting the shared parts right first
It makes sense to treat patios, walkways, steps, and pool decks as one subject because they fail for the same reasons. A slab poured on an uncompacted base, jointed on a spacing that does not match its thickness, or left flat so water sits on it will disappoint whether it is holding patio furniture or pool towels. Get the base, the thickness, the joints, and the slope right and the remaining choices, finish, colour, layout, shape, become design decisions instead of bets on durability. Browse the full concrete lineup, or look at finished outdoor work in our gallery.