Concrete steps built to Kitchener's rise, run, and uniformity rules
We pour concrete steps and entrance stairs across Kitchener to the Ontario Building Code's real numeric requirements, not a general impression of what feels solid. A driveway or patio job is mostly governed by CSA A23.1 and standard trade practice; a set of steps serving a house sits under specific Code rules for rise, run, uniformity, landings, and handrails, and a contractor either hits those figures while forming or tears the flight out afterward.
Uniformity, the requirement hiding behind the broad range
A private riser can legally fall anywhere between 125 and 200 millimetres, and it is easy to assume that any step landing inside that range is automatically safe. It is not. The Code layers a second, stricter test on top: no two adjacent risers in a flight may differ by more than 5 millimetres, and the tallest and shortest riser across the entire flight cannot differ by more than 10 millimetres. A flight can pass the broad range on every single tread and still fail this uniformity check, because a person's gait settles into rhythm after the first couple of risers and mostly stops adjusting consciously from there. A riser sitting a centimetre taller than its neighbours, legal in isolation, is precisely the difference a foot will not anticipate, and it is a genuine, documented mechanism behind falls on exterior stairs. Concrete makes the mistake permanent in a way wood does not, since a flight poured outside these tolerances has no fix short of tearing it out and starting again.
Backfill, footings, and why Kitchener's older stock needs attention
Close to 30 percent of Kitchener's occupied housing was built between 1961 and 1980, the largest single-era concentration of any city we serve, and a lot of that stock carries an original entrance stair poured decades ago directly onto the soil backfilled against the foundation during construction. Backfill keeps settling unevenly for years afterward, and a flight of steps sitting on it without a dedicated footing reaching undisturbed soil or below the frost line is set up to heave, sink, or separate from the door threshold. That is why every flight we build sits on its own footing and gets tied together with steel rebar rather than fibre alone, treating the stair as a small structure carrying real load, not a slab that only has to resist shrinkage cracking.
Landings and handrails
Kitchener requires a landing at both ends of a flight serving a house, sized to leave roughly 900 millimetres of clear space outside the door, unless the stair serves a secondary entrance and has three risers or fewer, in which case the landing can be left out entirely. That same threshold decides the handrail question too: push a flight past three risers and at least one handrail becomes mandatory, mounted 865 to 965 millimetres above the nosing. It is worth counting risers on paper before a single form goes up, since the landing and handrail answers both trace back to that one number.
Caring for a new flight through its first Kitchener winter
A broom finish gives usable grip the day it cures, but the concrete itself keeps gaining strength for weeks afterward, regardless of finish. Sand for traction is the safer choice until a new flight has been through one full Kitchener winter, since de-icing salt pulls extra water into a young slab right when freezing can do the most damage to it. Sealing can wait until the following season, once the concrete has had a real chance to cure through the cold.
Frost depth, heritage streets, and Kitchener's permit quirk
Kitchener does not publish its own frost-depth figure for a stair footing; the applicable rule is the Ontario Building Code's Table 9.12.2.2, which sets a 1.2-metre minimum foundation depth for clay or undefined soil with good drainage, confirmed by the inspector on site. A deck or porch permit here is a flat $95, and the city separately collects a refundable $250 fee on most addition and alteration permits, returned automatically once the final inspection is approved, an unusual structure among the cities we serve. Kitchener also carries four heritage conservation districts, St. Mary's, Upper Doon, Victoria Park, and Civic Centre, where a step or porch rebuild can trigger a heritage permit ahead of the ordinary building permit work.
Finishes for a Kitchener entrance
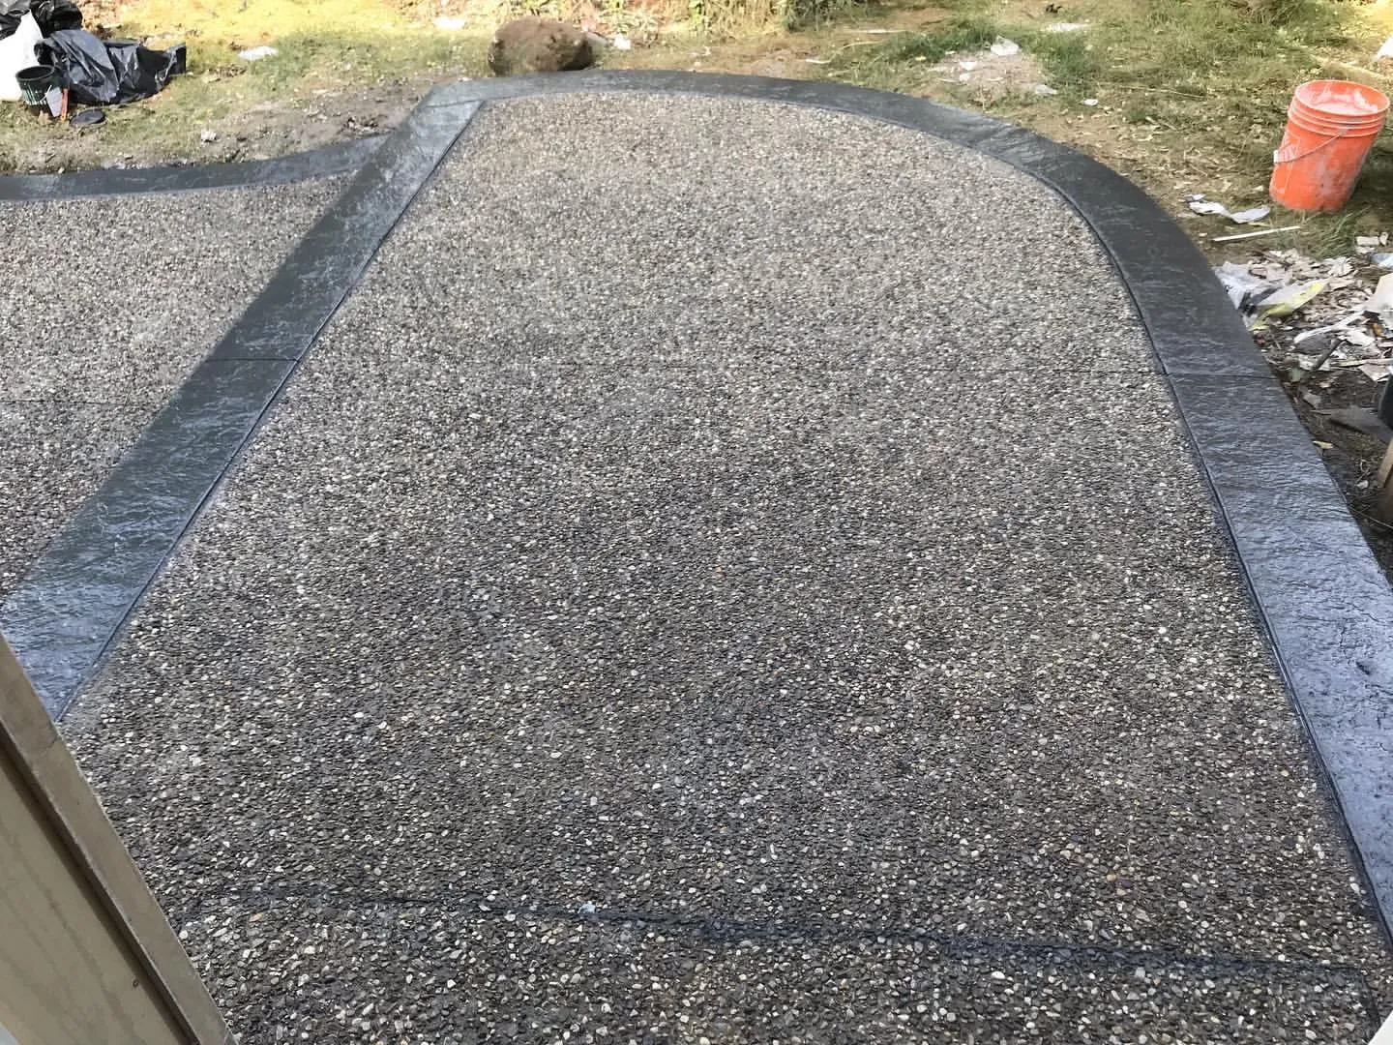
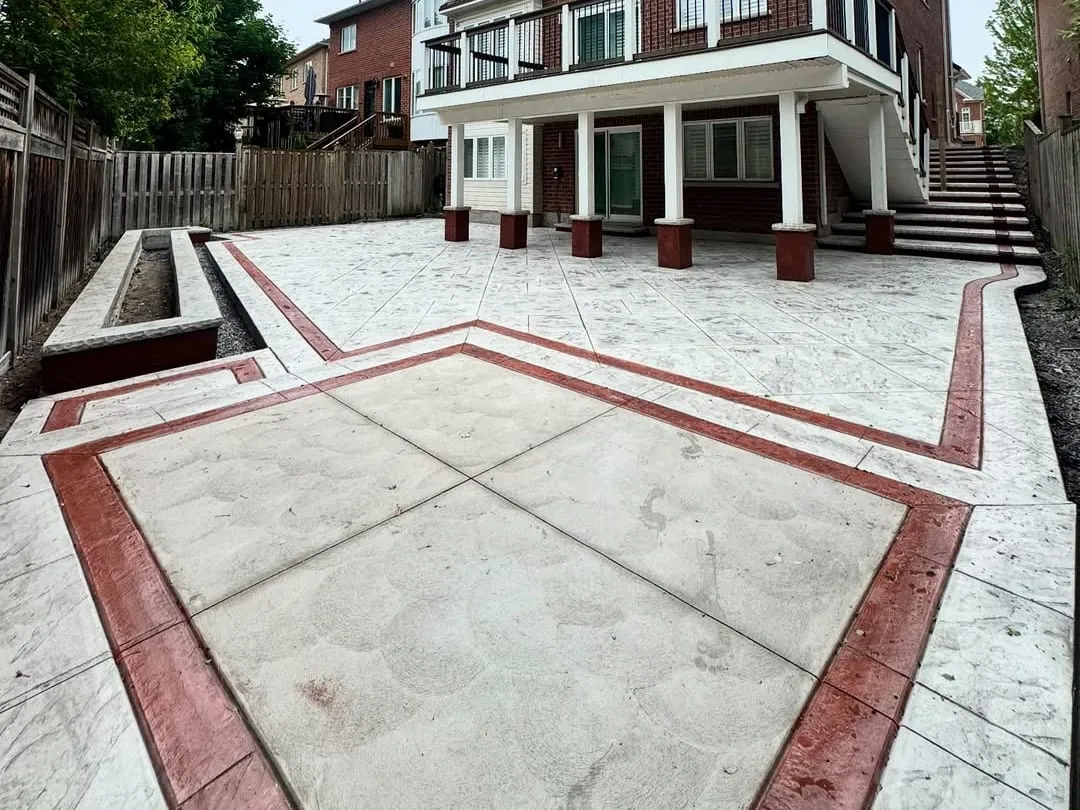
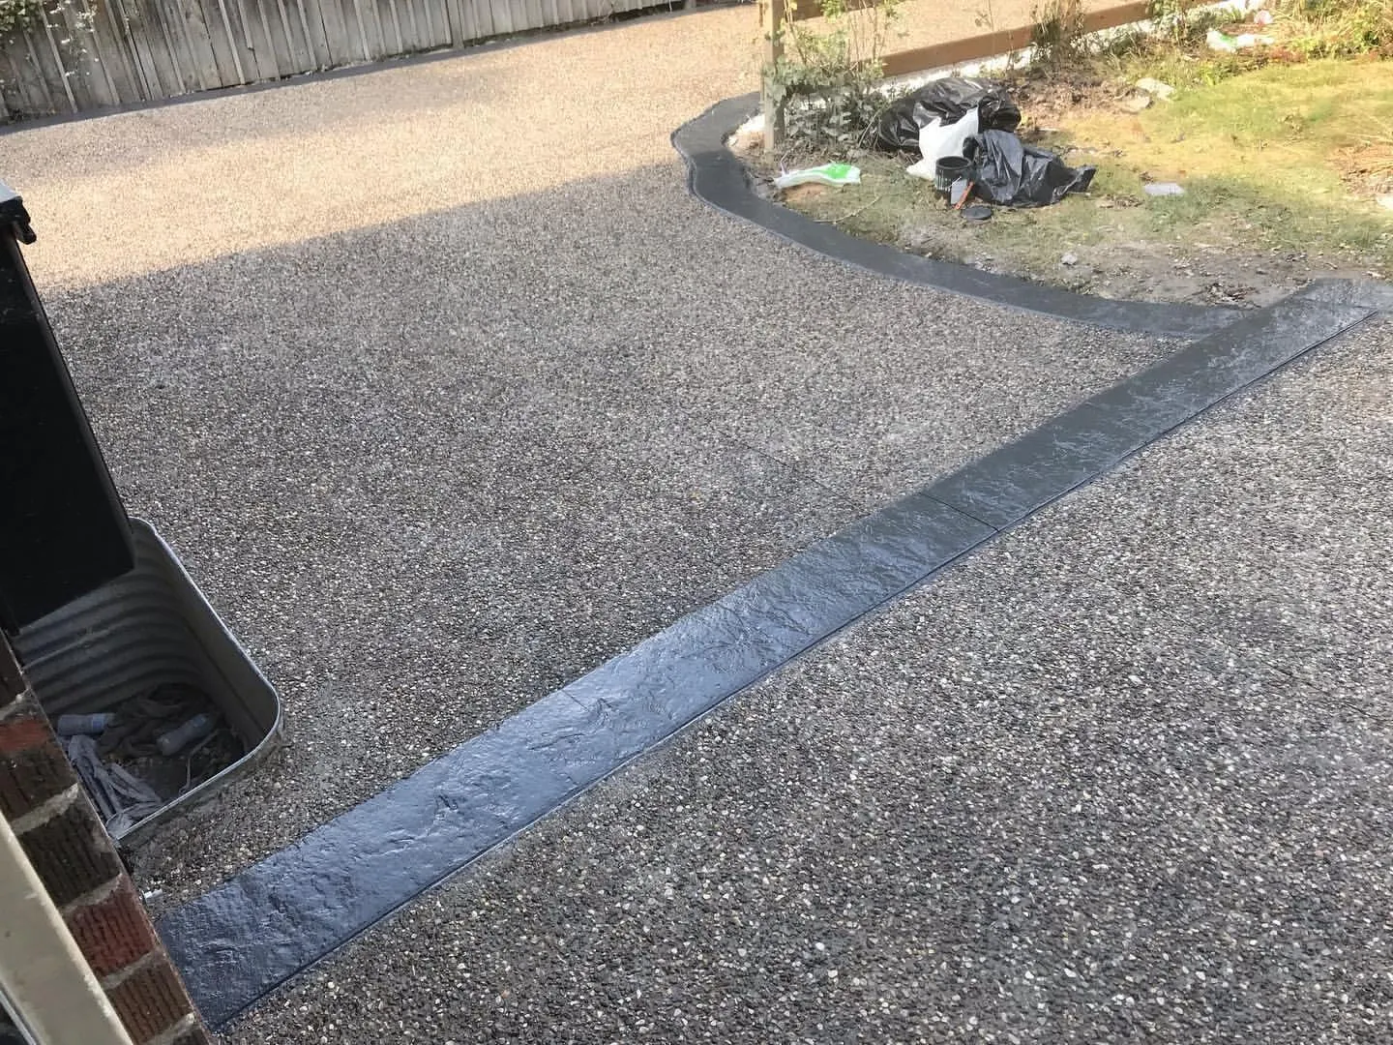
A broom finish remains the sensible default for a stepped surface facing a full Ontario winter, since traction on a tread carries more weight than it does almost anywhere else on the property. Exposed aggregate offers the same grip with a different look, and we tie either finish into new concrete walkways or a matching concrete patio on request. The $95 porch permit and the $250 refundable deposit are Kitchener's own arrangement: concrete steps in Waterloo price the same flight on a different schedule, and concrete step replacement in Cambridge is not priced at all until a Building Official has read the application. See more of our work across Kitchener, including Victoria Park, Forest Heights, and Doon.
Front steps on a London heritage street are part of a protected streetscape as well as a base problem, dealt with on concrete steps in London.