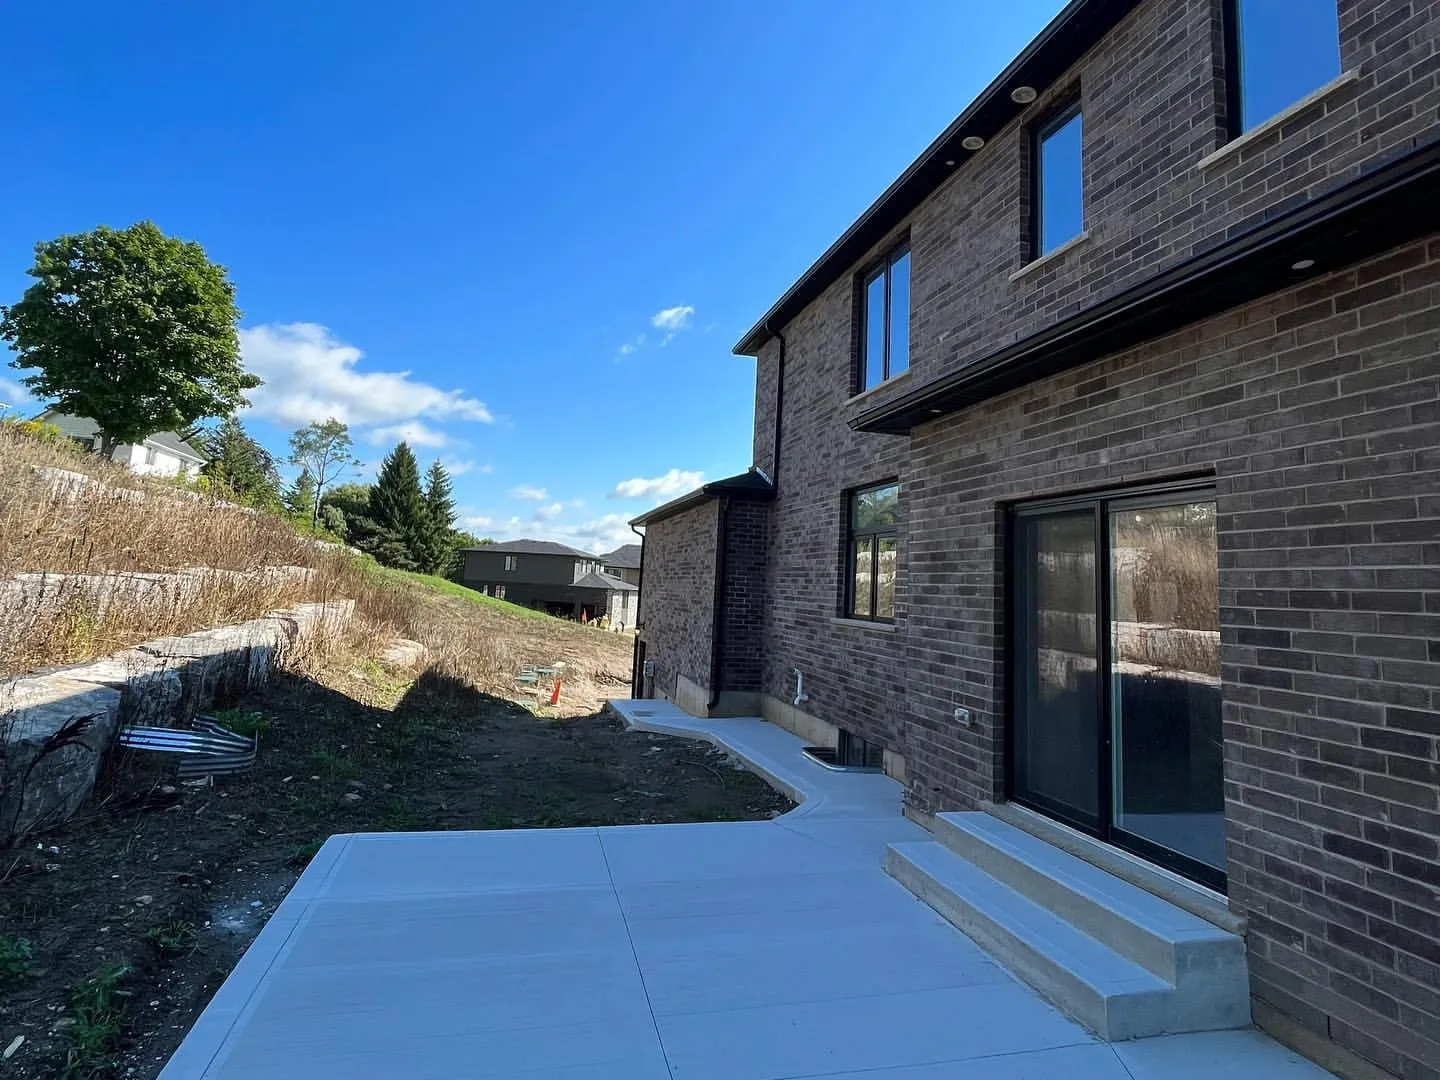
Key Takeaways
- A patio needs a minimum fall of about 2 percent, roughly a quarter inch per foot, moving water away from the house. That number is set with a string line or laser level before the forms go in, not eyeballed after the pour.
- Slope toward the foundation is the expensive failure. It doesn't just puddle, it pushes water against a wall that was never meant to hold it back, and in an Ontario winter that same water is what drives frost heave under the slab.
- Downspouts, sump discharge, and weeping tile all move water somewhere, and a new patio has to be graded around where that water already goes, not just around its own runoff.
Why grading decides whether a patio survives its first spring
A patio is a small pour compared to a driveway, but it sits closer to the one part of the house you really don't want wet: the foundation. Get the slope right and a patio sheds every rain event for decades without anyone thinking about it again. Get it wrong, even by a little, and the same slab quietly pushes water toward the wall every time it rains. The slab doesn't fail. The foundation behind it does, slowly, in a way that usually doesn't show up until someone's dealing with a damp basement wall and can't figure out why.
That's easy to miss when the whole conversation about a new patio is about layout, finish, and colour, none of which matters if the water it sheds ends up in the wrong place. For the slab-level side, thickness, joint spacing, finish, our complete guide to outdoor concrete in Ontario covers what goes into the pour itself. This is the site-level half: where the water goes once it leaves the concrete.
The minimum slope, and how it's actually set on the ground
A patio slab carries roughly a 2 percent fall, about a quarter inch per running foot. Below that, water sits long enough between rain events to find a low spot and stay there. Push much past it and furniture starts rocking and a dropped ball rolls to one corner on its own, which is the practical ceiling nobody wants to explain to a homeowner after the fact.
Hitting that number reliably is a layout job, not a finishing-trowel job. Grade stakes go in at the planned elevations first, checked against a taut string line or a rotating laser rather than eyeballed, and the screed rails that guide the bull float get set to the same fall before any concrete shows up. Once that geometry is locked in ahead of the pour, the crew is placing concrete to a target that's already correct, instead of trying to chase a slope into a slab after it's been struck off. A pour that drifts even a few millimetres off that plan across its width creates a low spot exactly where the drift happened, and sealing a slab afterward does nothing for water that's pooling on top of it.
Soil underneath changes how forgiving that margin is. Guelph's ground is layered clay, silt, and sand over limestone, and that kind of overburden takes water in more slowly than open sand does. A patio graded correctly still needs somewhere for that water to actually go once it clears the slab edge. We build concrete patios in Guelph with that destination worked out before the pour, not assumed, because a perfectly sloped slab draining onto ground that won't absorb the water just moves the puddle a few feet closer to the house.
Why a slope toward the foundation is the expensive failure
A patio graded toward the house doesn't fail the way a cracked driveway does. It fails quietly, over several winters, by keeping the soil against the foundation wetter than it should ever be. That saturated soil freezes and pushes on the wall through an Ontario winter, and finds its way in through hairline cracks or a poorly sealed joint. By the time anyone notices, the damage is on the inside of the basement wall, not on the patio that caused it.
This is also why a slope that looks fine on a flat, well-drained lot can be a real problem on ground that's already slow to shed water on its own. Parts of Mississauga sit on the clay and silt-heavy till common along the western Lake Ontario shoreline, ground that holds moisture longer than open sand once it's wet, though it varies from one lot to the next. A patio sloped even marginally toward the house on that kind of ground has nowhere for water to go except down, along the foundation wall, which is why we confirm what a given site's soil is actually doing before grading a concrete patio in Mississauga, rather than assuming a fall that works on sandy ground behaves the same way here.
What happens inside that wall once water gets past it is a separate problem with its own fixes: membranes, weeping tile, interior drainage. Our guide to basement waterproofing before finishing a basement covers what a contractor is actually looking at from the inside.
Swales and surface routing when slope alone can't get the water out
Slope only works if there's somewhere for the water to go once it leaves the slab. On an open lot sloping gently toward the street or a rear ditch, that's straightforward. On a lot boxed in by a fence, a retaining wall, or a neighbour's higher grade, the slab's own fall runs out of room before the water reaches anywhere useful, and that's when a swale earns its keep.
A grass swale is the simplest version: a shallow, wide depression graded into the lawn that carries water along a planned path, usually toward a rear yard or a shared drainage corridor between two properties. A rock or gravel swale does the same job where grass won't establish, on a steep run, or wherever the flow is enough to erode turf. Both are graded features, not structures, so they get the same string-line-and-laser-level treatment as the slab itself, just over a longer, shallower run.
The lot-line version of this matters more than it seems. A swale that sends water directly onto a neighbour's property, rather than dispersing it or routing it to a municipal outlet, is a problem even when the patio itself is built perfectly. Oakville's zoning by-laws govern lot coverage and setbacks for hard surfaces the same way most municipalities in the region do, and altering how water leaves a lot is a related but separate question from where the patio sits. We work that out with the concrete patio work we do in Oakville before grading starts, since a plan that only accounts for the patio and ignores where its water lands next isn't finished.
Downspouts and sump discharge: water the patio has to plan around
A new patio doesn't just manage the rain that falls on it. It has to work around water already moving across the site, most often a downspout or a sump pump discharge line, both usually working fine until the patio changes the grade around them.
A downspout dumping at the base of a wall, right where a new slab is going in, is common on a house that's never had that corner touched. If the patio's edge sits close to it, the fix is usually an extension carrying the water past the patio to the swale or grade meant to handle it, rather than letting it sheet back toward the house. The same logic applies to a sump pump's discharge line, moving groundwater away from the foundation on purpose: a patio poured too close to that point can undo the reason the sump exists.
Trench drains, weeping tile, and when slope isn't enough
Surface slope handles most of what a patio needs, but not every site allows it. Where a slab sits tight against a foundation wall, a walkout sits below the surrounding grade, or a retaining structure leaves no fall to use, a trench drain, a linear channel set into the concrete or the gravel base beside it, catches water at the low point and carries it away through a pipe instead.
Weeping tile, the perforated pipe running along a foundation footing to intercept groundwater before it reaches the wall, does a related but different job: it manages water in the soil, not on the surface. A patio poured over or near existing weeping tile needs that pipe's location and outlet accounted for during excavation, since burying its outlet defeats a system that's often been quietly working for decades. Hamilton treats replacing weeping tile and installing a sump pump as building-permit items in their own right, stricter than most cities nearby, worth knowing before treating foundation drainage work as a simple add-on to a patio job.
Frost and heave from water that never actually drained
Frost heave isn't caused by cold. It's caused by water in the ground freezing and expanding, which only happens where water sits in the soil long enough to freeze in place. A base graded to shed water doesn't build up that saturation. A base fed all winter by a patio sloped the wrong way, or by a downspout or swale dumping at the same low spot, does.
Ontario's frost depth sets the 1.2 metre minimum footing depth used across the region for clay or undefined soil under anything structural. A patio slab on grade isn't a footing and doesn't need to go that deep, but the same principle applies above it: water trapped in the base under the slab is what heaves the ground come January, tilting a corner or cracking a slab that had nothing wrong with its concrete.
Permeable options: when infiltration replaces runoff
Regular concrete sheds every drop of rain that lands on it, which is why slope and a destination for that water matter so much. Pervious concrete takes a different approach: a mix with the fine aggregate mostly left out, leaving interconnected voids that let water pass straight through the slab into a compacted stone reservoir underneath, where it infiltrates into the ground instead of running off at all. The American Concrete Institute's committee report on pervious concrete describes mixes built to drain fast enough for normal rainfall without surface ponding, the entire point of building with it.
It isn't a fit for every site. Pervious concrete needs well-draining soil underneath, or a designed underdrain where the native soil can't absorb what infiltrates, and it isn't the surface to choose on a lot already fighting slow-draining clay. Where the soil cooperates, it removes runoff from that section of the yard entirely. If you're still weighing a concrete patio against a wood deck, drainage behaves very differently under each: concrete patio versus a wood deck.
Lot-line and municipal drainage constraints
None of this happens in isolation from the rest of the property. Ontario municipalities generally don't allow a homeowner to alter grading in a way that concentrates water onto a neighbouring lot, and that rule applies just as much to a patio's swale or downspout extension as to any other grading change. Zoning by-laws that cap lot coverage and set back hard surfaces from property lines exist alongside separate drainage expectations, checked together rather than as an afterthought once the patio is already planned. Where a property backs onto a municipal storm system, a shared swale, or a conservation authority's regulated area, that destination for the water is often already defined by someone else's engineering, and the patio's grading has to tie into it.
Matching the fix to the site condition
Most sites need one or two of these, not all of them. What a given yard actually has on the ground decides which:
| Site condition | What's happening | Fix |
|---|---|---|
| Yard already slopes away from the house | Water leaves on its own | Confirm the patio carries the same 2 percent fall in the same direction |
| Yard is flat or slopes toward the house | Water pools against the foundation | Regrade before the pour, or add a swale between the slab and the house |
| Lot is boxed in by a fence, wall, or a neighbour's higher grade | Slope alone runs out of room | Grade a swale, or install a trench drain at the low point |
| A downspout or sump line discharges near where the patio is going | The new slab can trap or redirect that water | Extend the discharge past the patio's edge before grading |
| Soil is clay or till and already slow to drain | The same slope moves less water, more slowly | Confirm a real destination before pouring; pervious concrete only helps where the soil underneath can absorb it |
Frequently asked questions
What slope should a concrete patio have?
About 2 percent, a quarter inch of drop per foot, moving away from the house. Steep enough to shed water before it ponds, shallow enough that furniture still sits level.
Can a patio be built if the yard doesn't slope away from the house?
Yes, but not with slope alone. A swale, a trench drain, or a redirected downspout or sump line makes up the difference when the site's natural grade doesn't already send water where it needs to go.
Does a new patio affect existing weeping tile or a sump pump?
It can, if the excavation or grading changes what's happening around the pipe or discharge point. Both need to be located and accounted for before the pour, not discovered after.
Is pervious concrete a substitute for proper grading?
No. It removes surface runoff from the section of yard it covers, but the ground underneath still needs to absorb what drains through it, and the rest of the site still needs a plan for water landing everywhere else.
Bottom line
A patio's grading and drainage plan is finished when you can point to exactly where every drop of water goes after it leaves the slab: past the downspouts, around the sump discharge, clear of the weeping tile, and off the property without landing on a neighbour's lot. That's a site plan, not an afterthought to the pour, and it's the difference between a patio still doing its job quietly in fifteen years and one that's the reason someone's dealing with a wet basement wall long before that.