Key Takeaways
- A residential mix is chosen from a standard exposure-class table. A commercial slab is designed by an engineer for the actual loading it will carry, forklifts, rack storage, delivery trucks. That changes the specified strength, thickness, and reinforcement, sometimes well beyond what a driveway needs.
- Tolerances get tighter and get measured. A commercial floor is checked against flatness and levelness numbers with an instrument; a residential slab is checked by eye and by a level.
- The paperwork changes as much as the concrete: WSIB clearance, higher liability insurance, staged pours around business hours, and formal inspection and testing are all normal on a commercial job and rare on a residential one.
The short answer
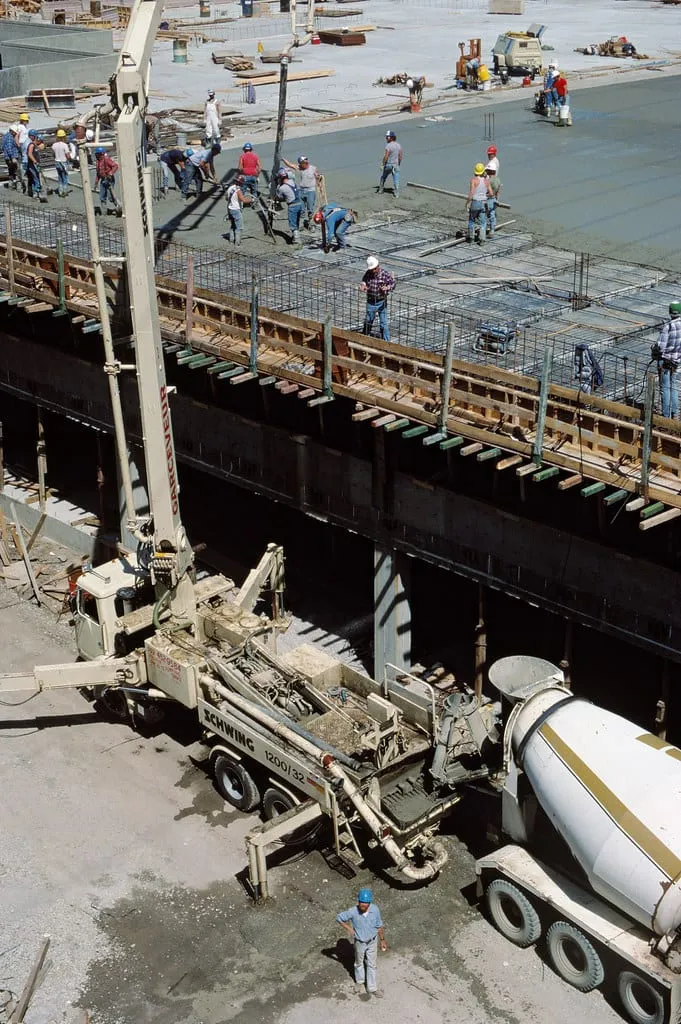
The concrete truck shows up with the same material either way. What's different is everything around it. A commercial pour is built to a structural engineer's spec sized for a known load, tested and documented as it goes, and scheduled around a business that has to keep operating. Residential driveway and patio work follows a standard mix and thickness that's worked for decades of houses, with much less formal process wrapped around it.
We pour commercial concrete in Toronto, Mississauga, and Hamilton. The same four-person crew that pours a residential driveway on Monday can be on a commercial pad Tuesday, working from a different mix ticket, a different reinforcement drawing, and a different set of people expecting sign-off before the pour even starts.
Quick comparison
| Residential | Commercial | |
|---|---|---|
| Strength and mix | Standard exposure-class mix from a table | Engineer-specified for the actual load |
| Thickness | Prescriptive, driveway or patio norms | Sized to vehicle or rack-storage load |
| Reinforcement | Rebar or wire mesh at standard spacing | Sized and placed to a structural drawing |
| Subgrade | Compacted by eye and experience | Compaction tested to a target density |
| Flatness | Checked by level and eye | Measured with F-numbers (a flatness/levelness scoring system) on some floors |
| Joints | Control joints for shrinkage | Shrinkage joints plus load transfer at vehicle joints |
| Accessibility | No code trigger for a single house | OBC Part 3 barrier-free path requirements apply |
| Scheduling | Daytime, one pour, done | Staged, often nights or weekends |
| Insurance/WSIB | Standard homeowner-facing coverage | Higher limits, WSIB clearance expected |
| Inspection | Rarely a third party involved | Compaction tests, cylinder breaks, sign-off common |
| Payment | Deposit plus final payment | Progress draws, statutory holdback |
Specified strength and mix design
A residential driveway, patio, or walkway in our climate is built to one well-worn spec: air-entrained concrete at a strength and water-cementitious ratio suited to freeze-thaw and de-icing salt exposure. That spec comes straight off the exposure-class table in CSA A23.1, the Canadian standard for concrete materials and construction, and our guide to outdoor concrete in Ontario covers it in full. It's the same mix whether the job is a patio in Guelph or a walkway in Hamilton, because the exposure is the same. An interior residential slab, a garage floor, follows a different logic again, chosen for finish and moisture handling rather than freeze-thaw exposure, which our garage floor guide covers on its own.
A commercial slab doesn't stop at that table. An engineer still has to meet CSA A23.1's durability minimums for whatever exposure the slab sees. Strength gets specified on top of that, based on what the floor or pad actually has to carry. A warehouse floor supporting rack storage and forklift traffic needs a different specified strength than a retail parking area. An exterior loading apron taking daily truck axle loads needs a different spec again. The strength number on a commercial job comes from a structural calculation tied to the building's actual use, not a standard table applied to every pour the same way. That's also why two commercial quotes for what looks like a similar-sized pad can carry genuinely different concrete costs. They may be built to different specified strengths for different intended loads.
Slab thickness and reinforcement for vehicle traffic
A residential driveway typically runs a nominal thickness suited to passenger vehicles. Commercial slabs answer to a longer list: forklifts, delivery trucks, transport trailers backing into a dock, or a fully loaded rack system bearing straight down on a fixed footprint. Each of those loading patterns changes the thickness and reinforcement an engineer will call for.
Reinforcement placement follows the same logic. On a residential pour, rebar or wire mesh sits at a standard depth mainly to hold shrinkage cracks together, which we cover in our driveway guide. On a commercial pour built for point loads, like a rack leg or a dock plate, reinforcement is sized and placed against a structural drawing rather than a rule of thumb. The failure mode isn't a hairline crack. It's the slab not carrying the load it was built for.
Subgrade engineering and compaction testing
Every concrete pour is only as good as what's underneath it, but a commercial job tests that claim instead of trusting it. A residential crew compacts the granular base in lifts and relies on experience and visible performance. A plate compactor doesn't leave much room for a soft spot on a driveway footprint.
Commercial subgrade work under a warehouse floor or a loading apron gets engineered and tested. Compaction is checked against a target density with a density gauge rather than judged by eye, sometimes backed by a geotechnical report specifying what the subgrade needs to achieve before concrete goes down. On a big enough commercial floor, an uncompacted soft spot doesn't show up as a driveway's sunken corner. It shows up as a slab that can't take the rack load it was designed for, a different order of problem.
Flatness and levelness tolerances
A residential slab gets checked with a level and by eye, and "flat enough" means water runs the right way and nothing looks obviously off. Commercial floors are held to a stricter test. On a warehouse or distribution floor where a forklift or a narrow-aisle lift truck runs a fixed path, the surface gets measured against F-numbers, a flatness (FF) and levelness (FL) scoring system read with a floor profiler rather than a level. A floor that reads flat to the eye can still have enough waviness to matter to equipment running specific wheel loads at speed. A narrow-aisle lift truck running a rail-guided path at height is far less forgiving of a wavy floor than a car ever is of a wavy driveway. That's why the tolerance gets measured instead of eyeballed.
Not every commercial pour needs that level of tolerance. A parking area or a standard warehouse floor doesn't need the tight numbers a superflat distribution floor does. The tolerance an engineer specifies depends on what's going to run across the floor, which is one more reason a commercial spec is written for the specific building rather than pulled from a general table.
Jointing and load transfer
Every slab needs joints to control where it cracks as it shrinks, and that principle doesn't change between residential and commercial work. What changes is what crosses those joints. A residential driveway's joints only ever see a car's tires rolling over them, so a plain butt joint does the job.
Commercial joints that see repeated truck or forklift traffic need load transfer built in. Typically that means a dowel across the joint, letting one side of the slab share load with the other instead of each panel deflecting independently under a wheel. Without that detail, repeated heavy traffic across an unreinforced joint is where commercial slabs actually start to fail, at the joint edge rather than in the middle of a panel.
Accessibility and barrier-free requirements
A single detached house isn't subject to the Ontario Building Code's barrier-free design requirements in Division B, Part 3. Commercial buildings generally are. That means the exterior concrete leading to one, the walk, the ramp, the accessible parking area, has to meet Part 3's path-of-travel requirements rather than being a design choice the way it is on a house. Our guide to walkway width and code requirements covers how Part 3 actually applies and where it doesn't, which is worth reading before assuming a commercial exterior pour follows the same rules as a residential one.
That's a real difference in how the concrete gets formed and finished, not just a paperwork line: slope, surface texture, and landing dimensions at a commercial entrance are dictated by the code rather than left to the contractor's judgment.
Staged pours and working around business hours
A residential pour happens once, usually on a weekday, and the house doesn't need to keep functioning during it. Commercial pours at an operating business are a scheduling problem as much as a concrete one. Replacing a loading dock apron, a section of parking lot, or an interior floor at a retail or industrial site often has to happen in stages, one bay or one lane at a time. That lets the business keep receiving deliveries or keep part of the lot open, rather than shutting the whole site down for a pour and a full cure. A loading dock replacement is a common version of this: one bay closes at a time while the rest of the dock keeps taking trucks, and the apron is rarely out of service all at once.
That staging frequently pushes work to nights or weekends specifically to avoid disrupting operating hours, which changes crew scheduling, lighting, and sometimes requires coordinating with a municipal noise bylaw for after-hours work. None of that is a factor on a residential driveway replacement, where the homeowner just plans to park on the street for a few days.
Insurance, WSIB, and what a commercial contract actually expects
A homeowner hiring a contractor for a driveway generally isn't thinking about the contractor's insurance limits or workers' compensation status beyond a general sense that the company is legitimate. A commercial client, a property manager, a general contractor, or a business owner, usually is, and for good reason.
Ontario's Workplace Safety and Insurance Board issues clearance certificates confirming a contractor's account is registered and in good standing. Commercial clients routinely require one before a crew sets foot on site, because hiring an uncovered contractor can expose the hiring business to liability for unpaid premiums under the Workplace Safety and Insurance Act. Commercial contracts also typically carry higher general liability insurance requirements than a residential job, reflecting the larger scale and the presence of other tenants, staff, or the public near the work.
Inspection and testing regimes
A residential pour is rarely inspected by anyone beyond the crew doing the work and the homeowner looking at the finished slab. A commercial pour, especially one tied to a building permit or a larger construction project, commonly involves testing that generates a paper trail. A typical commercial testing package includes:
- Concrete cylinders cast at the pour and broken at set intervals to confirm the mix actually reached its specified strength.
- Subgrade compaction tests carried out before the pour, not after.
- Sign-off on reinforcement placement from a third-party inspector or the project's own structural engineer before concrete goes down.
That testing exists because a commercial floor failing to meet spec isn't just a cosmetic problem the way a slightly uneven residential patio might be. It's a structural one, tied to a load the floor is expected to carry for the life of the building.
Bidding and payment: how commercial jobs are actually structured
A residential concrete quote is usually a single number for a defined scope, paid as a deposit plus a final payment on completion. Commercial work is typically structured differently. Bids often go through a formal tender or quote comparison process, and payment runs as progress draws tied to stages of the work rather than one payment at the end. Commercial contracts also commonly reference the Ontario Construction Act's statutory holdback provisions, which residential contracts rarely mention by name even though the act technically applies to both.
That holdback exists to protect everyone further down the payment chain, subtrades and suppliers included. It means a commercial contractor doesn't see full payment released the moment the concrete is finished, even on a job that's otherwise complete and performing exactly as specified.
Frequently asked questions
Is commercial concrete a different material from residential concrete?
Not fundamentally. Concrete is still cement, aggregate, water, and admixtures either way. What differs is the specified strength, mix design, and reinforcement, which are chosen against the actual load and exposure the commercial pour has to handle rather than a standard residential table.
Does a small commercial job, like a single retail unit's entrance pad, really need the full commercial process?
Scale matters. A small entrance pad at one retail unit won't need the compaction testing and load-transfer detailing a distribution warehouse floor needs. It still typically falls under Part 3 accessibility requirements if it serves a commercial occupancy, and the client relationship, insurance and WSIB expectations, and contract structure usually follow commercial norms regardless of the pour's size.
Bottom line
The concrete itself isn't the dividing line between commercial and residential work, the engineering and the process around it are. A commercial pour starts from a structural spec built for a known load, gets tested as it goes, and runs on a schedule and a payment structure built for a business relationship rather than a homeowner relationship. If you're planning commercial concrete work in Toronto, Mississauga, or Hamilton, those are the questions worth asking a contractor before the quote, not after the pour.