Key Takeaways
- Exterior stairs are the one outdoor concrete surface the Ontario Building Code dimensions directly. Rise, run, tread uniformity, handrail height, and guard height are set numbers, not design choices, and an inspector checks them with a tape measure.
- Rise runs 125 mm to 200 mm and run 255 mm to 355 mm under Table 9.8.4.1. A handrail is required once a flight has more than three risers. A guard is required once the drop to grade exceeds 600 mm within 1.2 m of the edge.
- The Code sets the province-wide floor, but your municipal building department is the authority having jurisdiction. It reviews the permit, confirms the frost depth for your soil, and signs off at inspection, so the same set of steps can be handled slightly differently from one city to the next.
Why steps are the one outdoor pour the Code actually dimensions
A patio, a walkway, and a pool deck are governed mostly by drainage, lot coverage, and how thick the slab needs to be for the load it carries. None of that touches how far apart two treads sit. Exterior stairs are different. Part 9 of the Ontario Building Code sets exact minimums and maximums for a stair's rise, run, width, and landing, plus firm thresholds for when a handrail or a guard becomes mandatory rather than optional. That's true whether the stair is a wood-framed deck stair or a poured concrete or precast entrance stair serving the same house, because Section 9.8 (Stairs, Ramps, Handrails and Guards) applies to any exterior stair serving a dwelling unit under Part 9, regardless of what it's built from. Our outdoor concrete guide covers where steps fit against the rest of the exterior slabs around a house; this page is the one that goes deep on the stair itself.
We get called to replace entrance steps across Kitchener, Hamilton, and Mississauga more often for a code mismatch than for a cracked slab. A flight poured decades ago, before the current dimensional rules or before a house was renovated, is a common reason a set of steps that looks perfectly solid still needs to be rebuilt rather than patched. The numbers below are drawn from the Ontario Building Code (O. Reg. 163/24, Division B), corroborated against a municipal building department's own published guideline that cites the same sections, Carleton Place's Building Code guideline for decks and exterior platforms. The final word on any specific stair always sits with the municipality reviewing your permit and inspecting the work, not with a blog post.
Rise and run: the numbers an inspector actually measures
Under Division B, Table 9.8.4.1, an exterior stair's rise (the vertical distance between adjacent treads) has to fall between 125 mm and 200 mm, and its run (the horizontal distance from nosing to nosing of adjacent treads) has to fall between 255 mm and 355 mm. Any nosing, the small lip where a tread overhangs the riser below it, can't project more than 25 mm.
The current 255 mm minimum run took effect for permit applications filed after December 31, 2021, an increase of 45 mm over the previous rule, and the Township of Centre Wellington's stair changes notice is a useful plain-language record of that change against the exact article, Article 9.8.4.1.(1). Consistency matters as much as the individual numbers. The Code requires the riser and run dimensions within a single flight to stay within 5 mm of each other between any two adjacent treads or landings, and within 10 mm between the largest and smallest riser or tread in the whole flight. That tolerance is why a stair that "looks fine" can still fail: a person's foot expects the same step height every time, and a flight where the top riser is 15 mm shorter than the rest is exactly the kind of thing that causes a trip, whether or not anyone would notice it by eye.
This is also where poured concrete has a real advantage over patching an existing stair. A monolithic pour lets us set every riser and tread to the same form, in one continuous placement, rather than trying to shim an existing flight back into tolerance one step at a time.
Width, tread depth, and landings
A stair's minimum width, measured between guards or wall surfaces, is 860 mm under Subsection 9.8.2. Where there's no guard or wall on either side, width is measured to the outer edges of the treads or stringers instead.
Landings get their own minimum: at least 860 mm deep, and the same width as the stair itself. A landing's slope can't exceed 1 in 50, which in practice means it has to read as flat underfoot even though a small amount of pitch for drainage is allowed. The Code also sets a minimum 1,950 mm of clear height over any landing, so a low soffit, an overhang, or an old porch roof can't crowd the top of a rebuilt stair. There are narrow exceptions that let a landing be omitted at the top or bottom of a short flight in specific conditions, at a secondary door rather than a primary entrance, or where nothing obstructs the space in front of the bottom step, but those exceptions are conditional enough that we treat them as something to confirm with the building department rather than something to assume applies.
Walkway width and slope are a related but separate set of numbers that apply to the path leading up to the steps rather than to the stair itself. Walkway width and code requirements for Ontario homes covers that ground in full.
When a handrail is required, and what makes it graspable
A handrail is required on every exterior stair with more than three risers. That threshold trips people up because it's easy to assume a short set of steps is automatically exempt. Four risers is enough to require one; three or fewer is not, at least under this provision.
Where a handrail is required, its height has to fall between 865 mm and 1,070 mm under Article 9.8.7.2, measured vertically from the top of the rail down to the nosing of the tread or the ramp surface below it, and it has to run continuously along the angle of the stair from top to bottom except where it's interrupted by a doorway, a landing, or a change in direction. "Graspable" isn't a design preference either, it's a dimensional requirement: a circular profile has to fall between 30 mm and 50 mm in outside diameter, and a square or rectangular profile between 38 mm and 89 mm in width, with clearance behind the rail of at least 50 mm (60 mm against a rough surface like masonry) so a hand can actually wrap around it. A handrail is allowed to project into the stair's width, but that projection can't reduce the required minimum width by more than 100 mm.
When a guard is required, and how tall it has to be
Guards and handrails answer different questions. A handrail is there so a person going up or down has something to hold. A guard is there to stop a fall off the side of a stair, landing, or porch entirely, and it's triggered by height rather than by riser count.
A guard is required wherever the walking surface sits more than 600 mm above the adjacent grade, measured within 1.2 m of the edge. Where a guard is required, its minimum height is 900 mm if the drop to grade is 1.8 m or less, rising to 1,070 mm where the drop exceeds 1.8 m. Openings through a guard, between pickets or below the bottom rail, can't allow a 100 mm sphere to pass through, with a slightly larger allowance of 150 mm for the triangular opening formed between a stair tread and the bottom rail on the side of a stair. Guards also have to be built so nothing between 140 mm and 900 mm above the surface creates a usable foothold, since a guard that's technically tall enough but climbable in practice doesn't do its job.
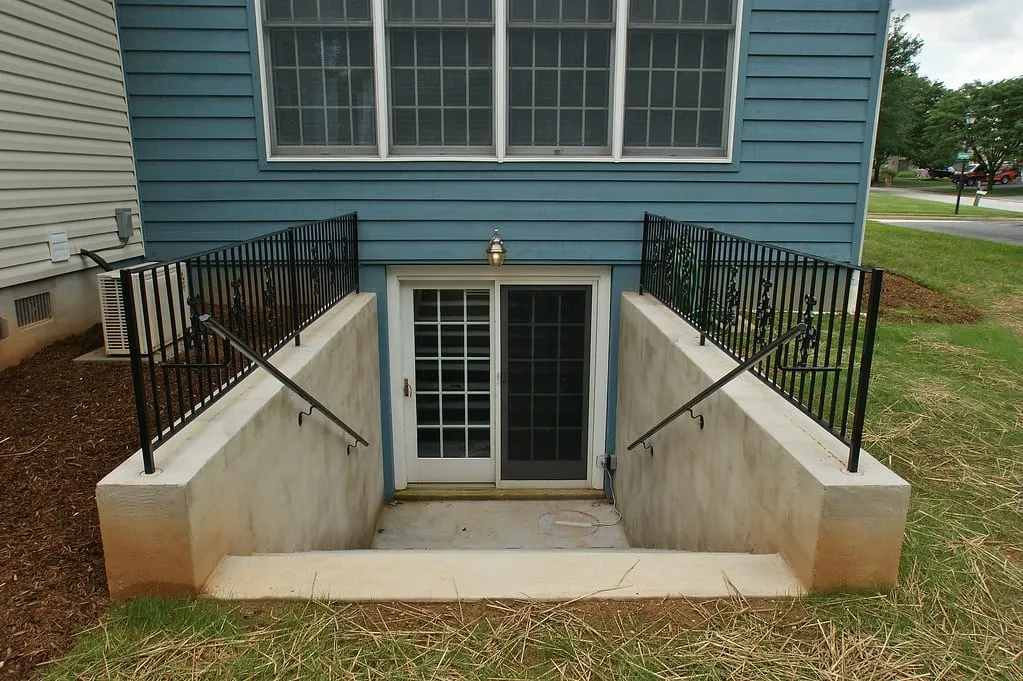
A concrete stairwell wall, like the kind we build into a below-grade entrance, can serve as part of the guard itself if it's built to the right height, with a rail added on top where the wall alone doesn't reach the required dimension.
Frost depth and footings: why a non-compliant stair heaves
Water that gets underneath a shallow footing freezes and expands the same way it damages the surface of a driveway slab, except here the force acts on the whole stair at once instead of just spalling a surface layer. How Ontario's freeze-thaw cycle actually damages concrete covers that mechanism in full; the short version for steps is that a footing sitting above the frost line will heave with the surrounding soil every winter, and once it does, the stair's rise and run tolerances (the numbers covered above) stop holding no matter how carefully the flight was formed originally.
The Ontario Building Code's Table 9.12.2.2 sets a 1.2-metre minimum foundation depth for clay or undefined soil with good drainage, which is the figure that governs most residential step footings across our service area. That number can move with soil type, drainage, and local frost data, and it's confirmed at inspection rather than fixed to a single citywide figure, which is exactly why the municipality, not a contractor's standard practice, is the authority having jurisdiction on the footing depth for any specific site. A stair resting on a shallow pad, or one whose footing was never inspected before backfill, is a common reason an otherwise well-built flight starts pulling away from a house within a few winters.
Poured-in-place versus precast concrete steps
A poured-in-place stair is formed and cast on site as one continuous piece, tied directly into the footing below it. That lets every rise and run be set to the exact numbers a specific house needs, including an odd total height that doesn't divide evenly into standard increments, and it lets the stair tie structurally into an existing porch or landing slab rather than sitting beside it. The tradeoff is formwork, a cure period before the stair can be walked on, and more site labour per set.
Precast concrete steps are cast off site to a standard range of rise heights and widths, then delivered and set onto a prepared footing or base. They go in fast, often in a single visit, which makes them a common choice for a straightforward like-for-like replacement. The tradeoff runs the other way: a precast unit's fixed rise increments may need a shim, a mortar bed, or a small adjustment at the top or bottom to land correctly against an existing landing, and getting that adjustment wrong is exactly what pushes a flight outside the uniformity tolerance covered above. Either method has to land on the same Section 9.8 numbers and the same frost-depth footing once it's built, the Code doesn't grade poured and precast stairs on a different scale.
Do concrete steps need a permit
In most Ontario municipalities, replacing an existing set of entrance steps in the same location, at the same height and footprint, is treated differently from building a new stair, adding a landing, or attaching steps to a new addition. Where the work changes the height, footprint, or structure of what was there, or where it's part of a larger addition or deck permit, a building permit is typically required, and the municipality confirms footing depth and the Section 9.8 numbers as part of that review. Permit thresholds and how strictly the like-for-like exemption is interpreted both vary by city, which is one more reason to treat the local building department as the authority having jurisdiction and to confirm before pouring, not after.
Frequently asked questions
How many risers before a handrail is legally required?
More than three. A flight with four or more risers requires a handrail; three or fewer does not, under Section 9.8.7 of the Ontario Building Code.
What's the minimum landing size at the bottom of exterior steps?
At least 860 mm deep and the same width as the stair, with a maximum slope of 1 in 50, under Section 9.8.6. There are narrow exceptions for short flights at a secondary door, but they're specific enough to confirm with your building department rather than assume.
Do precast concrete steps have to meet the same code numbers as poured steps?
Yes. Section 9.8's rise, run, uniformity, handrail, and guard requirements apply to the finished stair regardless of whether it was poured in place or set as a precast unit.
How deep do concrete step footings need to be in Ontario?
The Ontario Building Code's Table 9.12.2.2 sets a 1.2-metre minimum for clay or undefined soil with good drainage, but the figure can change with soil conditions and is confirmed by the municipality at inspection, not fixed province-wide.
Bottom line
Rise, run, uniformity, handrail height, and guard height aren't finishing touches on a set of concrete steps, they're the part of the job a building inspector will actually measure. Getting them right the first time, with a footing set below the frost line and confirmed by your municipality, is what keeps a flight of steps from becoming a callback three winters later. Our concrete steps gallery has real examples of entrance stairs we've built across the region if you want to see what a code-compliant flight looks like finished.