We renovate bathrooms and washrooms across southern Ontario, including complete strip-outs, shower conversions and changes to the layout. Start with what needs to change: a leaking shower, an awkward vanity, a room that is difficult to use, or finishes that have reached the end of their life.
A useful bathroom renovation quote defines the work behind the tile as well as the fixtures you can see. Discuss demolition, plumbing, electrical work, ventilation, waterproofing, finishes and any required approvals before comparing totals.
What is included in a bathroom renovation?
| Part of the work | What to settle before pricing |
|---|---|
| Layout | Fixtures staying in place or moving, door access and storage |
| Demolition | What comes out and how adjoining rooms are protected |
| Plumbing | New fixtures, retained lines and any relocated drains |
| Electrical and ventilation | Lighting, outlets, heating and the exhaust route |
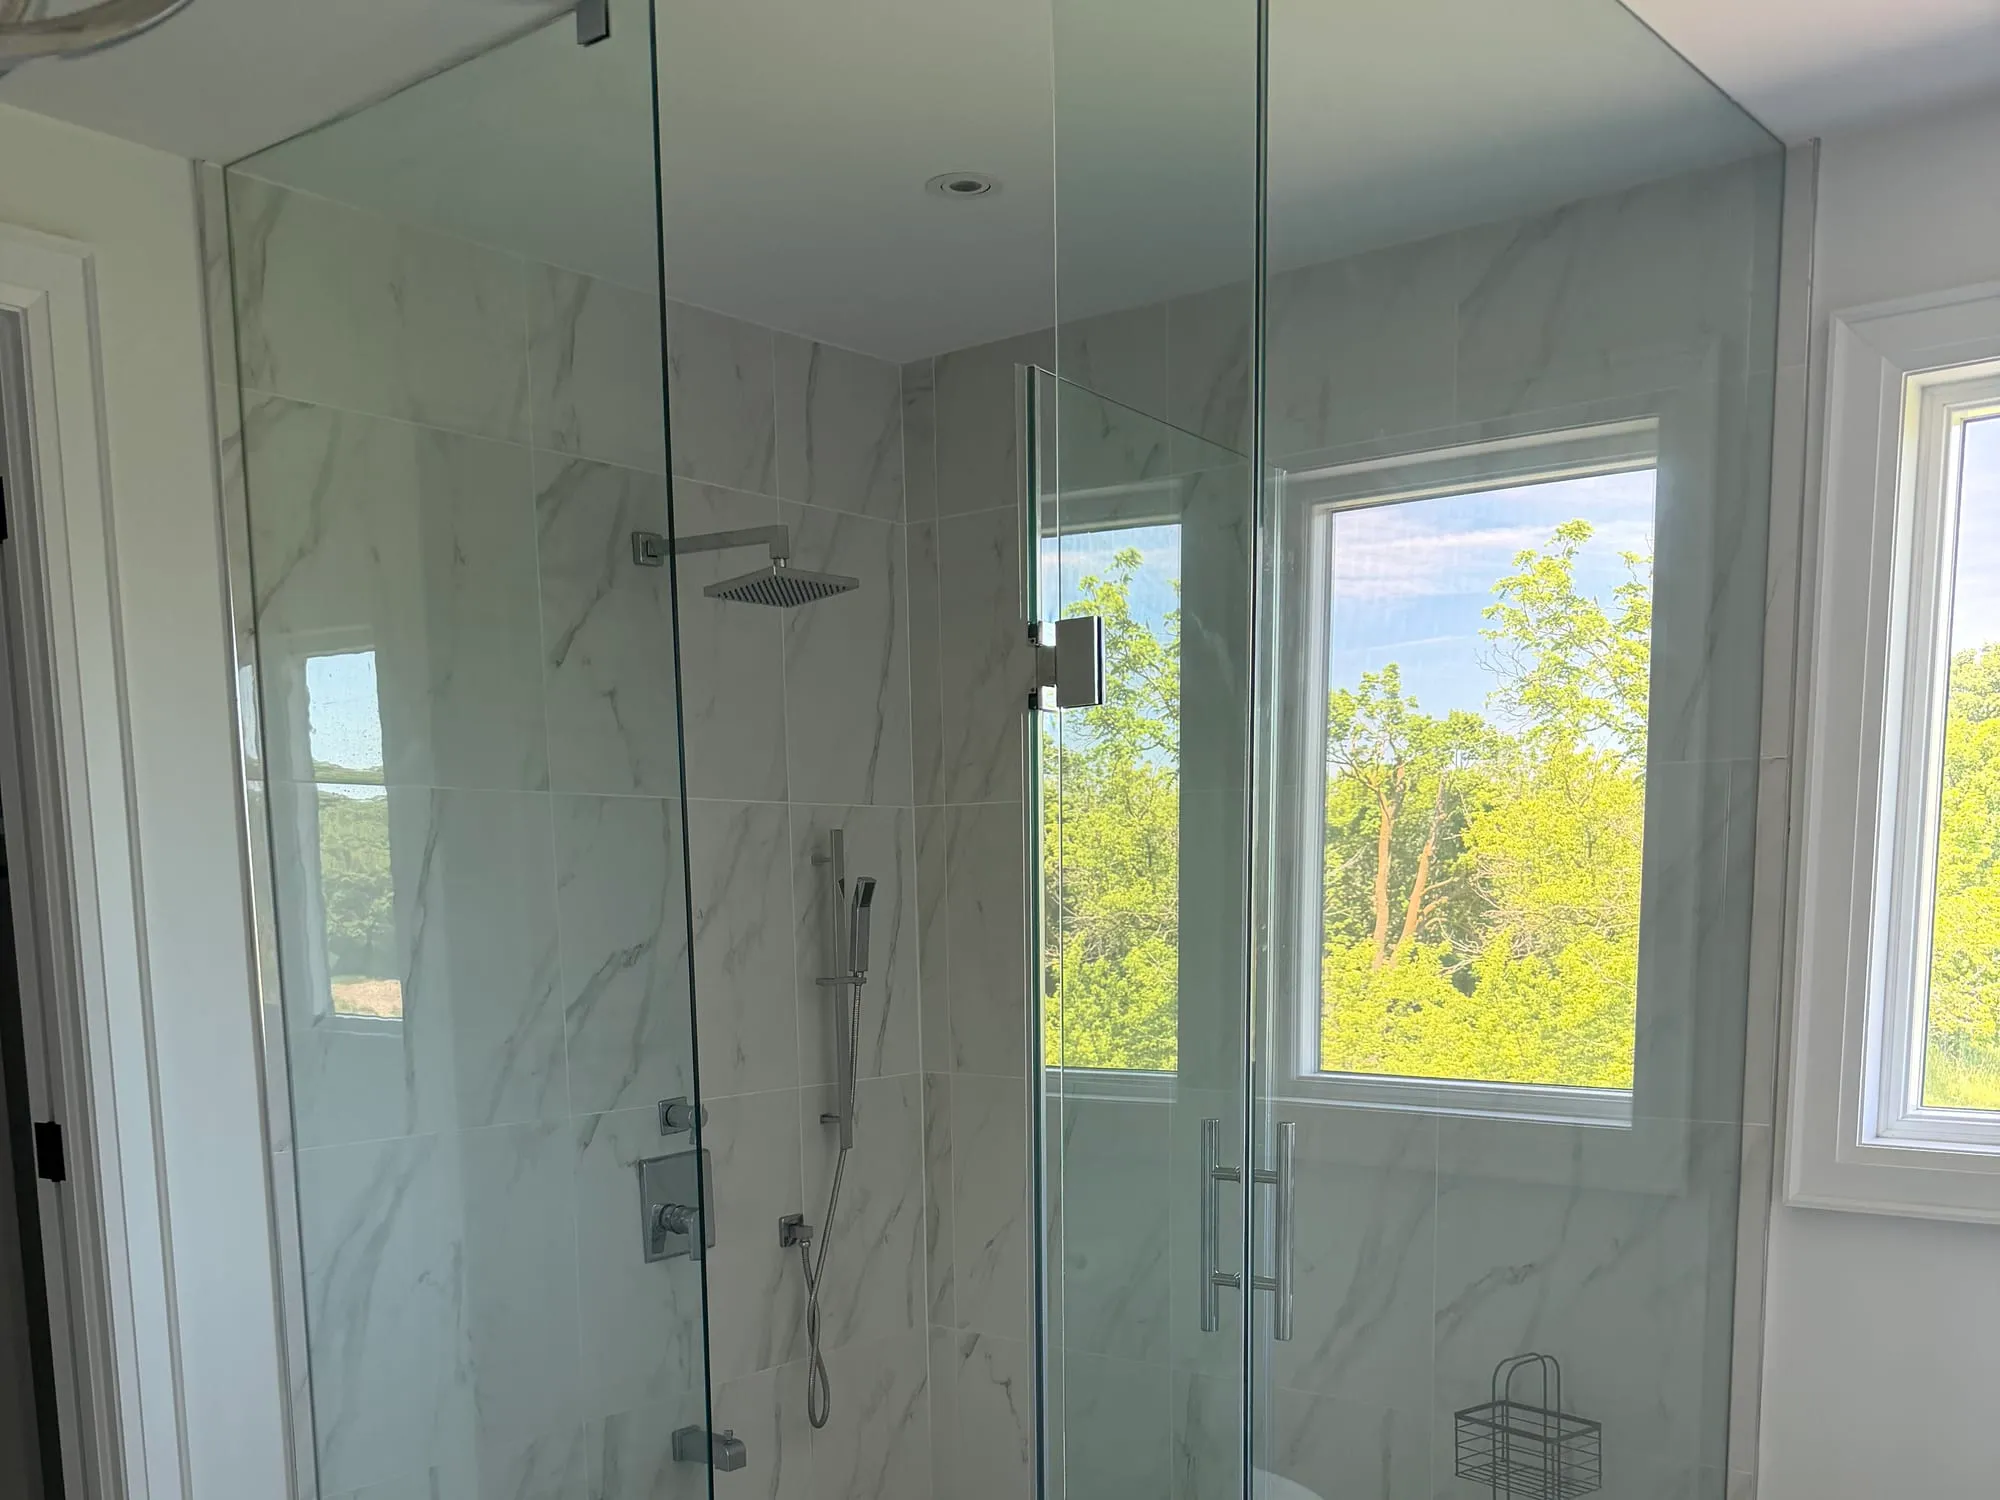
| Shower or tub | Base, waterproofing system, enclosure and fittings |
| Finishes | Tile areas, floor covering, vanity, counters and trim |
| Handover | Outstanding items, care instructions and inspection records |
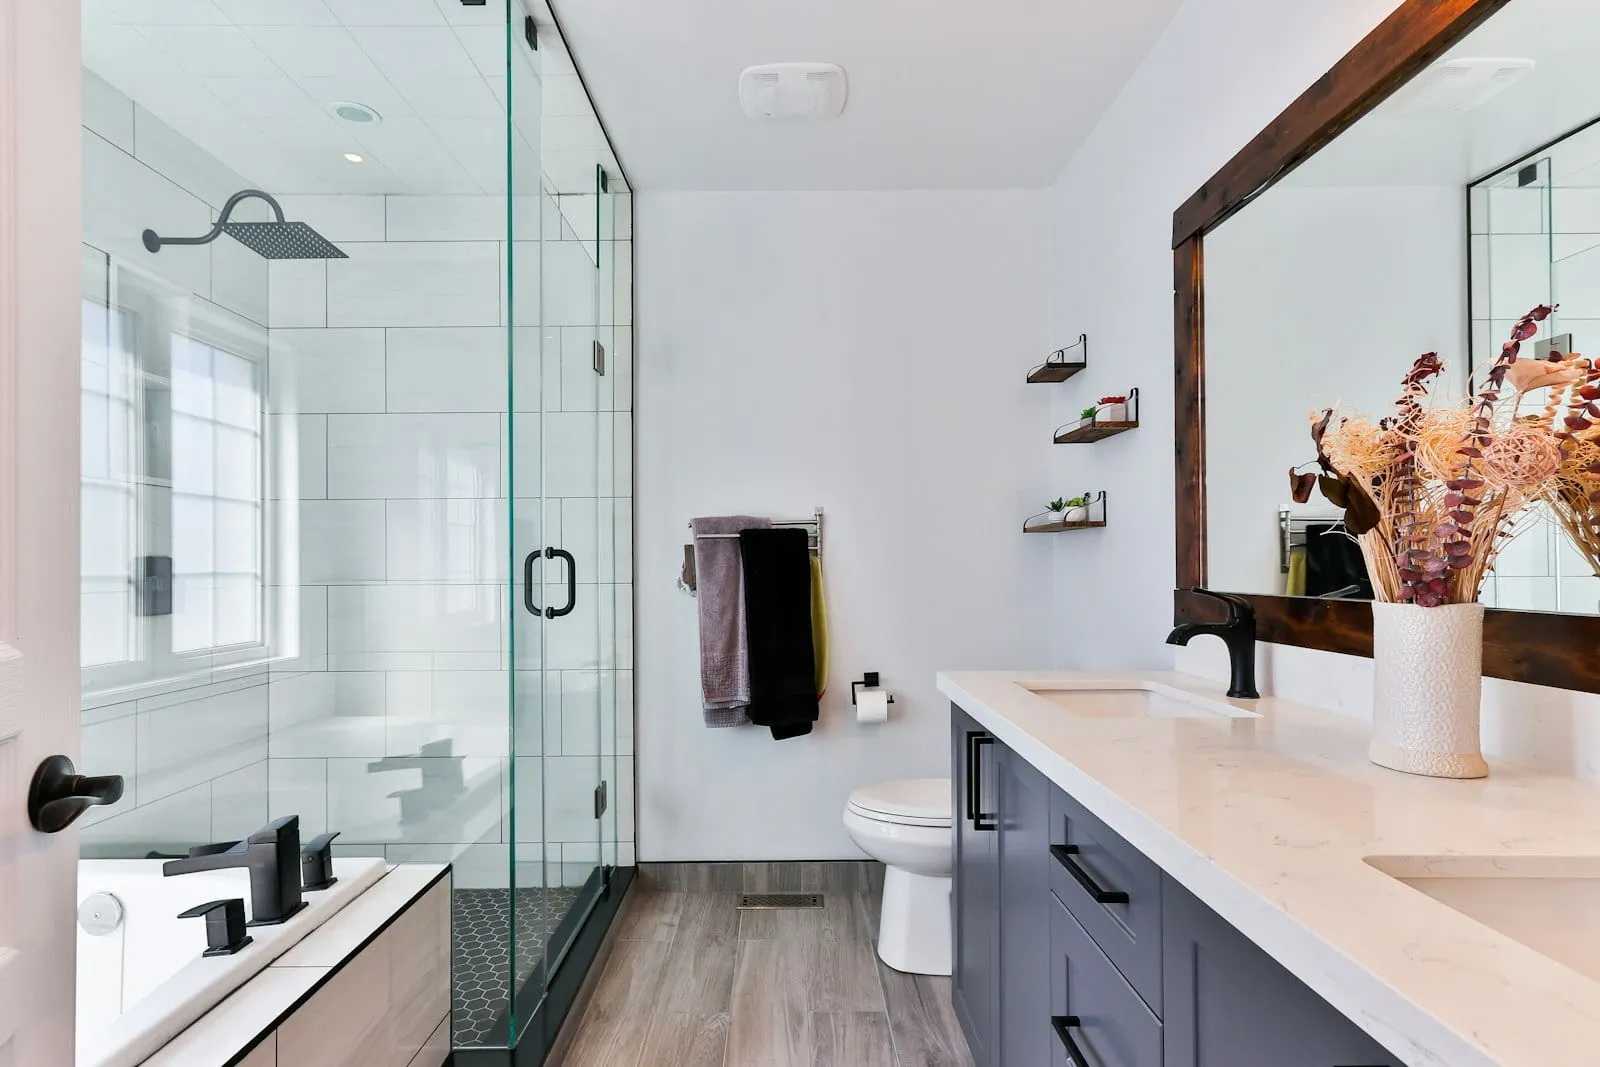
That scope can include a walk-in shower, freestanding or soaker tub, custom vanity, heated floor, shower niche or accessibility changes. Choose those features around the available space and how the room is used. A larger fixture is not useful if it leaves an awkward route through the room.
Keeping the layout or moving fixtures
A renovation that retains the toilet, shower and vanity locations differs from one that rearranges the room. Moving a drain or opening a wall can change both the work and the sequence. Confirm what the quote assumes about concealed conditions and how any additional work will be priced.
Our bathroom plumbing scope guide explains the distinction between rough-in work and installing the final fixtures. For a shower, review waterproofing and membranes before selecting tile alone.
How long does bathroom renovation take?
Our service planning guide lists a typical construction timeline of two to four weeks. The actual schedule depends on the agreed scope, material availability, inspections and what is found during demolition. Confirm whether design, ordering and permit review are included in a quoted duration or happen before work begins.
If the room is your only bathroom, raise that during the first conversation. Agree on how access will be managed and when particular fixtures will be unavailable. The bathroom renovation timeline guide walks through the sequence to discuss with the contractor.
Ventilation and heated floors
A finished bathroom needs a ventilation arrangement suited to the project. Have the exhaust path considered before the ceiling closes, alongside any lighting or electrical changes. Our Ontario bathroom ventilation requirements explain the principal-system and supplemental-fan distinction.
For a heated floor, choose the heating system and floor covering together. Include the controls, installation layers and electrical scope in the comparison. Those details affect the finished height at the door as well as the price.
Choose the page for your city
For a project in Waterloo Region, see bathroom renovations in Kitchener, bathroom remodeling in Waterloo or bathroom renovations in Cambridge. Each page covers the local service and planning considerations.
If the property is outside the tri-cities, use our Guelph bathroom renovation page or Hamilton bathroom renovation service to start with the right location.
Request a bathroom renovation quote
Send the property location, photos, approximate room dimensions and the changes you want. Tell us whether you are keeping the layout, replacing a tub with a shower, or renovating the only bathroom. If you have selected fixtures or received drawings, include those too.
Contact Northpole Design & Build to arrange the next step. The written scope should distinguish confirmed work, allowances, exclusions and decisions still needed before construction.