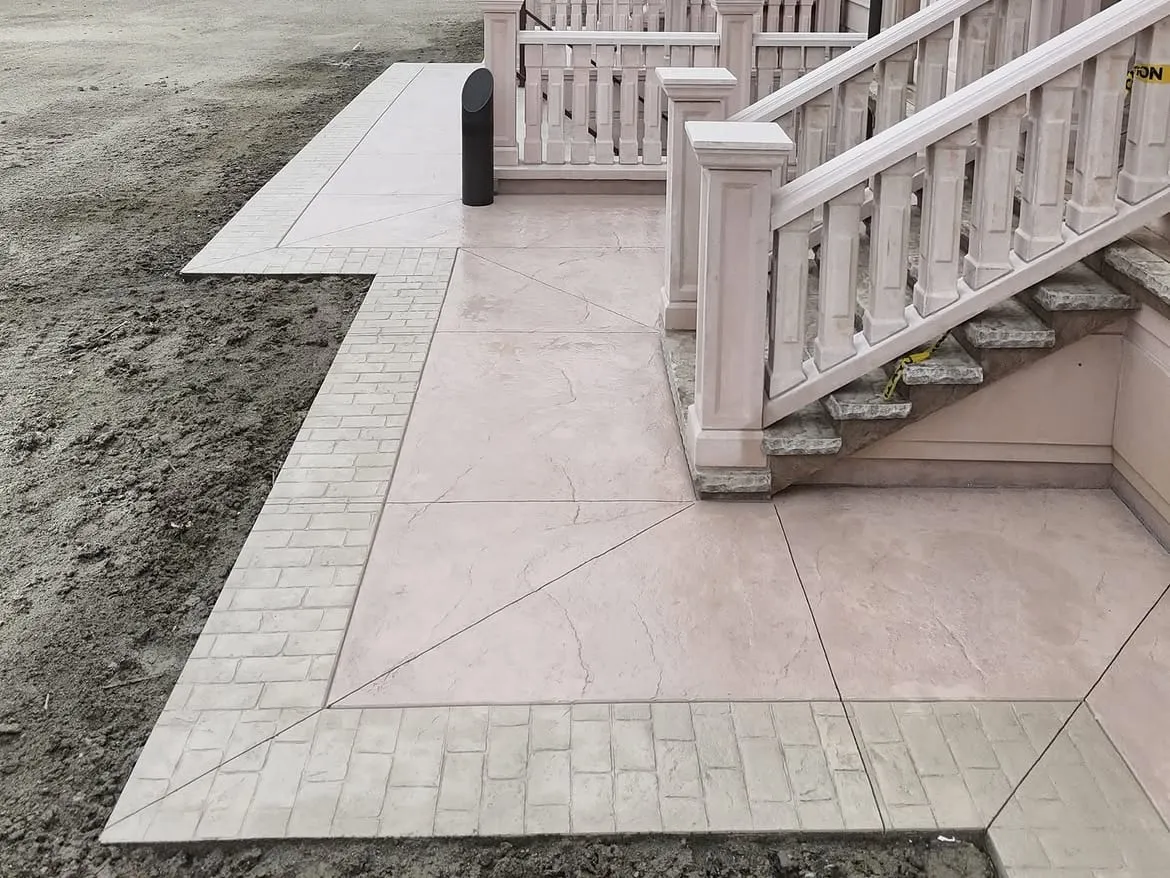
Key Takeaways
- No municipality in our service area sets a minimum width for a walkway on private property. What you find in a bylaw as a "walkway" width almost always refers to a public pedestrian block between streets, not a homeowner's front walk.
- A single-file path holds at roughly 900 mm (36 in) and a comfortable two-person walk needs about 1,200 to 1,500 mm (4 to 5 ft). Those are practical numbers, not code minimums, and worth choosing based on how the walk gets used.
- What is actually regulated is the part of the walk that crosses the boulevard: cities require written permission and often an occupancy permit before you touch that section, separate from anything on your own property.
How wide does a front walkway actually need to be?
There is no building code answer to this question, which is the first thing worth knowing before you plan one. The width you pick is a practical decision, not a code compliance question, so base it on how the walk gets used rather than a number you half-remember from somewhere.
900 mm (36 in) is the narrowest a walk should go for one person at a time. It is workable but tight for carrying groceries or running most single-stage snow blowers, which crowd that width themselves.
1,050 to 1,200 mm (42 to 48 in) is where most residential front walks land. One adult walks normally without brushing the edges, with margin for a stroller or a bag in each hand.
1,200 to 1,500 mm (4 to 5 ft) is what you want if two people need to walk side by side, which matters more than homeowners expect on a front entry that handles arrivals, deliveries, and guests. It is also the range that comfortably clears a wheelchair or a walker with room on either side.
Side yard paths and utility walks to a gate or a garden can go as narrow as 600 to 750 mm (24 to 30 in), since they typically carry one person moving in a straight line rather than two people passing.
None of these numbers come from a code table. They come from how wide a person and their equipment actually are, and how the specific walk gets used. A front entry earns the wider end of the range. A side path to a shed does not.
Is there a legal minimum width for a residential walkway in Ontario?
No, and this is worth stating plainly because it is a genuinely common point of confusion. We checked this directly against the corridor and right-of-way rules for Cambridge and Hamilton, and against Niagara Falls' road occupancy requirements. None of them set a minimum width for a walkway on private residential property. The Ontario Building Code does not set one either. Division B, Part 3, Section 3.8 covers barrier-free design for walks and exterior paths, but Part 3 applies to the building types it lists, assembly, care, and other occupancies, not a single detached house. There is no Part 9 equivalent, the part that governs houses and small buildings, that dimensions a private walk.
It is common for a homeowner to hear from a neighbour that "the city requires" a certain walkway width and assume it applies to their own front walk. What the neighbour is usually thinking of is a public walkway block somewhere in the subdivision, not anything that applies to private property.
Where the confusion usually starts is that "walkway width" does show up in some Ontario municipal documents, just not for the thing homeowners assume. The Town of East Gwillimbury, for example, specifies a 3-metre width for a walkway in its subdivision design standards. That number describes a public pedestrian block, the paved connector that cuts between two streets or links a cul-de-sac to a park, not a private front walk. It is built and maintained by the municipality, sized for two-way public traffic and often bicycles. If you see a municipal width requirement for a "walkway" while researching your own project, check what kind of walkway the document actually describes before treating it as your answer.
For walkways in Hamilton, Cambridge, and Niagara Falls, the practical result is the same: width is your call, sized to how the walk is used, not a number a bylaw officer will measure against.
What slope and cross-slope should a walkway have?
Two different slopes matter on a walkway, and they do different jobs.
Running slope is the grade along the direction you walk, from one end of the path to the other. Keep it as gentle as the site allows. A long, steep run is uncomfortable to walk and becomes a real problem the first time it ices over, which in an Ontario winter is not a rare event.
Cross-slope is the grade across the width of the walk, and this is the one that actually matters for water management day to day. Toronto's standard drawing for sidewalk construction specifies a 2 percent typical cross-fall with a 4 percent maximum, and that range is a reasonable target for a private walk too: enough fall to shed water toward the lawn rather than let it pool on the surface, not so much that the walk feels tilted underfoot.
A walk with too little cross-slope holds water, and standing water on a slab in an Ontario winter means ice. A walk with too much cross-slope sheds water fine but feels unstable underfoot. Somewhere in the 1 to 2 percent range for a private residential walk gets both right.
Accessibility, even without a code trigger
Because a single detached house falls outside Part 3's barrier-free requirements, nothing forces a specific width or slope for accessibility on a private walk. That does not mean it is not worth planning for. A walk built to the wider end of the practical range, with cross-slope kept gentle rather than maxed out, works better for a wheelchair, a walker, or a stroller, with no permit or inspection needed to justify the choice.
How much clearance does a walkway need from the house foundation?
A walkway poured tight against the foundation wall creates two problems that show up years apart. Immediately, it can interfere with grading: the ground next to a foundation should slope away from the house, and a walk poured flush against the wall with the wrong grade can direct water straight at it instead. Longer term, a slab locked hard against the foundation with no gap transmits movement as each settles or heaves differently, which is why an isolation joint, a compressible material between the walk and the foundation, belongs at that connection.
A small gap filled with flexible joint material where the walk meets the house is standard practice for exactly this reason. It is not a code dimension for a residential walk, but it is one of the details that separates a walk that stays flat for decades from one that cracks diagonally at the corner of the house within a few winters.
Do I need a permit for a walkway crossing the city right-of-way?
Yes, almost always. This is the part of walkway planning that actually is regulated tightly, just not the part most homeowners expect: the boulevard, the strip of municipal land between your property line and the road. Any concrete work touching it, replacing the sidewalk section, tying a new walk into it, or working in the boulevard to get there, falls under the municipality's right-of-way rules, not your own property's permit process.
Cambridge requires written permission from the municipal director before constructing or reconstructing a sidewalk, curb, apron driveway, or boulevard, plus a Highway Occupancy Permit issued under the city's Corridor Management By-law 21-050, requiring $2,000,000 in liability insurance naming the City as an additional insured.
Niagara Falls calls its equivalent a Road Occupancy Permit, requiring $5,000,000 in liability coverage plus $2,000,000 in auto coverage with the City named as additional insured, applied for at least five business days before work starts, with restoration work required within six months of the permit being issued.
Hamilton requires a driveway access or right-of-way approval for anything touching the boulevard, administered separately from a permit for work confined to your own lot.
| City | Permit required | Liability insurance | Other conditions |
|---|---|---|---|
| Cambridge | Written director permission plus Highway Occupancy Permit (Corridor Management By-law 21-050) | $2,000,000, City as additional insured | Boulevard restrictions apply near the sidewalk and curb |
| Niagara Falls | Road Occupancy Permit | $5,000,000 liability, $2,000,000 auto | 5 business days' notice, restoration completed within 6 months |
| Hamilton | Driveway access or right-of-way approval | Set by the permit conditions | Administered separately from a private-lot permit |
Practically, the boulevard crossing on a walkway project is a different conversation with a different city department than the rest of the job, even though the finished concrete reads as one continuous walk to your door. If a contractor is only quoting the private portion and not mentioning a right-of-way permit for the boulevard section, ask about it before work starts.
How thick should a concrete walkway be, and what base does it need?
Here again, the private walk and the public sidewalk are two different specs, and mixing them up is a common source of confusion. A private walk on your own property runs thinner than the public sidewalk crossing the boulevard, which follows the municipality's own standard drawing and varies by city rather than one Ontario-wide number.
A private residential walkway sits on a compacted granular base, with Granular A crushed stone commonly specified at around 150 mm. The concrete mix itself, exposure class, strength, and air entrainment, is the same one used across every outdoor pedestrian surface in the region; our outdoor concrete guide covers that spec and the base prep behind it in full.
| Location | Thickness |
|---|---|
| Private walkway (any city, typical) | 100 mm (4 in) |
| Hamilton sidewalk, including driveway crossings | 125 mm |
| Toronto sidewalk, soft boulevard | 130 mm |
| Toronto sidewalk, adjacent to curb | 150 mm |
| Toronto sidewalk, across a driveway | 180 mm |
| East Gwillimbury sidewalk, standard | 125 mm |
| East Gwillimbury sidewalk, residential driveway crossing | 150 mm |
| East Gwillimbury sidewalk, commercial crossing | 200 mm |
That is also why two quotes for what looks like the same job sometimes show a real difference in thickness: one bid may cover the private walk only, the other the public crossing built to the city's thicker spec.
What about steps at the end of the walk?
Steps answer to a different rulebook than the walk leading up to them. Ontario Building Code Division B, Part 9 sets rise and run limits, tread depth, landing size, and when a guard or handrail is required, numbers the walk itself is never subject to. That is covered in full in our guide to concrete steps and Ontario Building Code requirements, including the actual code sections that apply.
Frequently asked questions
Can a walkway be narrower in one section than another?
Yes, and it is common on a property with a side path feeding into a wider front walk. What matters is that each section is wide enough for what it carries: narrow for one person moving in a line, wider where two people might pass or guests arrive.
Why does my quote include a permit fee for a walkway that's entirely on my own property?
If any part of the walk connects to or crosses the existing public sidewalk or boulevard, even a short section, that connection point typically falls under the municipality's right-of-way rules described above, which is where a permit fee often comes from even on a project that is mostly private-property work.
Bottom line
Width is yours to decide, sized to how the walk gets used rather than a code minimum that does not exist for private property in Ontario. What is genuinely regulated is the boulevard crossing, where a permit, insurance, and the city's own thickness spec apply regardless of how wide or narrow you build the rest of the walk. Get that permit sorted early, and the rest is a design decision, not a compliance one. If you are planning a walk anywhere from Hamilton to Cambridge to Niagara Falls, our walkway design guide covers layout once the dimensions are settled.