
Skip to content
Heavy-duty concrete garage floor — North Pole Constructions

Concrete Garage Floors / Niagara

Concrete Garage Floors in Niagara-on-the-Lake

Concrete garage floors in Niagara-on-the-Lake, from detached coach houses in Old Town to equipment buildings on the winery and farm properties.

Garages in Old Town are usually detached, often original outbuildings or coach houses, and frequently older than any slab in them. The floor itself is interior work, but anything that changes the structure or the exterior of the building sits inside the Queen-Picton Heritage Conservation District and needs Council's consent. Pouring a new floor inside an existing outbuilding generally does not. Rebuilding the doorway to get a truck in does.

Outside the district the buildings are agricultural and the slabs are working floors. Tractors, harvest equipment and forklifts load a floor in ways a car does not, so the specification comes from the intended use rather than a residential standard, and a floor that gets washed down needs drainage designed into it.

More on concrete garage floors, or see everything we build in Niagara-on-the-Lake.

Related concrete work.

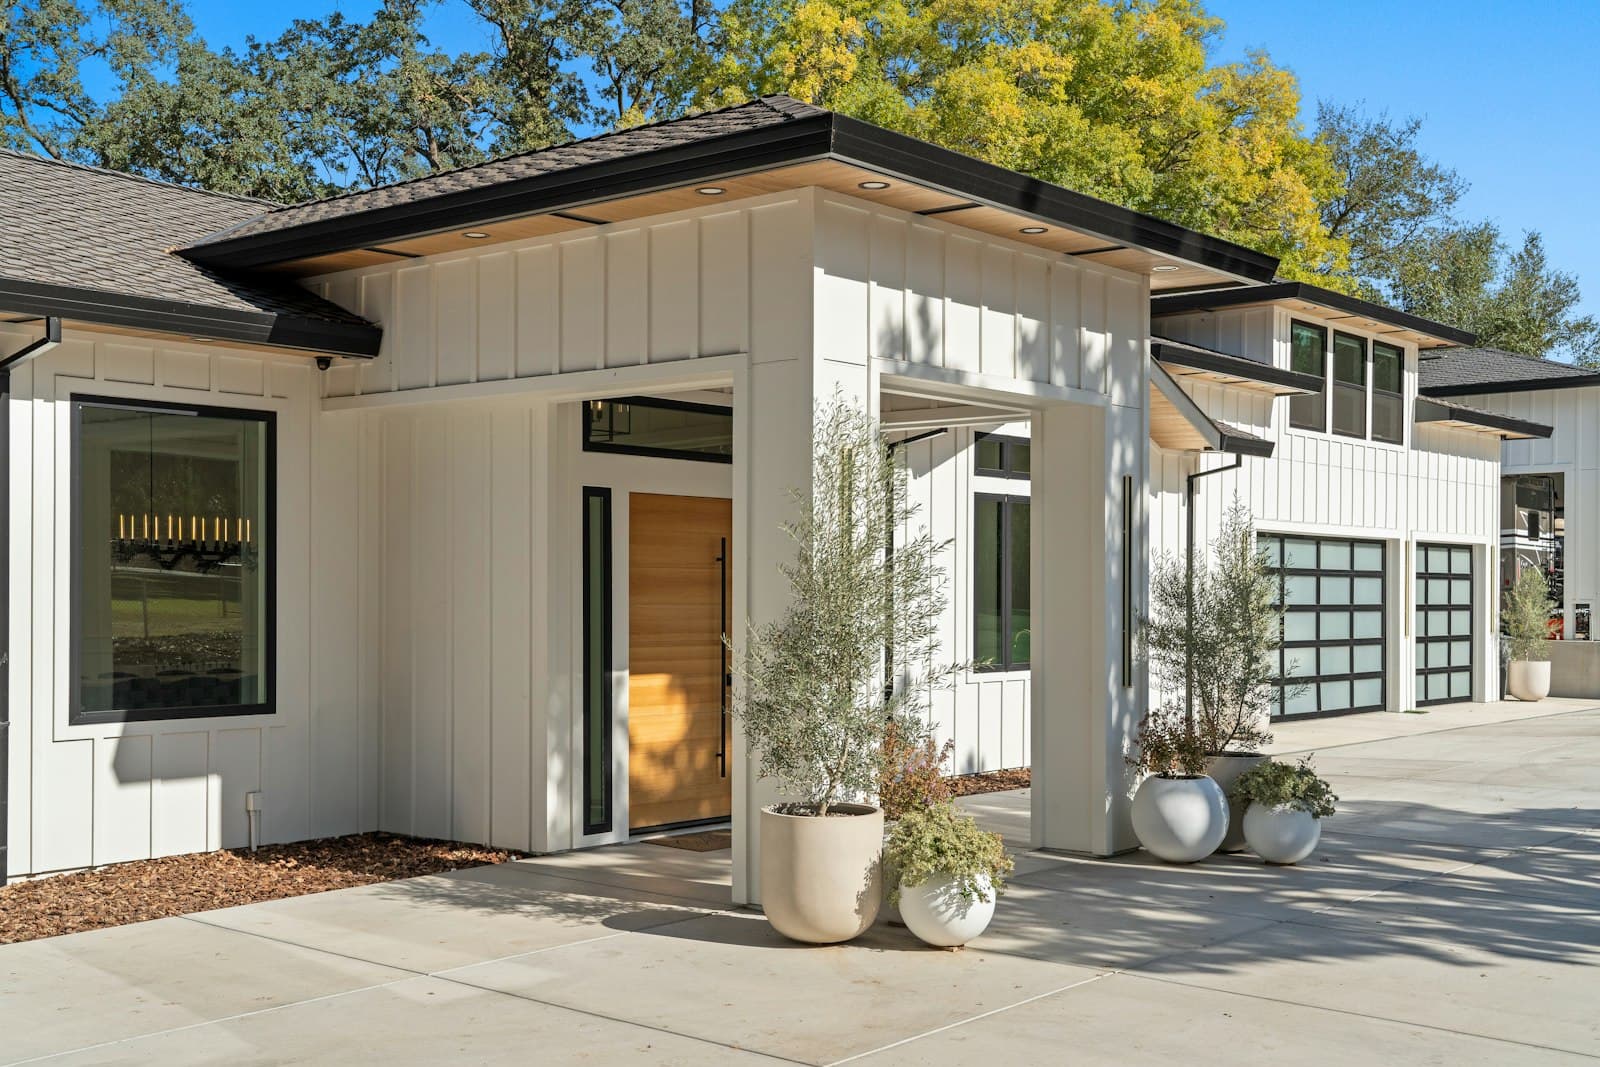
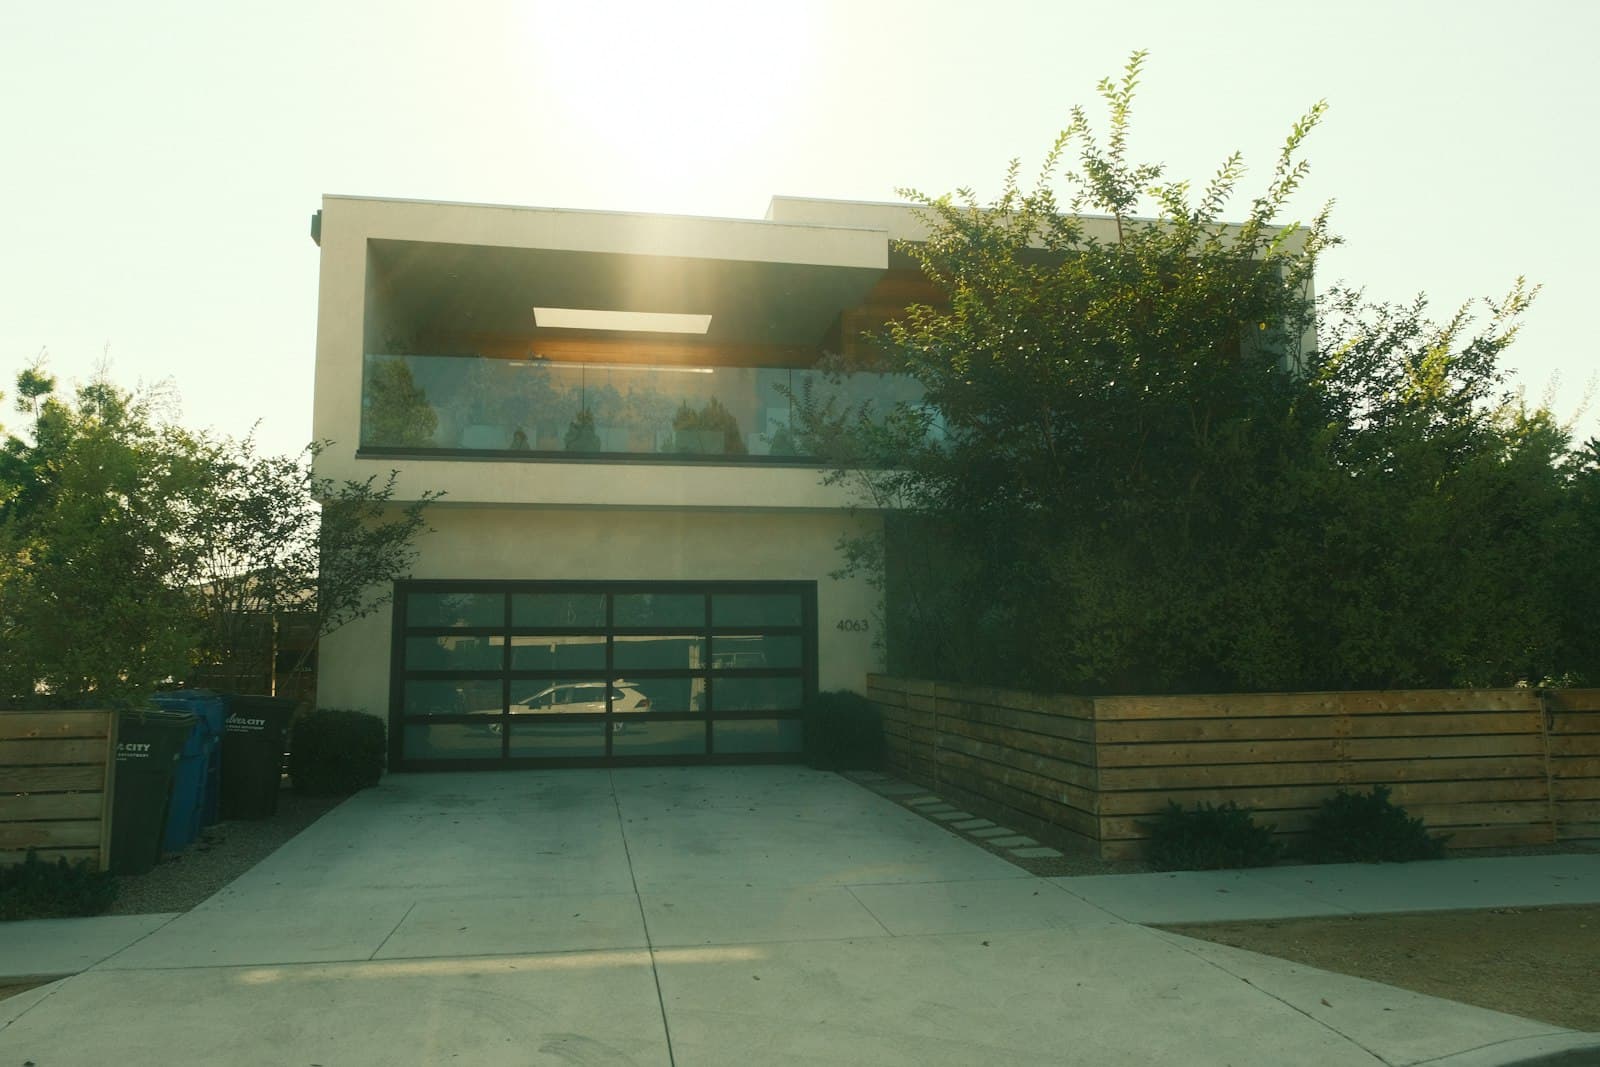
We have not photographed a concrete garage floors job in Niagara-on-the-Lake yet. This is the same work elsewhere in our service area, built to the same spec.

On video

Exposed-aggregate driveway walkthrough

Concrete garage floors in Niagara-on-the-Lake

Garages in this town are rarely the attached two-car bay that the phrase usually implies.

In Old Town they are detached, and often original: coach houses and outbuildings that predate the car entirely and have had a slab poured into them at some point in the last eighty years. Pouring a new floor inside an existing building is interior work and generally sits outside the Queen-Picton Heritage Conservation District's concern. Changing the building to suit a modern vehicle is not. Widening a door opening, altering the roofline for clearance, or anything else that changes the exterior is an alteration requiring Council's consent, and that is worth establishing before measuring for concrete.

These old outbuildings need one additional check before any pour. Walls of that age sometimes sit on rubble footings, or on very little at all, and excavating for a new slab against them can undermine what is holding them up. That gets assessed first, and occasionally it changes the approach from a full replacement to something more careful.

Outside the district the same phrase means an agricultural or equipment building, and those are working floors. A tractor, a harvest vehicle or a forklift loads concrete in ways a car does not, so the slab is specified from the actual use: thickness, reinforcement, sub-base and joint layout all follow from the loading rather than from a residential standard. Where a floor gets washed down, and on a winery or a farm building it usually does, drainage is designed in with a discharge point chosen on purpose. On private servicing that point has two hard constraints: not the septic bed, and not toward the well.

Coatings behave the same way everywhere. They work well on a sound, dry slab and make oil, chemical and seasonal mess far easier to remove, and they need moisture testing first, because a coating applied over concrete still pushing vapour upward lifts from below regardless of surface preparation.

We also pour the driveways that serve these buildings and the walkways around them, and cover the rest of our Niagara-on-the-Lake service area.

Down the parkway the garages are attached, modern and municipally serviced, which is what concrete garage floors in Niagara Falls covers. West along the lake the mix is suburban with the usual salt and meltwater problem, dealt with on garage floor concrete in St. Catharines.

Inland the garages are conventional and the deciding factor is sub-base compaction on granular ground, dealt with on garage floor concrete in Fonthill.

What concrete garage floors costs

Coating systems are quoted separately after moisture testing. Pricing below reflects a residential slab. Agricultural and equipment floors are quoted from the loading.

Concrete Garage Floors price ranges across our service area
ItemRange
Uncoated slab$10-$15 per sq ft
Typical 2-car garage (24x24 ft)$5,900-$7,800 total

Ranges cover our whole service area, not Niagara-on-the-Lake alone. Site conditions, access and finish move the number, so treat this as a starting band and not a quote.

Concrete Garage Floors in Niagara-on-the-Lake, answered.

Can I pour a new floor in an Old Town coach house?

The floor itself is interior work and generally does not need heritage consent. Changing the structure or the exterior, such as widening a door opening, does.

What about an old outbuilding with no proper foundation?

That gets assessed before anything is poured. A new slab inside a building whose walls sit on rubble or nothing needs care not to undermine them.

How is an agricultural floor specified?

From the loading and the use. Equipment weight, whether the floor is washed down, and any chemical exposure drive thickness, reinforcement and drainage.

Does a wash-down floor need a drain?

Yes, with a discharge point chosen deliberately. On a property with private servicing that point cannot be the septic bed and cannot run toward the well.

Is a coating worthwhile?

On a sound, dry slab it is. Moisture testing comes first, because a coating over concrete still pushing vapour will lift from underneath.

How thick should the slab be?

Four inches over compacted base for cars. Six or more for equipment, with reinforcement specified rather than assumed.

Keep exploring

Looking for concrete garage floors beyond Niagara-on-the-Lake? Compare our concrete garage floors across Ontario, see everything we build in Niagara-on-the-Lake, or add Basement Renovation in Niagara-on-the-Lake.