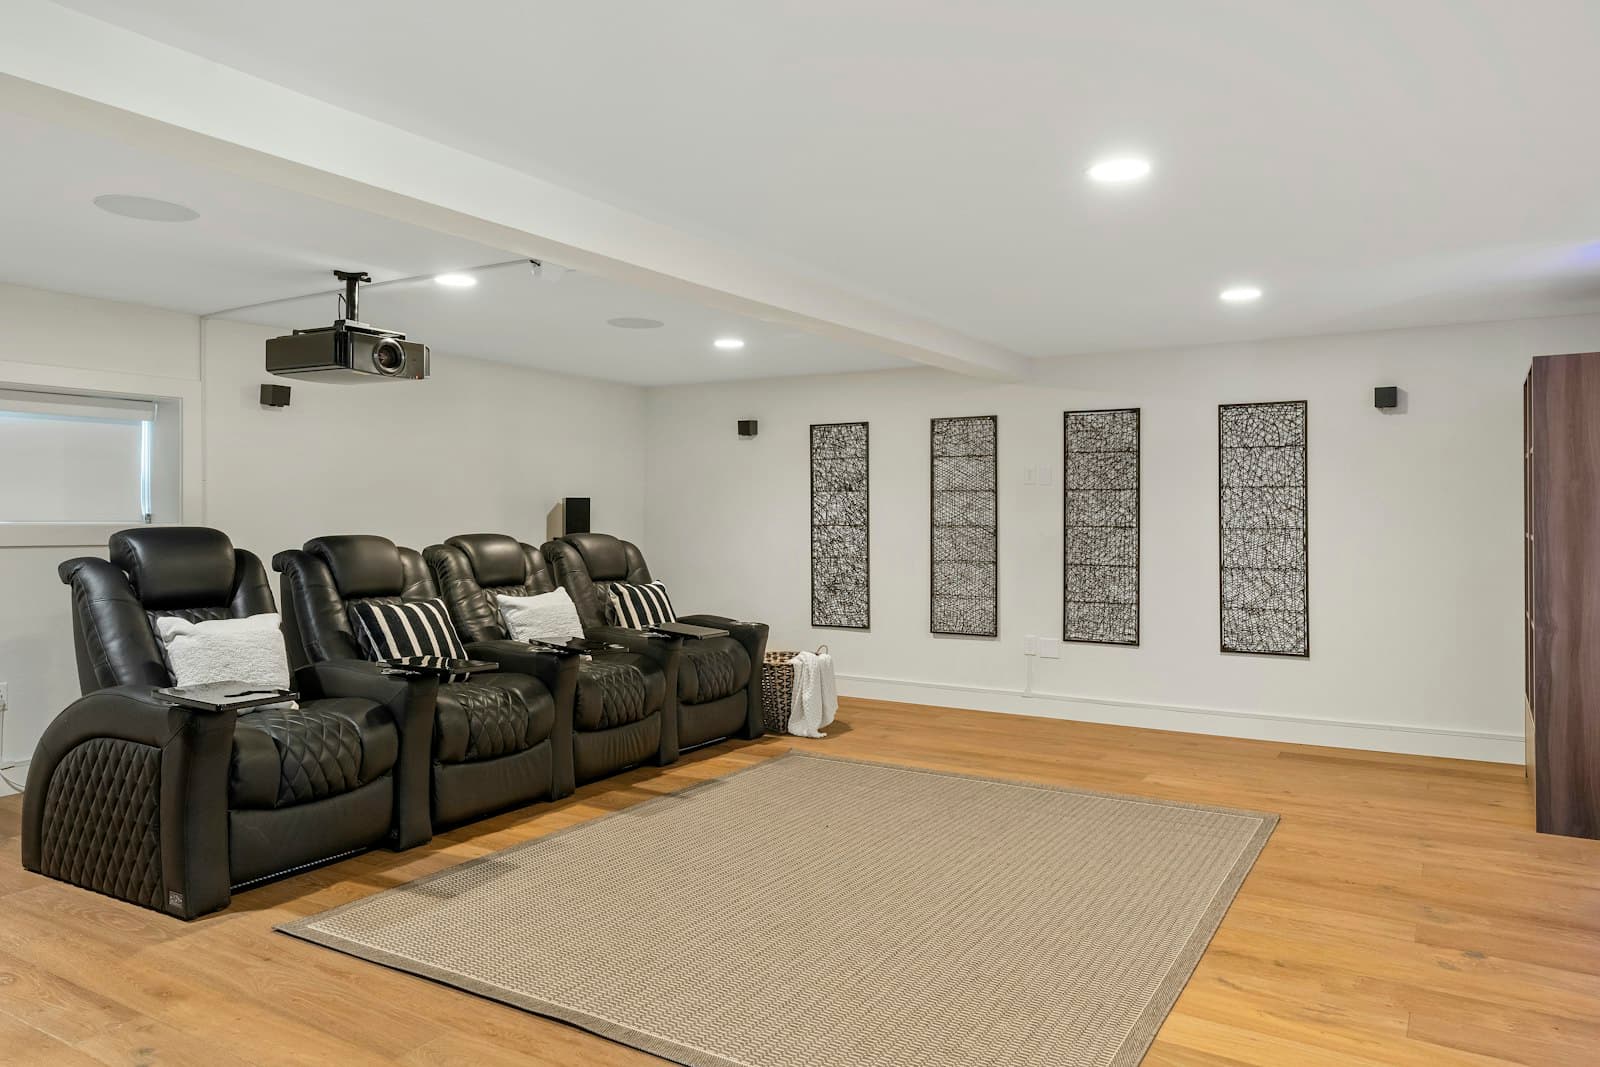
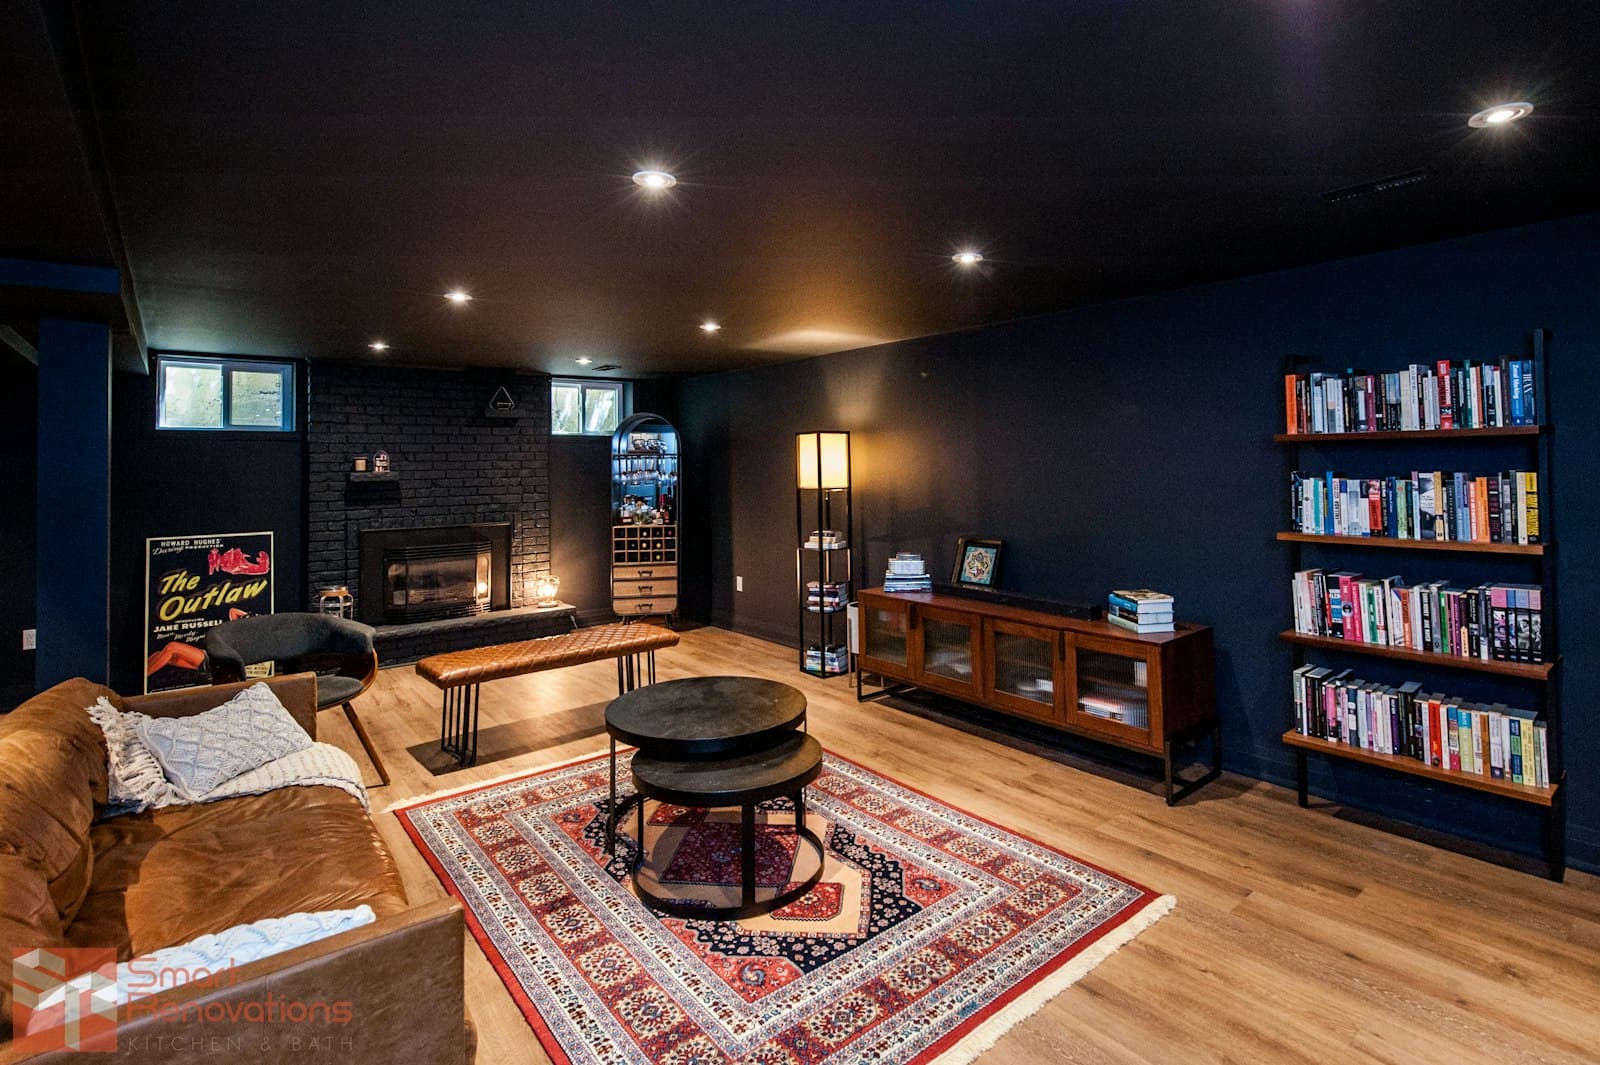
Basement renovations in Niagara-on-the-Lake
Old Town basements were not built to be lived in. Many of these houses are old enough that the lower level was a cellar in the original sense: storage, coal, a furnace later on. Stone or rubble foundations, headroom that runs well under what a finished space needs, and sometimes a floor poured over original earth at some point in the last century. Before anything else is discussed, we measure to the underside of the ductwork rather than the joists, and we look at the foundation properly. On some of these houses the right answer is a clean, dry, well organised utility space, and saying that up front is more useful than selling a family room that cannot be built.
Where the space does work, the exterior question arrives quickly. Egress for a bedroom or a secondary suite means a window of a specified size, and a new or enlarged window or window well is an exterior alteration under the Queen-Picton Heritage Conservation District. That needs Council's consent through a heritage permit, on a meeting cycle rather than at a counter. It catches people because the plan feels entirely interior right up until the point where the egress requirement drags it outside.
Water comes before framing, as it does everywhere, but more so on an old foundation. Exterior work does the heavy lifting: grading in the first couple of metres from the wall, downspout discharge, where the roof water actually lands. On houses of this age that work is frequently overdue for its own sake, and doing it before the basement is finished is the difference between a lower level that stays dry and one that reports the problem through the drywall in two winters.
Underpinning to gain headroom is technically possible and occasionally the right call, but it is major structural work on an old and sometimes rubble foundation, engineered before anything is dug and priced accordingly. It is not a way to make a marginal basement cheap.
Out among the farms and wineries the constraint is servicing rather than heritage. A finished lower level with a bathroom, and certainly a secondary suite, adds fixtures and occupancy to a septic system sized for the original house. That capacity is settled first. We also build the bathrooms and kitchens that go into these spaces, and cover the rest of our Niagara-on-the-Lake service area.
Down the parkway the housing is newer with proper full-height basements and no heritage layer on the egress window, which is what basement renovations in Niagara Falls covers. West along the lake the older stock is postwar rather than pre-Confederation and underpinning rarely comes up, dealt with on basement finishing in St. Catharines.
Where Old Town cellars are limited by headroom and rubble foundations, the Kame gives inland basements dry ground and awkward excavation instead, dealt with on basement finishing in Fonthill.