Skip to content
Heavy-duty concrete garage floor — North Pole Constructions

Concrete Garage Floors / GTA

Concrete Garage Floors in King City

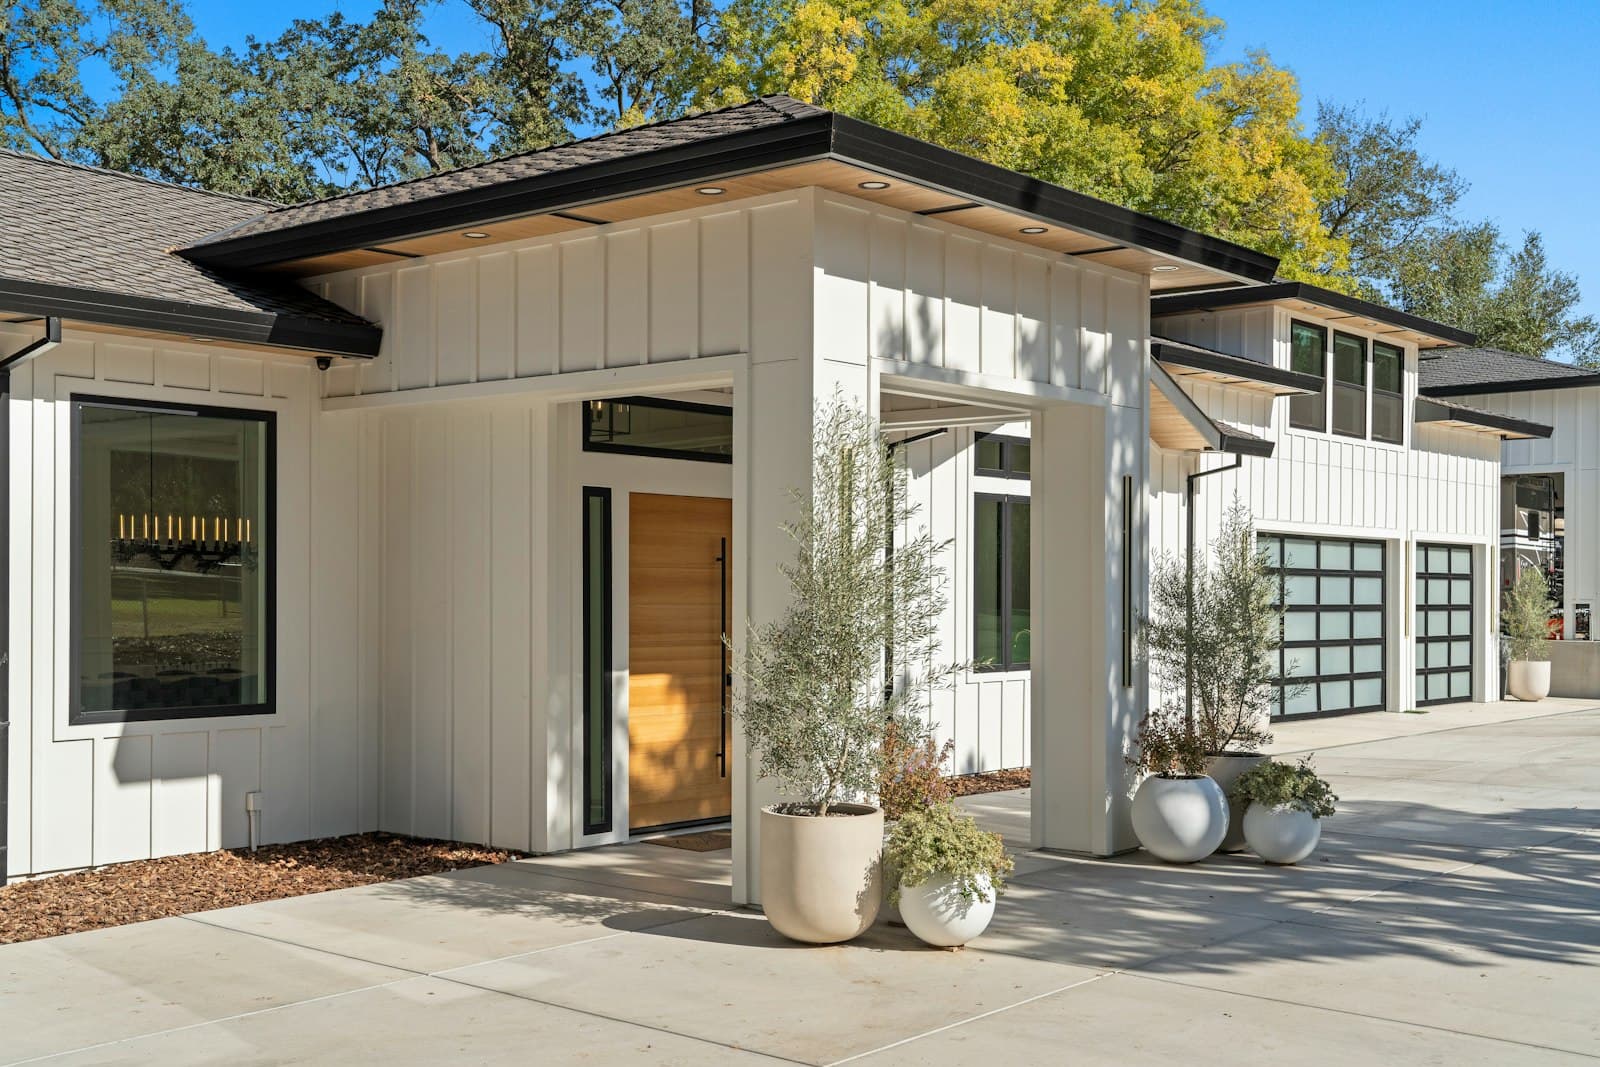
Concrete garage floors in King City, in the detached coach houses and equipment barns that estate properties are built with as much as attached bays.

Garages on these properties are frequently detached and frequently multi-bay, sometimes with a suite or a studio above. That changes the slab: a larger uninterrupted area needs a deliberate joint layout, and a building with habitable space above needs the perimeter detail and insulation thought through rather than defaulted.

Rural use also changes the loading. A barn or shop carrying a tractor, a trailer or a lift is a structural slab, specified from the loading with reinforcement to match. Where the floor gets washed down, drainage is designed in, and the discharge point has to clear both the septic bed and the well.

More on concrete garage floors, or see everything we build in King City.

Related concrete work.

We have not photographed a concrete garage floors job in King City yet. This is the same work elsewhere in our service area, built to the same spec.

On video

Exposed-aggregate driveway walkthrough

Concrete garage floors in King City

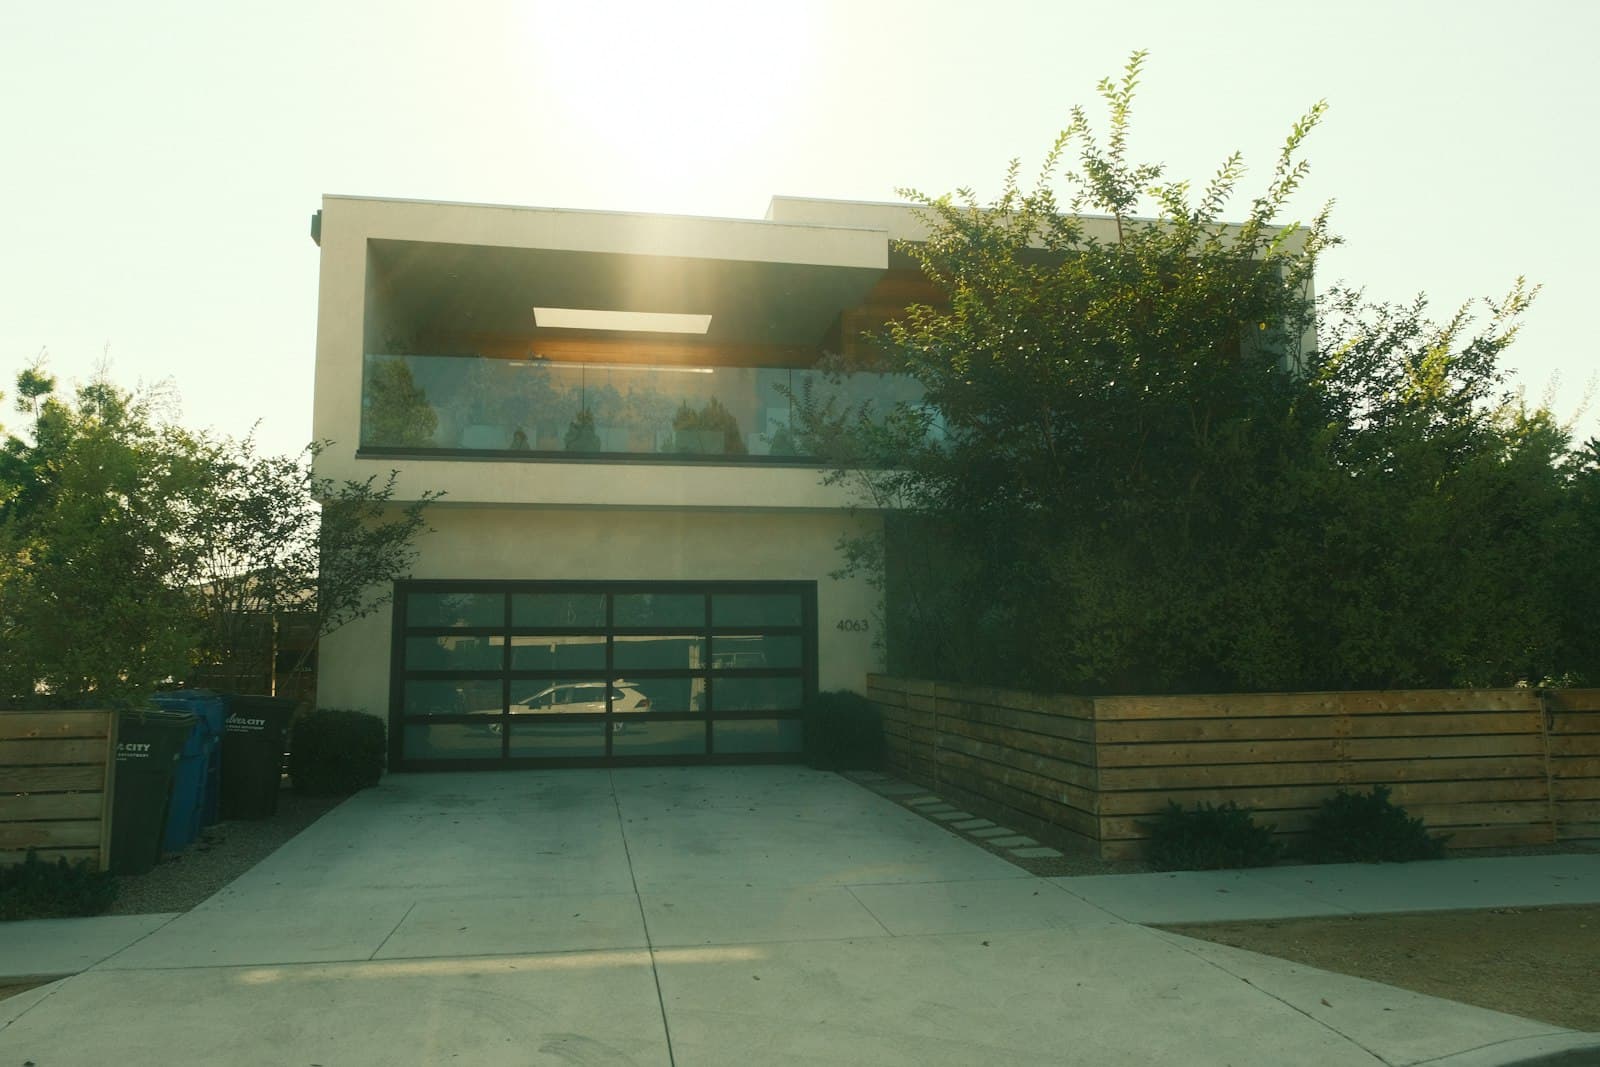
The garage on a King City property is often not attached to the house, and it is often not really a garage. It is a coach house with a studio above, a three or four bay building set back from the drive, or a barn holding equipment that a suburban garage would never see.

Each of those is a different slab. A multi-bay building is a large uninterrupted area, and concrete of that size will crack wherever it likes unless the joints are laid out for the thickness and the shape. That layout is the single biggest factor in how the floor looks in ten years, and on an irregular building with a side door and a storage bay it takes some thought rather than a default grid.

Where there is habitable space above, the priorities shift to the edges. Perimeter insulation and the slab edge detail matter far more than they would in a plain garage, because the complaint that eventually arrives is not about the garage at all, it is about a cold floor in the room over it.

The equipment buildings are structural work. A tractor, a loaded trailer or a vehicle on a lift loads a floor in ways a car does not, so thickness, reinforcement and sub-base come out of the intended use. Six inches over a properly built base is the starting point rather than an upgrade. If a hoist is planned, its footings go into the pour, because retrofitting them means cutting a hole in a finished, cured slab and paying for the same work twice.

A floor that gets washed down needs drainage designed in, and on private servicing that carries a constraint the city version does not: the discharge point cannot be the septic bed and cannot run toward the well. That gets resolved on the drawing rather than on site.

Coatings work well on a sound, dry slab and make a large visible floor genuinely easier to live with. They need moisture testing first, since a coating over concrete still pushing vapour upward will lift from below whatever was done to the surface.

We also pour the driveways that serve these buildings and the walkways around them, and cover the rest of our King City service area.

South of here the garages are attached and the issue is joint layout plus road salt, covered on concrete garage floors in Vaughan. West the rural shops are larger again and often agricultural, dealt with on garage floor concrete in Caledon.

What concrete garage floors costs

Coating systems are quoted separately after moisture testing. Multi-bay and equipment floors are quoted from the intended loading rather than these residential figures.

Concrete Garage Floors price ranges across our service area
ItemRange
Uncoated slab$10-$15 per sq ft
Typical 2-car garage (24x24 ft)$5,900-$7,800 total

Ranges cover our whole service area, not King City alone. Site conditions, access and finish move the number, so treat this as a starting band and not a quote.

Concrete Garage Floors in King City, answered.

How thick should an equipment barn floor be?

Six inches over a properly built base is the starting point where a tractor, trailer or lift is involved, with reinforcement specified for the actual loading rather than assumed.

What changes with living space above a garage?

Perimeter insulation and the slab edge detail matter far more, because the complaint that arrives later is a cold floor in the room above rather than anything about the garage.

Does a wash-down floor need a drain?

Yes, with a discharge point designed rather than improvised. On private servicing it cannot be the septic bed and cannot run toward the well.

Can a hoist be added later?

Only with difficulty. Hoist footings are far easier to build into the pour than to retrofit by cutting a cured slab.

Is a coating worthwhile on a large floor?

On a sound, dry slab yes, and it makes a big visible floor far easier to keep. Moisture testing comes first, because a coating over a slab pushing vapour will lift from underneath.

How soon can equipment go on it?

Seven days for normal vehicles, 28 days for heavy equipment, once the concrete has reached most of its design strength.

Keep exploring

Looking for concrete garage floors beyond King City? Compare our concrete garage floors across Ontario, see everything we build in King City, or add Basement Renovation in King City.