
Skip to content
Heavy-duty concrete garage floor — North Pole Constructions

Concrete Garage Floors / GTA

Concrete Garage Floors in Vaughan

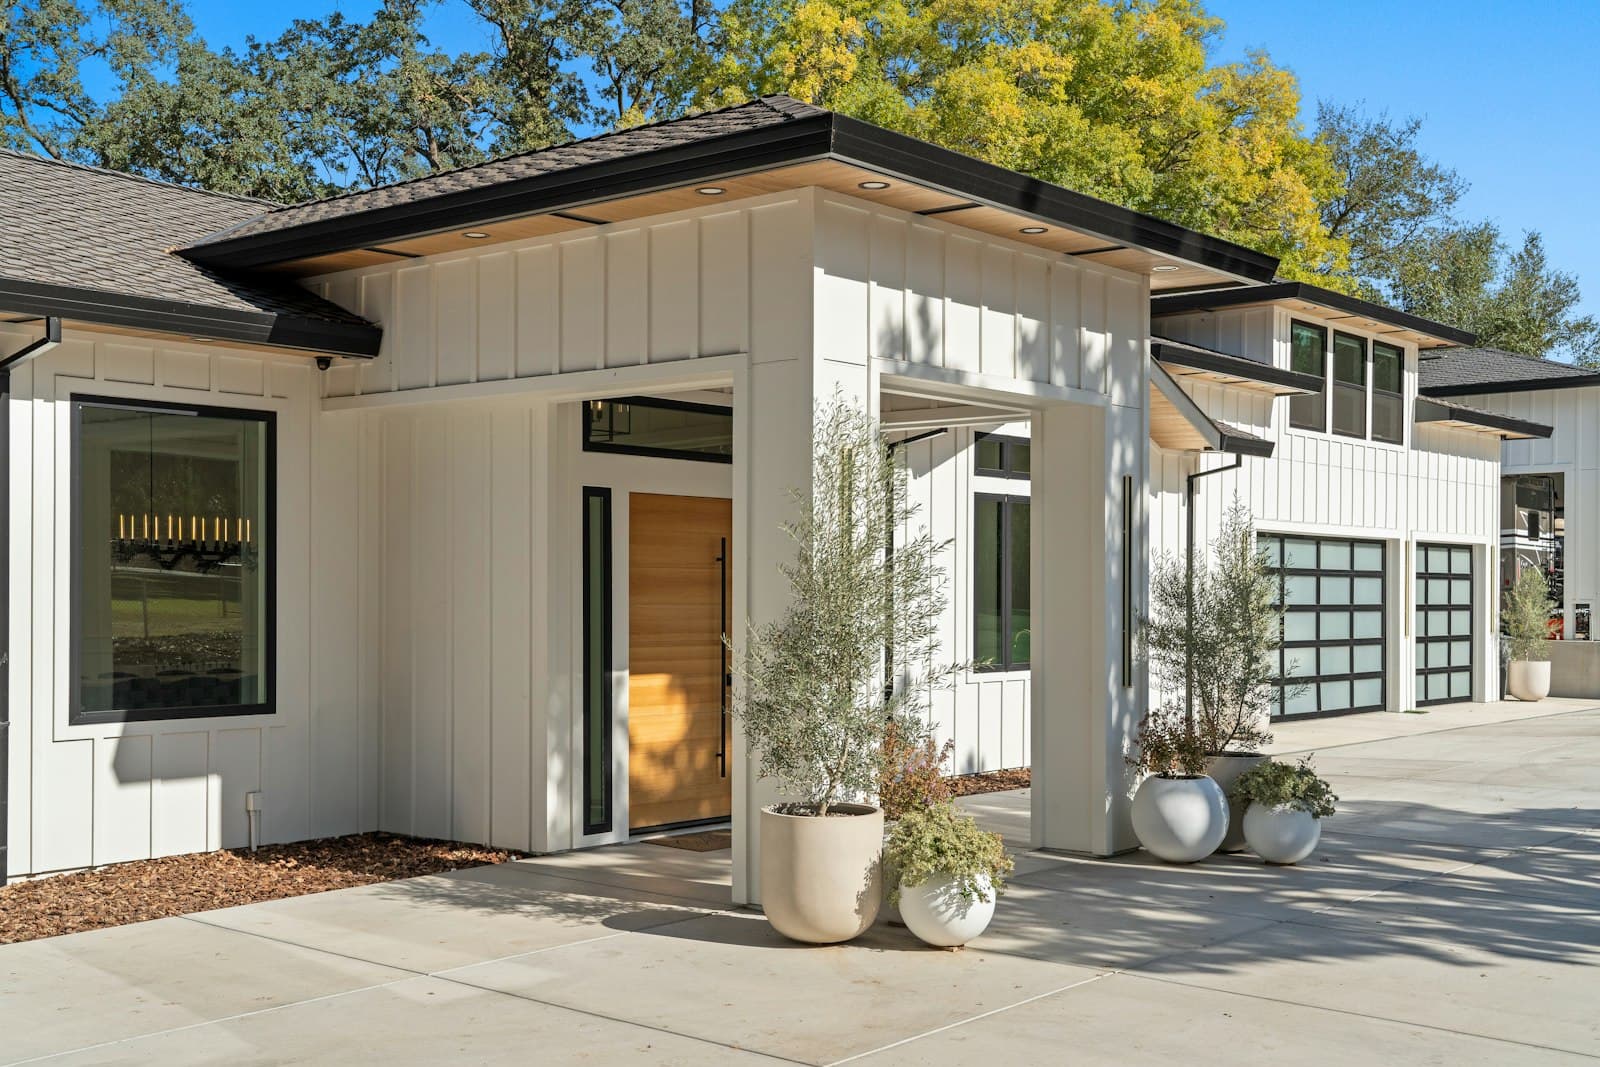
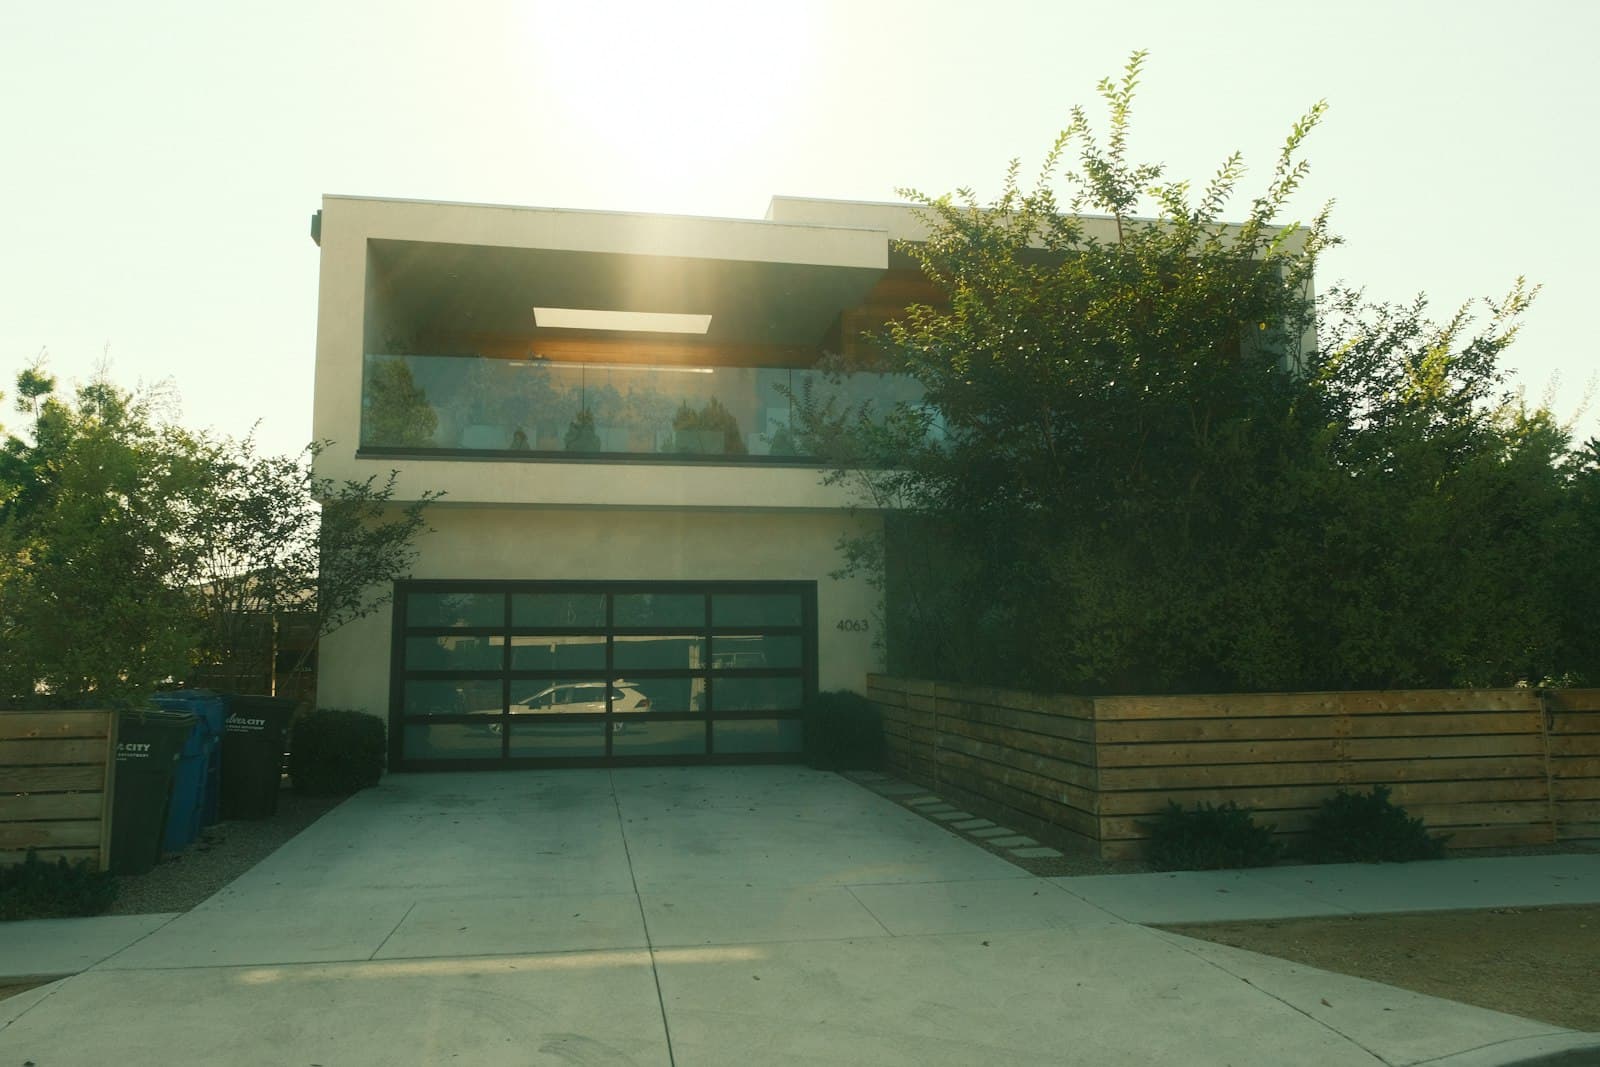
Concrete garage floors in Vaughan, in the three-car attached garages these houses were built with, where joint layout matters as much as thickness.

The attached three-car garage is standard across much of Vaughan's newer housing, and the slab in one is a large uninterrupted area. That makes joint layout the deciding factor in how the floor ages: concrete that size will find its own crack lines unless the joints are cut at the right spacing for the thickness and the shape of the bay.

The other issue is what arrives on the vehicles. Winter road salt and meltwater come in daily, and a slab poured flat holds that mixture against the concrete and the wall base. Pitch toward the door is set at the pour and cannot meaningfully be added afterward.

More on concrete garage floors, or see everything we build in Vaughan.

Related concrete work.

We have not photographed a concrete garage floors job in Vaughan yet. This is the same work elsewhere in our service area, built to the same spec.

On video

Exposed-aggregate driveway walkthrough

Concrete garage floors in Vaughan

The attached three-car garage is close to standard on Vaughan's newer housing, and the thing that decides how its floor ages is not the concrete mix, it is the joint layout.

A three-car bay is a large uninterrupted slab. Concrete of that size will crack, and if nobody has decided where, it decides for itself, usually diagonally across the area where the cars park. Control joints cut at the correct spacing for the slab thickness and the shape of the bay put those cracks in straight planned lines instead. On an irregular garage, with a bump-out for storage or a side service door, that layout takes some thought rather than a standard grid.

The second issue is salt. Vehicles come home through winter carrying brine and slush and it melts onto the floor. Salt in solution sitting on concrete is much harder on it than salt lying dry outside, and a slab poured flat holds that mixture against the surface and the base of the wall for hours at a time. Pitch toward the door is the fix, and it has to be set at the pour, because adding fall to a finished slab means either a topping that eats headroom without draining properly or removing the floor entirely.

Many of these garages have living space above them, which changes the priorities at the edges. Perimeter insulation and the slab detail matter more there, because the complaint that eventually arrives is a cold floor in the room above rather than anything about the garage itself.

Coatings are worth having on a sound slab, and on a large visible floor they make a real difference to how the space feels as well as how easily it cleans. They need moisture testing first: a coating applied over concrete still pushing vapour upward lifts from below, and no amount of surface preparation prevents that.

Thickness follows use. Four inches over a properly compacted base handles cars. Six is right where a hoist or a workshop is planned, and on these garage sizes that request is common.

We also pour the driveways that feed these garages and the walkways beside them, and cover the rest of our Vaughan service area.

North of here the garages are often detached estate buildings with their own servicing, covered on concrete garage floors in King City. Further out the rural shops carry equipment rather than cars, dealt with on garage floor concrete in Caledon.

What concrete garage floors costs

Coating systems are quoted separately after moisture testing. GTA jobs land near the top of these ranges, and three-car bays are quoted on their actual area.

Concrete Garage Floors price ranges across our service area
ItemRange
Uncoated slab$10-$15 per sq ft
Typical 2-car garage (24x24 ft)$5,900-$7,800 total

Ranges cover our whole service area, not Vaughan alone. Site conditions, access and finish move the number, so treat this as a starting band and not a quote.

Concrete Garage Floors in Vaughan, answered.

Why does a three-car garage need more joints?

Because it is a large uninterrupted slab. Joint spacing has to suit the thickness and the shape, or the concrete chooses its own crack lines, usually across the middle of the parking area.

Can pitch be added to an existing floor?

Not properly. Pitch is established at the pour. A topping over a flat slab costs headroom and rarely produces real drainage.

Is an epoxy or polyaspartic coating worthwhile?

On a sound, dry slab yes, and it makes salt and oil far easier to remove. Moisture testing comes first, because a coating over a slab pushing vapour will lift from underneath.

How thick should the slab be?

Four inches over compacted base for cars. Six where a hoist, workshop or heavier vehicle is planned, which is a common request on these larger garages.

What about a garage with living space above?

Common in these houses. The slab detail and insulation at the perimeter matter more there, because heat loss and cold floors above are the usual complaints.

How soon can I park on it?

Seven days for normal vehicles, 28 days before anything heavy, once the concrete has reached most of its design strength.

Keep exploring

Looking for concrete garage floors beyond Vaughan? Compare our concrete garage floors across Ontario, see everything we build in Vaughan, or add Basement Renovation in Vaughan.