Skip to content
Finished lower-level bathroom and laundry — Northpole Design & Build

Basement Renovation / Hamilton

Basement Renovation in Hamilton

Basement finishing and legal secondary suites in Hamilton, ON. Serving Ancaster, Dundas, and Westdale, and the wider Hamilton area.

Hamilton runs a dedicated Additional Dwelling Unit permit team, separate from the general building line, for any project adding up to two units to an existing house plus a detached unit. The basement finish permit rate works out to $4.06 per square metre, but the $291 minimum fee applies to almost every basement job in practice, since most projects fall below that threshold on the math alone. Where a suite falls inside one of the city's most urban parking areas, an additional dwelling unit adds zero required parking spaces, though outside those zones the usual one-space-per-unit rule and the 50 percent front-yard landscaping floor both still apply.

Hamilton also runs a Protective Plumbing Program that grants up to $2,000 toward a backwater valve and related work, useful context given that waterproofing, weeping tile replacement, and sump pump installation all require their own building permit here, stricter than most municipalities we work in. About one in three occupied homes in Hamilton predates 1960, and lath and plaster construction typical of that older stock is itself named in provincial guidance as an acceptable example of a 15-minute fire separation between units. Frost depth follows the same 1.2 metre provincial minimum used across the region for clay or undefined soil.

More on basement renovation, or see everything we build in Hamilton.

Recent basement renovation.

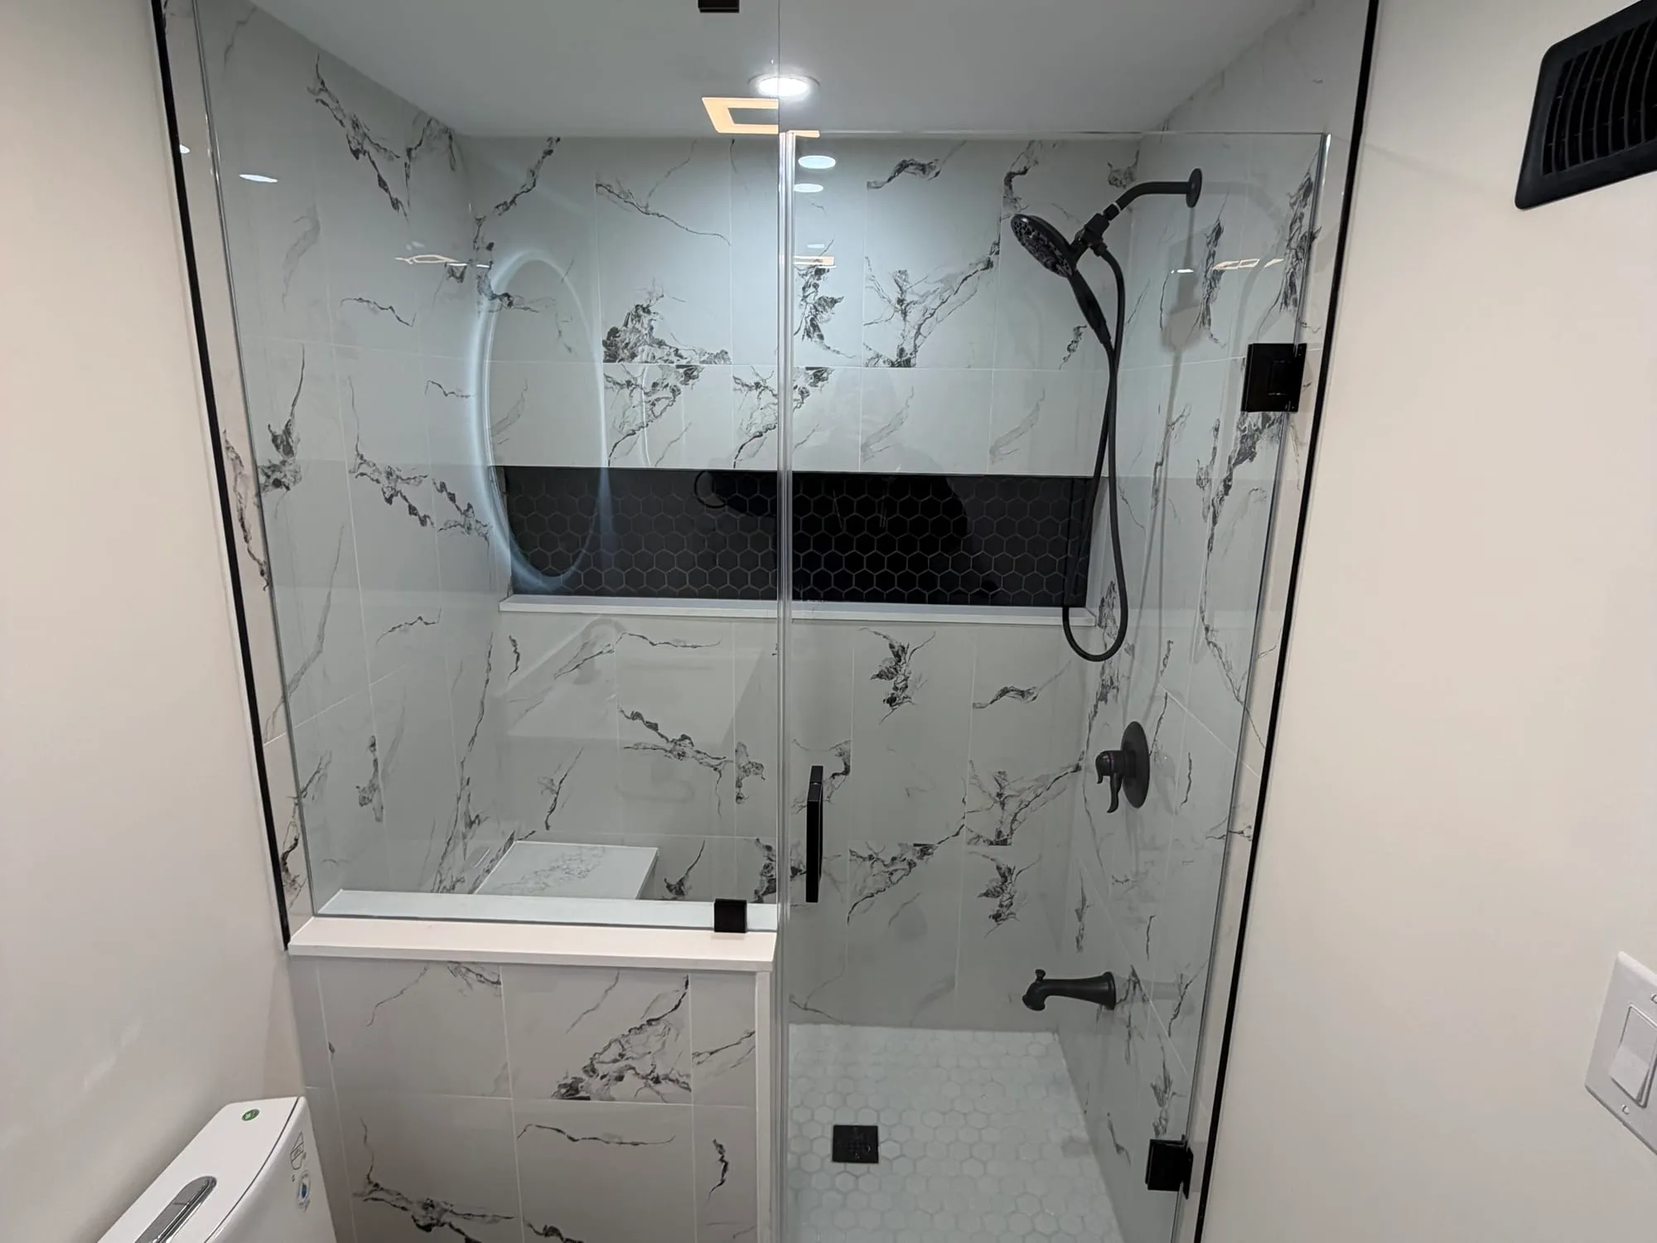
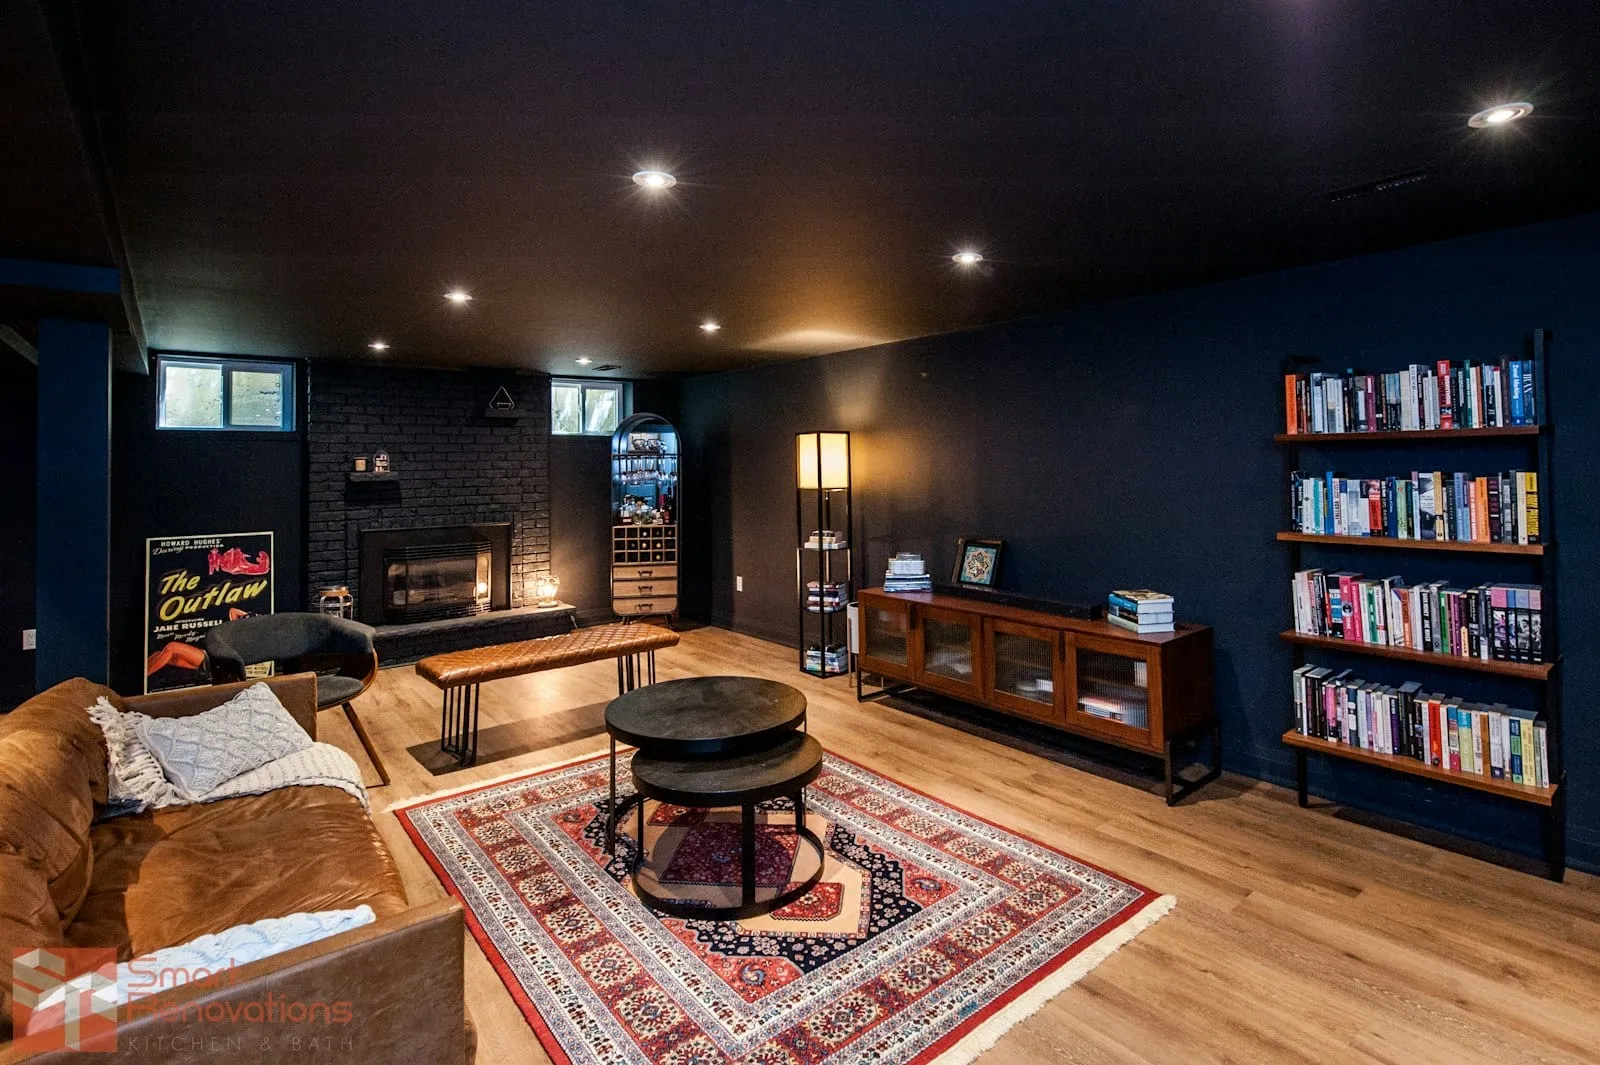
We have not photographed a basement renovation job in Hamilton yet. This is the same work elsewhere in our service area, built to the same spec.

On video

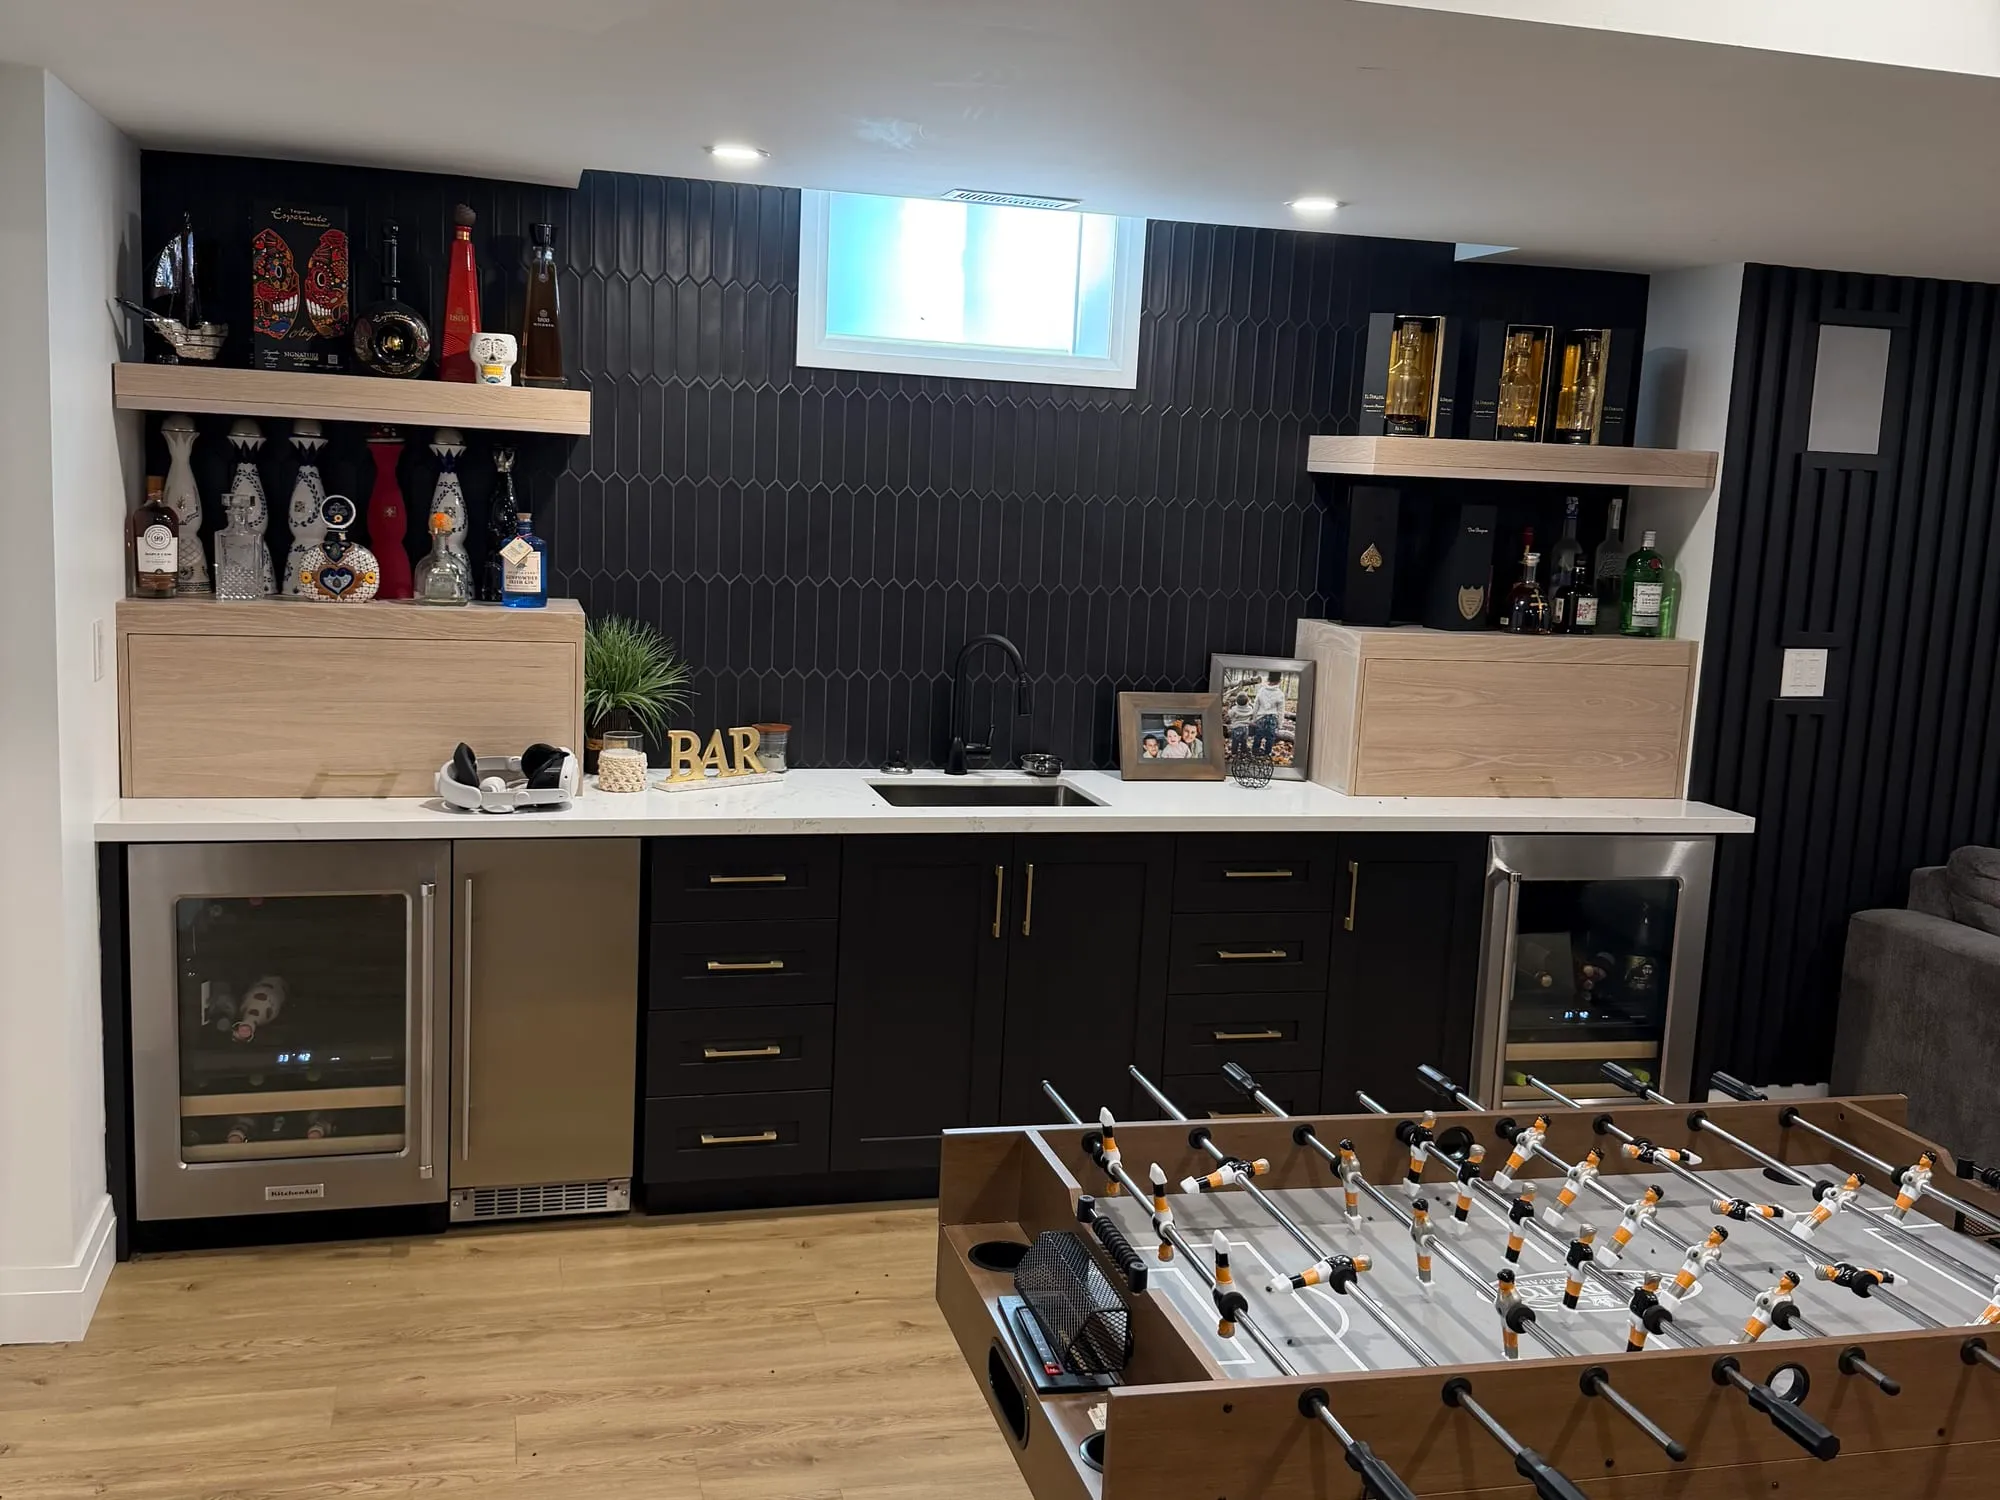
Basement bar and media room walkthrough

Basement finishing and legal suites in Hamilton

A finished basement and a legal secondary suite in Hamilton run into the same ceiling-height wall eventually. A secondary suite needs a ceiling no lower than 1.95 metres, or 1.85 metres directly under a beam or duct, and the code requires that taller zone to connect all the way to the exit, not just sit somewhere in the middle of the room. It's a finished-floor-to-finished-ceiling measurement, after the subfloor and drywall go in, which is why a basement that looks tall enough before the build starts can come up short by the time it's actually done. In Hamilton's older housing stock, roughly a third of the city predating 1960, that shortfall is common enough to plan around from day one, with underpinning as the structural answer where the existing height won't clear it.

Hamilton bedrooms below grade need an egress window of at least 0.35 square metres with no side under 380 millimetres, full stop. The larger 0.38 square metre, 460 millimetre escape window only comes into play if an unenclosed outdoor stair is the suite's single exit, a narrower case most Hamilton basements never trigger.

A concrete foundation in contact with the ground is a moisture source by nature. Bulk water from a crack gets solved by digging up the outside and adding a membrane; vapour passing through sound concrete gets solved from the inside, with insulation that stops warm air reaching the cold surface behind it. Hamilton's own permit list treats waterproofing, weeping tile, and sump pump work as building-permit items in their own right, which is unusually strict and worth knowing before assuming a quick fix needs no paperwork.

Financing a suite got easier in January 2025, when a federal refinance program opened up to 90 percent of post-renovation value, up to two million dollars, specifically for a self-contained suite, provided CMHC approves the insured portion before construction starts. A suite conversion often pairs with a kitchen renovation for the unit's own kitchen, and our flooring work covers the below-grade side too. Full detail on our approach lives on the basement renovation page, and the rest of our Hamilton work is on our Hamilton service area page. That permit list is stricter than most of what surrounds it, worth knowing if the same homeowner is also pricing basement renovations in Oakville or legal basement suites in St. Catharines, both a short run down the QEW where waterproofing work is handled differently on paper.

Grade changes the options across the city. Where the escarpment gives enough drop for a walkout, as it often does above the brow, basement renovations in Ancaster covers what that makes possible, while on unserviced lots the septic capacity caps the suite before the zoning does, explained on basement finishing in Waterdown.

What basement renovation costs

Prices reflect regional averages. GTA projects typically run higher.

Basement Renovation price ranges across our service area
ItemRange
Basic finish$20,000-$42,000 500-700 sq ft
Mid-range with bathroom$45,000-$85,000 700-1,000 sq ft
Legal secondary suite$90,000-$135,000 1,000-1,200 sq ft
Legal secondary suite$120,000-$165,000+ 1,200+ sq ft

Ranges cover our whole service area, not Hamilton alone. Site conditions, access and finish move the number, so treat this as a starting band and not a quote.

What clients say.

North Pole did a phenomenal job turning our unfinished basement into a beautiful, functional living space. The attention to framing, dry-walling, and final details was spot-on, and the team was respectful, punctual, and easy to work with from start to finish. Their pricing was honest and far better than the other contractors we interviewed, without sacrificing any quality. ATT KRA DENDE NE PAAJI HUNI
Gur / Google
Huge thank you to the team at North Pole for doing an amazing job on our basement renovation—they delivered top-notch quality, stuck strictly to the timeline, and provided the most competitive pricing out of all the quotes we received. Solid 5-star experience all around! As a tip for future clients, be sure to call them during business hours when they are in the office, as Director Kanwar Preet Singh will personally speak with you to ensure you get the absolute best solutions for your project.
Gurpreet Singh / Google

Basement Renovation in Hamilton, answered.

Can I build a legal basement apartment in Hamilton?

Often yes, a single detached house can hold up to two internal additional dwelling units, and Hamilton runs a dedicated ADU permit desk to handle them. In some of the city's most urban parking areas, the unit adds no required parking at all.

How much does a Hamilton basement finish permit cost?

The rate works out to $4.06 per square metre, but almost every basement job lands on the $291 minimum fee once that math is done, since it takes a large area to clear the minimum.

Does waterproofing my Hamilton basement need a permit?

Yes, and this catches people off guard. Foundation waterproofing, weeping tile replacement, backwater valves, and sump pumps all require a building permit in Hamilton, stricter than most cities nearby.

Is there help paying for basement flooding protection?

Hamilton's Protective Plumbing Program grants up to $2,000 toward a backwater valve and related work, provided a contractor from the city's pre-qualified list does the installation.

What ceiling height do I need for a legal suite?

A secondary suite in Hamilton needs a ceiling no lower than 1.95 metres, or 1.85 metres directly under a beam or duct, and the code requires that taller zone to connect all the way to the exit.

Can I finance a legal suite conversion?

Financing a suite got easier in January 2025, when a federal refinance program opened up to 90 percent of post-renovation value, up to two million dollars, specifically for a self-contained suite, provided CMHC approves the insured portion before construction starts.

Keep exploring

Looking for basement renovation beyond Hamilton? Compare our basement renovation across Ontario, see everything we build in Hamilton, or add Bathroom Renovation in Hamilton.