Skip to content
Finished lower-level bathroom and laundry — Northpole Design & Build

Basement Renovation / GTA

Basement Renovation in Oakville

Basement finishing and legal secondary suites in Oakville, ON. Serving Bronte, Glen Abbey, and Old Oakville, and the wider GTA area.

Oakville is governed by two zoning by-laws at once, one for the older town south of Dundas Street and north of Highway 407, another for the growth area between them, and which one applies changes what a given lot can add. An accessory apartment permit here is priced at $12.00 per square metre, separate from the $4.90 per square metre rate for ordinary basement and interior work, and a walk-up basement built onto an existing house later, rather than as part of the original design, is billed as its own flat $400 fee. Oakville also requires one additional parking space for every accessory apartment, a real constraint the reverse of what some neighbouring cities require.

Oakville carries the lowest share of pre-1960 housing and the highest share of single-detached homes of any city we researched, at 58.6 percent, so most Oakville basements sit under houses built from the 1960s onward rather than a prewar foundation. That later build era generally means more forgiving ceiling heights to start from, though a legal suite conversion still has to hit the same code minimums regardless of when the house went up. Frost depth here follows the same provincial rule as everywhere else in the region: 1.2 metres minimum for clay or undefined soil under a heated space, confirmed at inspection rather than by a published Oakville figure.

More on basement renovation, or see everything we build in Oakville.

Recent basement renovation.

We have not photographed a basement renovation job in Oakville yet. This is the same work elsewhere in our service area, built to the same spec.

On video

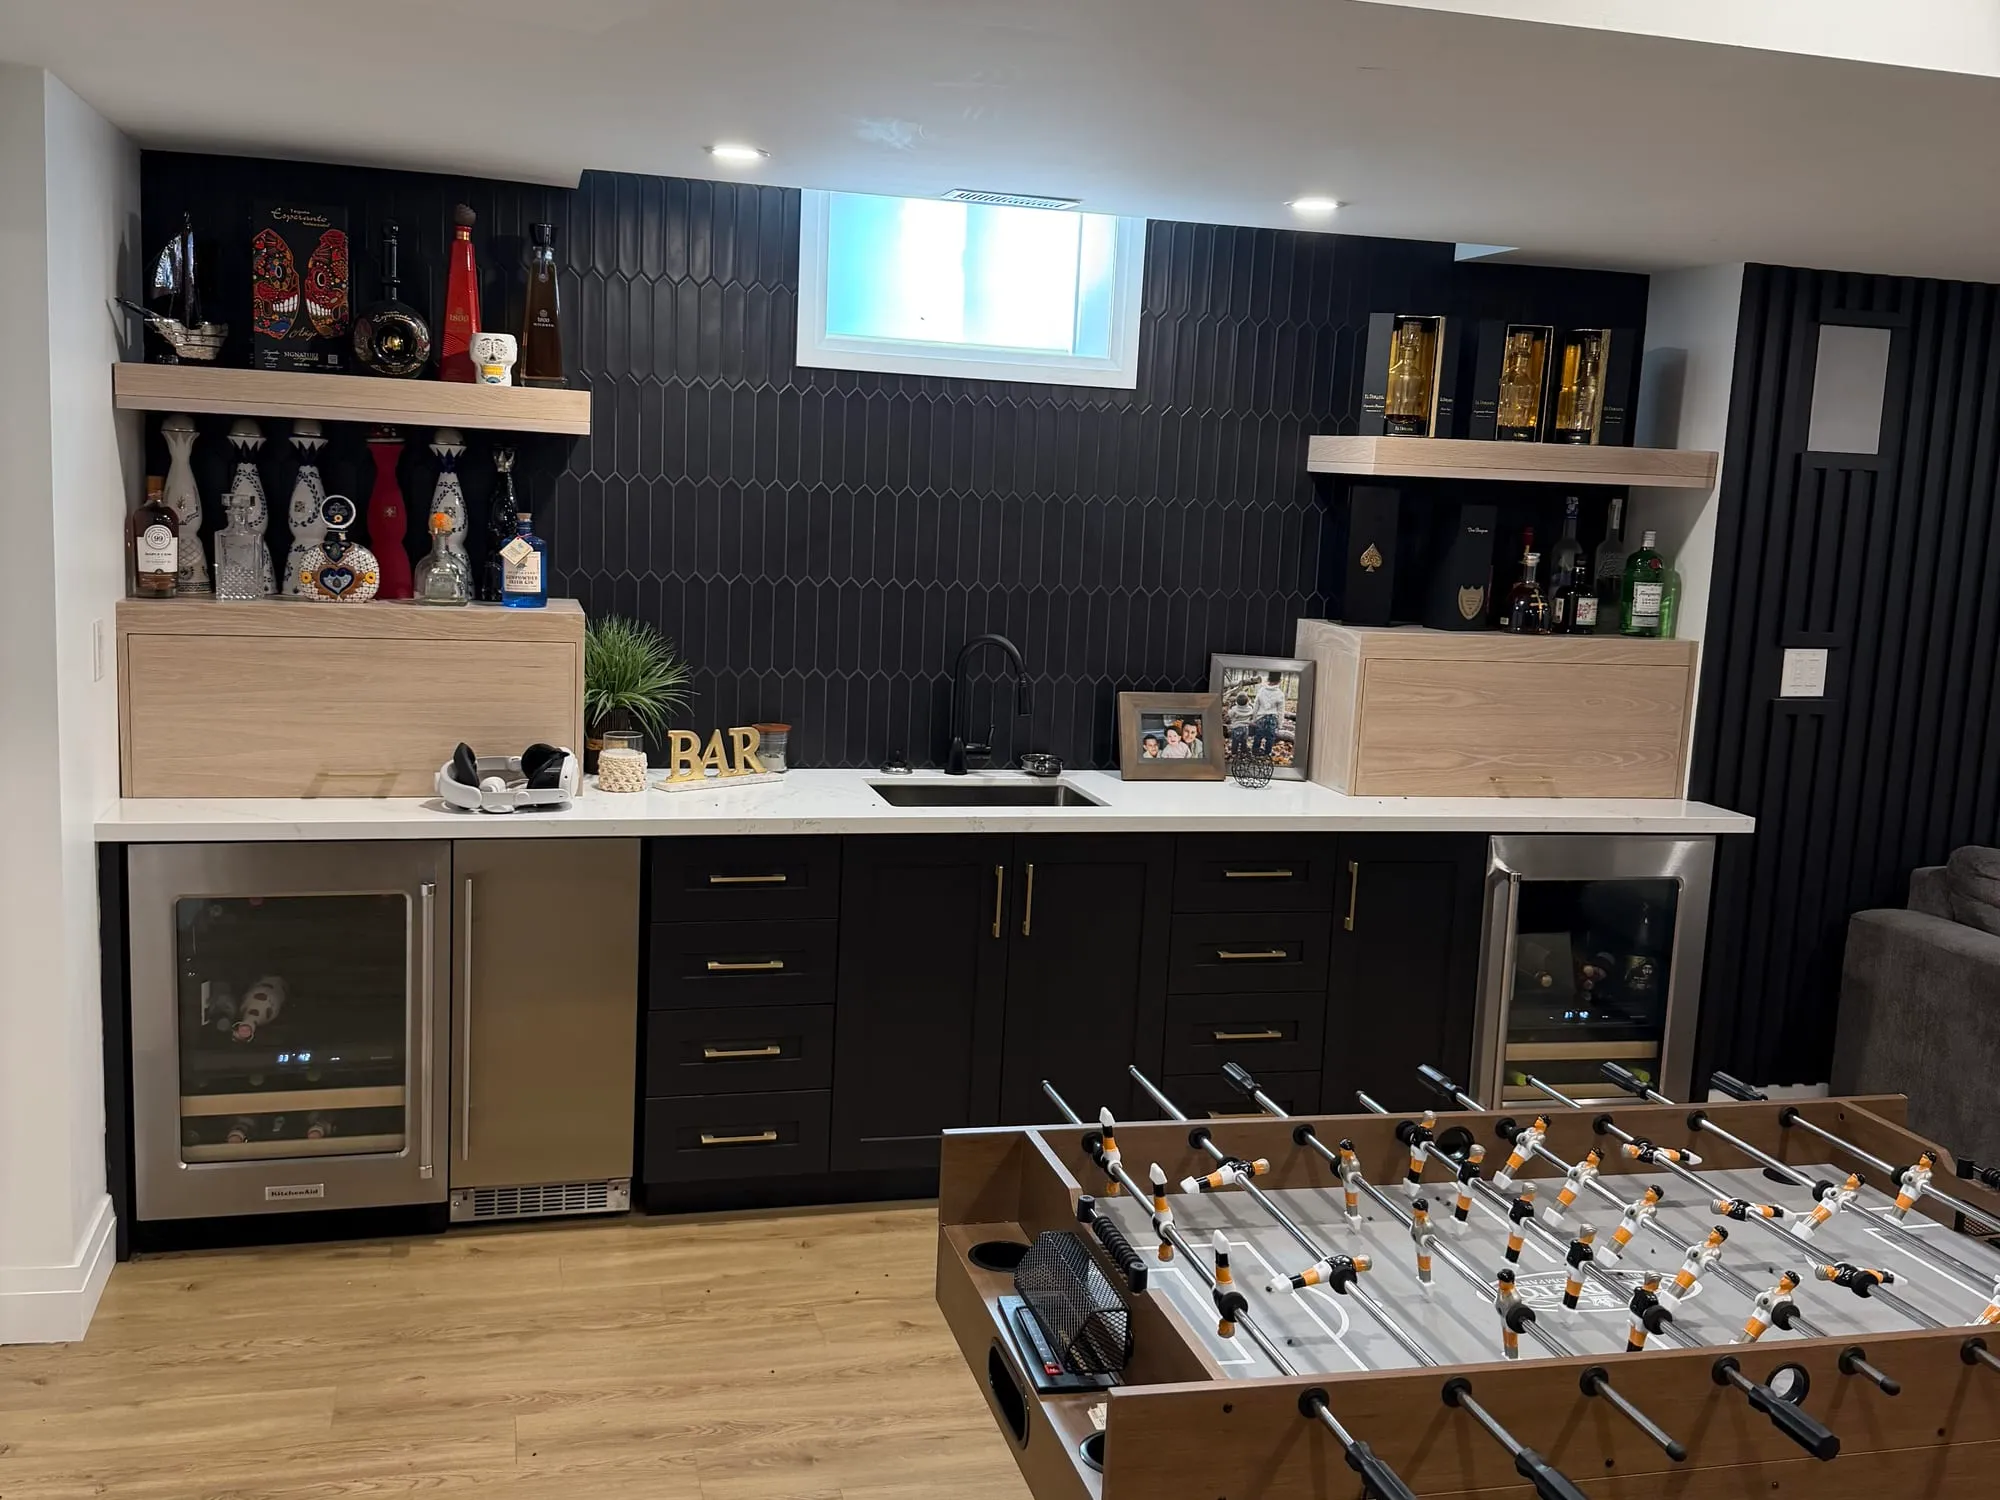
Basement bar and media room walkthrough

Basement finishing and legal suites in Oakville

Whether a finished basement is a family room or a legal suite, the ceiling almost always decides which one is possible. A legal suite needs 1.95 metres of clear ceiling height, 1.85 metres is the floor under beams and ductwork, and Oakville does not publish its own number, it simply applies the provincial code as written. That height is measured after the finished floor and finished ceiling go in, not off the raw slab, so a basement that looks tall enough on move-in day can come up short once the build-up is actually installed. Underpinning is the structural answer where it doesn't clear, and it needs engineered drawings of its own.

A bedroom below grade needs its own egress window, 0.35 square metres minimum with no side shorter than 380 millimetres. That's not the same thing as an escape window, a rarer 0.38 square metre requirement with a 460 millimetre minimum side, triggered only by an unenclosed exterior exit stair as the suite's sole way out. Almost every Oakville basement bedroom only needs the ordinary egress figure, not the escape one.

A foundation wall touching soil is always a moisture source, not a problem that dries out on its own. Bulk water through a crack calls for exterior excavation and a membrane; vapour moving through intact concrete calls for interior drainage and rigid insulation sealed tight against the wall rather than a batt with a gap behind it, which is how a hidden mould problem starts. Oakville sits on the same lakeshore clay and silt geology documented for the rest of the western Lake Ontario shoreline, which is exactly the category behind the 1.2 metre minimum foundation depth used for clay or undefined soil.

Since January 15, 2025, Ottawa's refinance program allows up to 90 percent of a home's post-renovation value, capped at two million dollars and amortized over as long as 30 years, for a homeowner adding a self-contained suite, with CMHC approval required before the first wall comes down. A suite conversion often pairs with a bathroom renovation for the unit's own washroom, and our flooring work covers the below-grade side of the job too. See the full basement renovation approach, or browse the rest of what we build across our Oakville service area. Oakville, Mississauga and Toronto share the lakeshore clay but not the fee schedule, so basement renovations in Mississauga and legal basement suites in Toronto cover how the same build gets priced and permitted a few exits east.

What basement renovation costs

Prices reflect regional averages. GTA projects typically run higher.

Basement Renovation price ranges across our service area
ItemRange
Basic finish$20,000-$42,000 500-700 sq ft
Mid-range with bathroom$45,000-$85,000 700-1,000 sq ft
Legal secondary suite$90,000-$135,000 1,000-1,200 sq ft
Legal secondary suite$120,000-$165,000+ 1,200+ sq ft

Ranges cover our whole service area, not Oakville alone. Site conditions, access and finish move the number, so treat this as a starting band and not a quote.

What clients say.

North Pole did a phenomenal job turning our unfinished basement into a beautiful, functional living space. The attention to framing, dry-walling, and final details was spot-on, and the team was respectful, punctual, and easy to work with from start to finish. Their pricing was honest and far better than the other contractors we interviewed, without sacrificing any quality. ATT KRA DENDE NE PAAJI HUNI
Gur / Google
Huge thank you to the team at North Pole for doing an amazing job on our basement renovation—they delivered top-notch quality, stuck strictly to the timeline, and provided the most competitive pricing out of all the quotes we received. Solid 5-star experience all around! As a tip for future clients, be sure to call them during business hours when they are in the office, as Director Kanwar Preet Singh will personally speak with you to ensure you get the absolute best solutions for your project.
Gurpreet Singh / Google

Basement Renovation in Oakville, answered.

Can I build a legal basement apartment in Oakville?

Often yes, though Oakville requires one additional parking space for the accessory apartment itself, on top of the space required for the main house. We check this against your lot before design starts.

How much does an accessory apartment permit cost in Oakville?

$12.00 per square metre, against the $4.90 per square metre rate for an ordinary basement finish that isn't creating a second unit. Both carry a $200 minimum permit fee.

What ceiling height do I need for a legal suite?

A legal suite needs 1.95 metres of clear ceiling height, 1.85 metres is the floor under beams and ductwork, and Oakville does not publish its own number, it applies the provincial code as written.

Is an egress window the same as an escape window?

A bedroom below grade needs its own egress window, 0.35 square metres minimum with no side shorter than 380 millimetres. That's not the same thing as an escape window, a rarer 0.38 square metre requirement with a 460 millimetre minimum side, triggered only by an unenclosed exterior exit stair.

What does a walk-up basement addition cost in permit fees?

If it's added later, separate from the original build, it's billed as a flat $400 fee rather than the per-square-metre rate, provided no other new foundation work is involved.

Can I finance a legal suite conversion?

Since January 15, 2025, Ottawa's refinance program allows up to 90 percent of a home's post-renovation value, capped at two million dollars and amortized over as long as 30 years, for a homeowner adding a self-contained suite, with CMHC approval required before the first wall comes down.

Keep exploring

Looking for basement renovation beyond Oakville? Compare our basement renovation across Ontario, see everything we build in Oakville, or add Bathroom Renovation in Oakville.