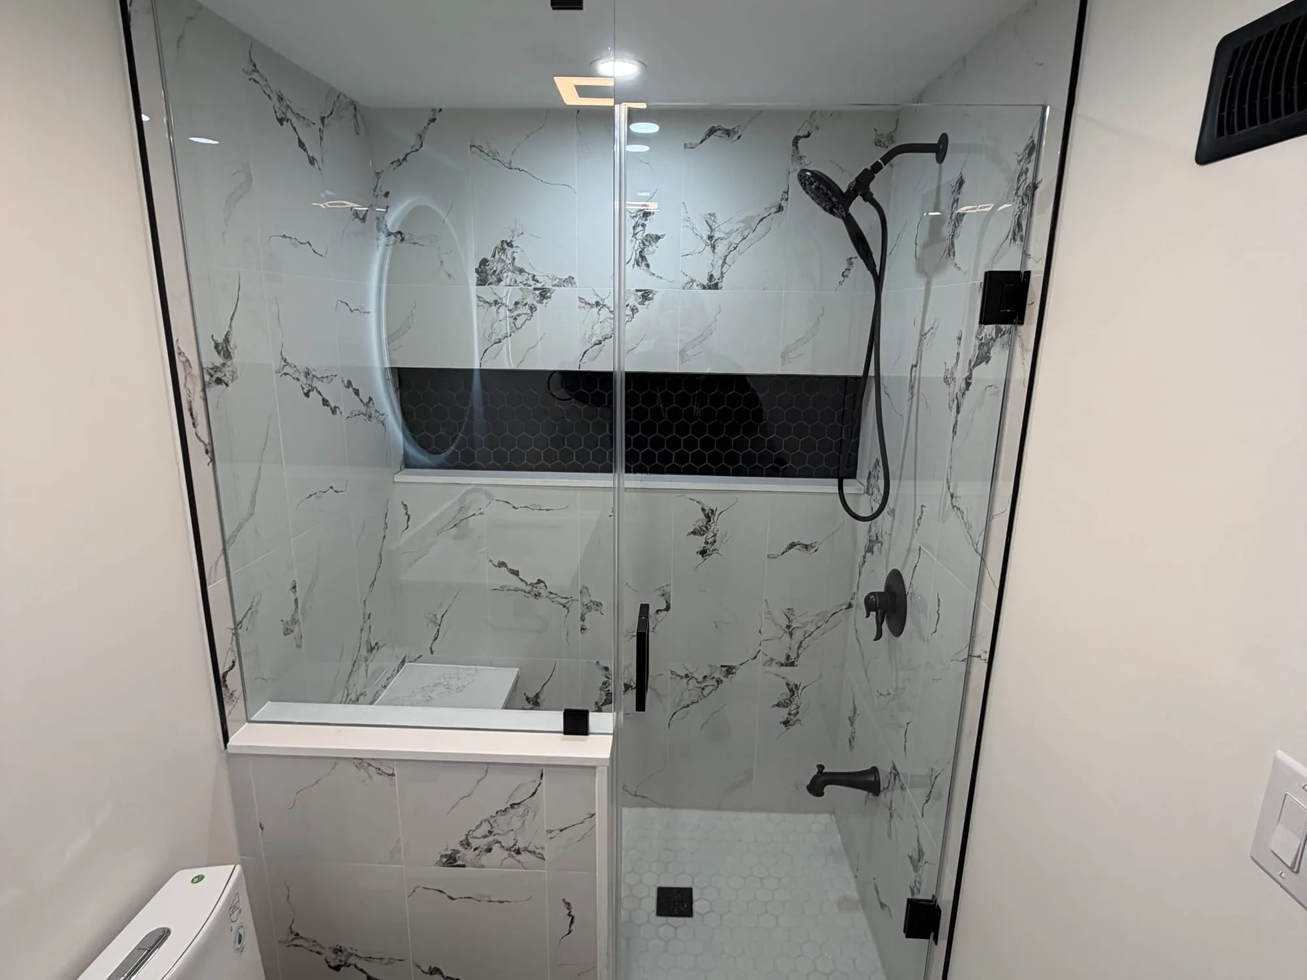
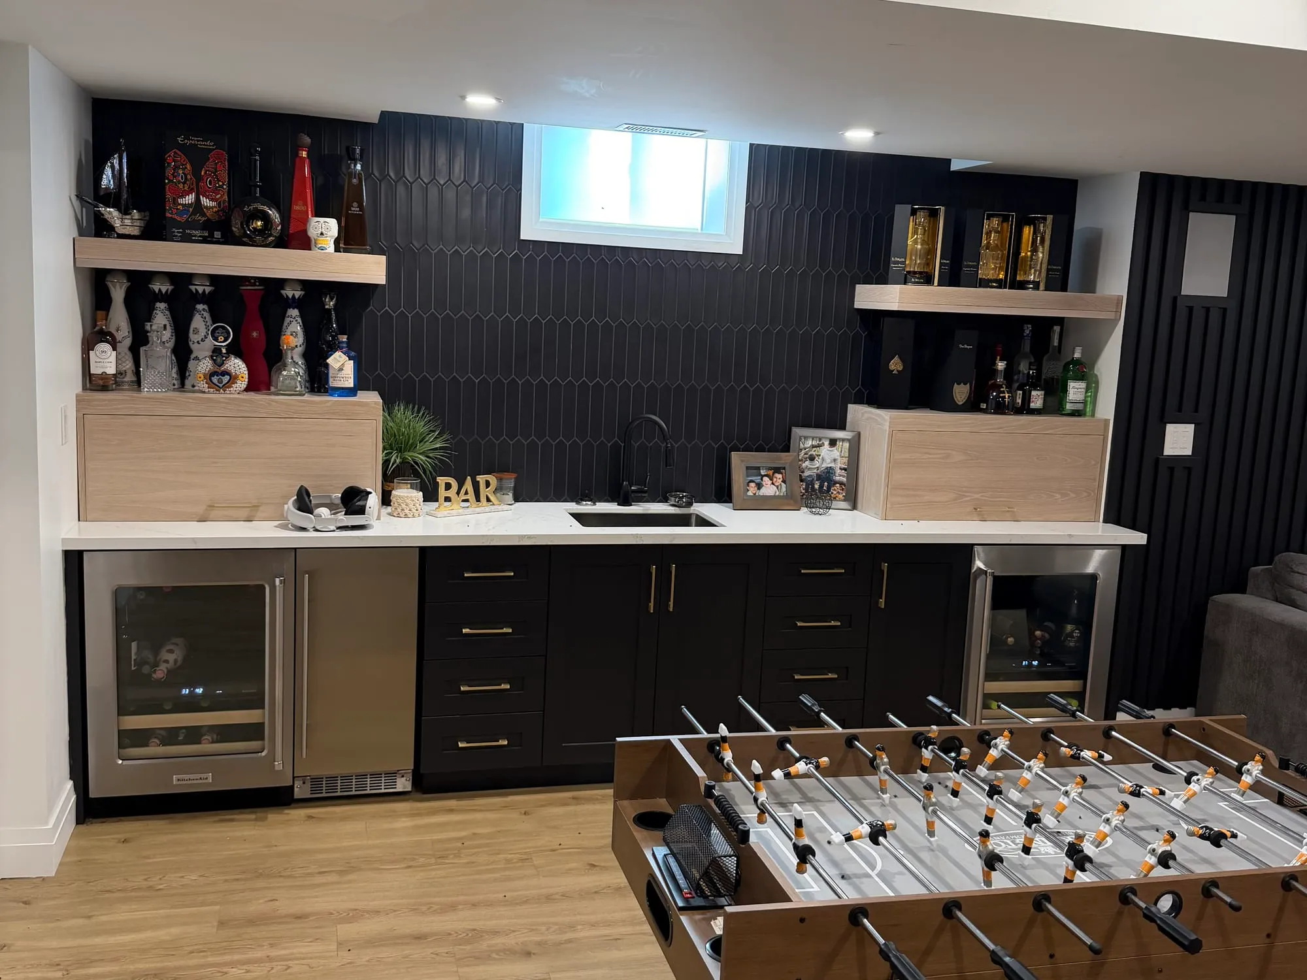
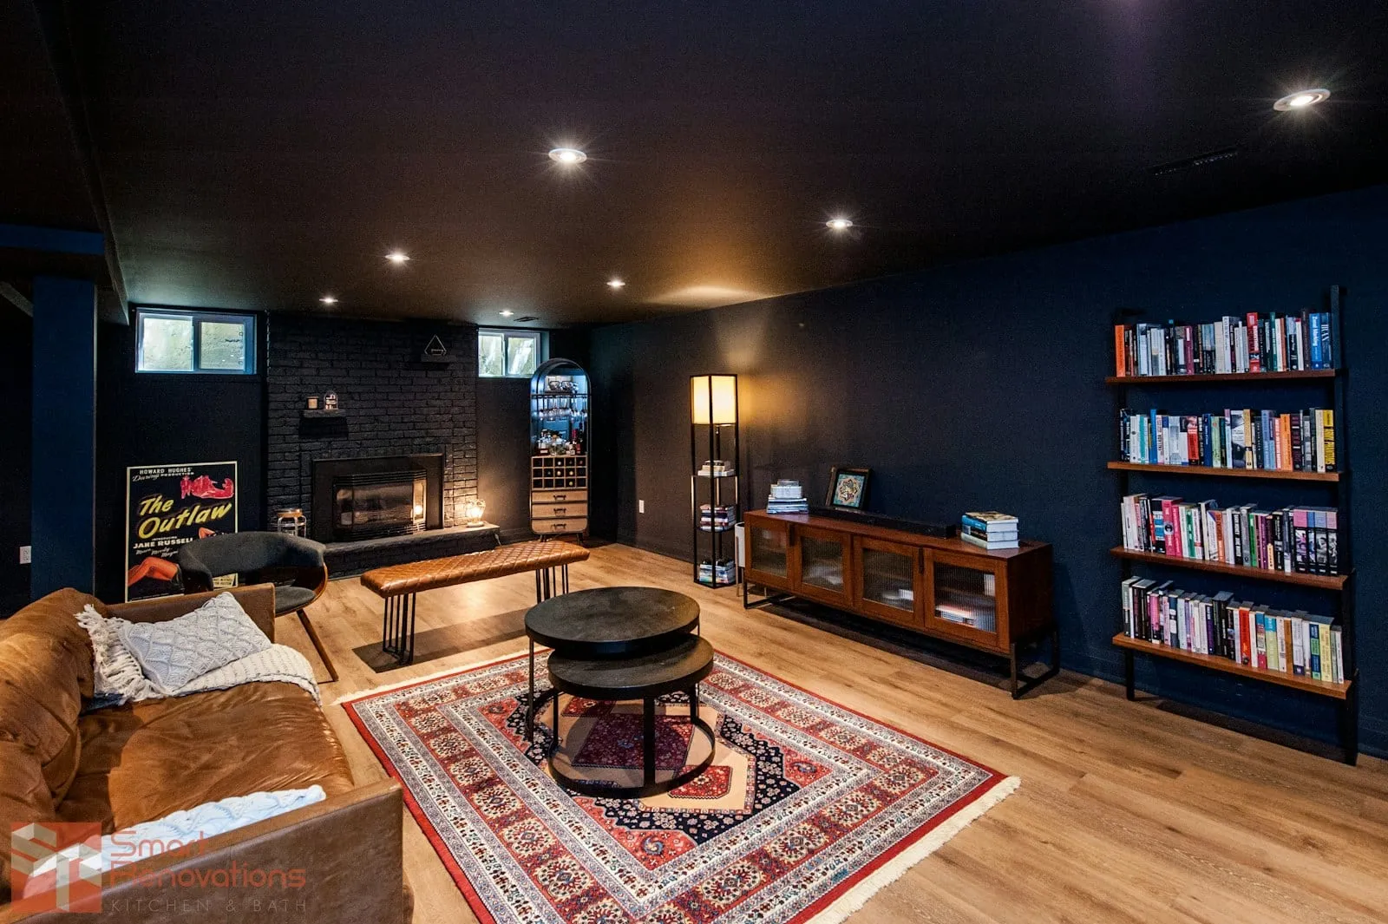
Basement renovations in Fonthill
Fonthill sits on the Kame, a glacial ridge of sand and gravel, and that single geological fact makes basements here behave differently from basements elsewhere in Niagara.
Most of the peninsula is clay. Clay holds water against a foundation, which is why so much of our basement work in the region begins with moving water away from a wall before anything else happens. Sand and gravel does the opposite: water moves down through it. The practical result is that Fonthill basements are often drier than the regional average, and the water management conversation, while never skipped, is frequently shorter.
The trade-off shows up the moment something gets dug. Granular material does not hold a vertical face the way clay does. An excavation for a walkout, an enlarged egress window well, or an underpin needs proper shoring and a considered approach rather than a cut slope and optimism, and the volume of material that has to be removed and replaced is larger for the same finished opening. That is a real cost difference and it belongs in the quote rather than appearing as a variation once the machine is on site.
Given the slopes off the ridge, a walkout is often achievable and it transforms what a lower level can be: daylight, a door to grade, and egress that makes a suite worth pricing. Cutting a foundation wall is structural work needing an engineered design showing how the load bridges the opening.
Headroom is the usual constraint in the older village houses. Measure to the underside of the ductwork rather than the joists, because that is the governing dimension, and in a century property it often lands under seven feet.
Permits come from the Town of Pelham, and the fee note that applies to every Pelham project applies here: the Town has run a fee study after a long stretch without a comprehensive review, so treat a current figure as a floor when budgeting a project further out.
One consequence of the sand is worth planning for rather than discovering. Radon travels through soil gas, and permeable granular ground lets it move toward a foundation more freely than dense clay does, so a lower level on the Kame is worth testing before the walls close in rather than after. A long-term test costs very little, and the remedy if one is needed is a sub-slab depressurization system that is far cheaper to rough in while the floor is open than to retrofit through a finished room. This is less a Fonthill-specific hazard than a Fonthill-specific reason not to leave the question to the end of the job.
We build the kitchens and bathrooms that go into these spaces, and cover the rest of our Fonthill service area.
East along the escarpment the water comes off the brow into the older core and the sequence inverts entirely, covered on basement renovations in Grimsby. North the clay returns and with it a different set of foundation problems, dealt with on basement finishing in St. Catharines.
