Basement renovations in Caledon
On a rural Caledon property the basement plan is settled by the septic system before anyone talks about layout.
A finished lower level with a bathroom adds fixtures to a bed that was sized for the original house. A legal secondary suite adds fixtures and occupancy together. Where the system has capacity, none of this matters. Where it does not, the project is a servicing upgrade with a renovation attached, which is a different budget and a different timeline, and it is far better established at the start than discovered in the middle. In Bolton, where properties are municipally serviced, the question does not arise at all.
The ground here is rolling, which is good news for a lower level because it often means a walkout is realistic. Real daylight, a door to grade, and egress that makes a suite worth pricing rather than dismissing. But a walkout is exterior work, and in Caledon exterior work is where the regulators live. On the western side of the town the Niagara Escarpment Plan applies, and development there needs a permit from the Niagara Escarpment Commission, which is free to apply for and entirely separate from the Town's building permit. Near a watercourse or wetland, Credit Valley Conservation may need to approve site alteration under Ontario Regulation 41/24. Either can take longer than the construction, so both go into the programme early.
Water comes before framing, and on rolling rural ground that is not a formality. The land upslope of the house sheds toward it, and the first work on most of these basements is establishing where that water currently goes and giving it somewhere better. Downspout discharge, grading in the first couple of metres from the wall, window well drainage, weeping tile condition. Finishing over a wall that still takes water buys about two winters.
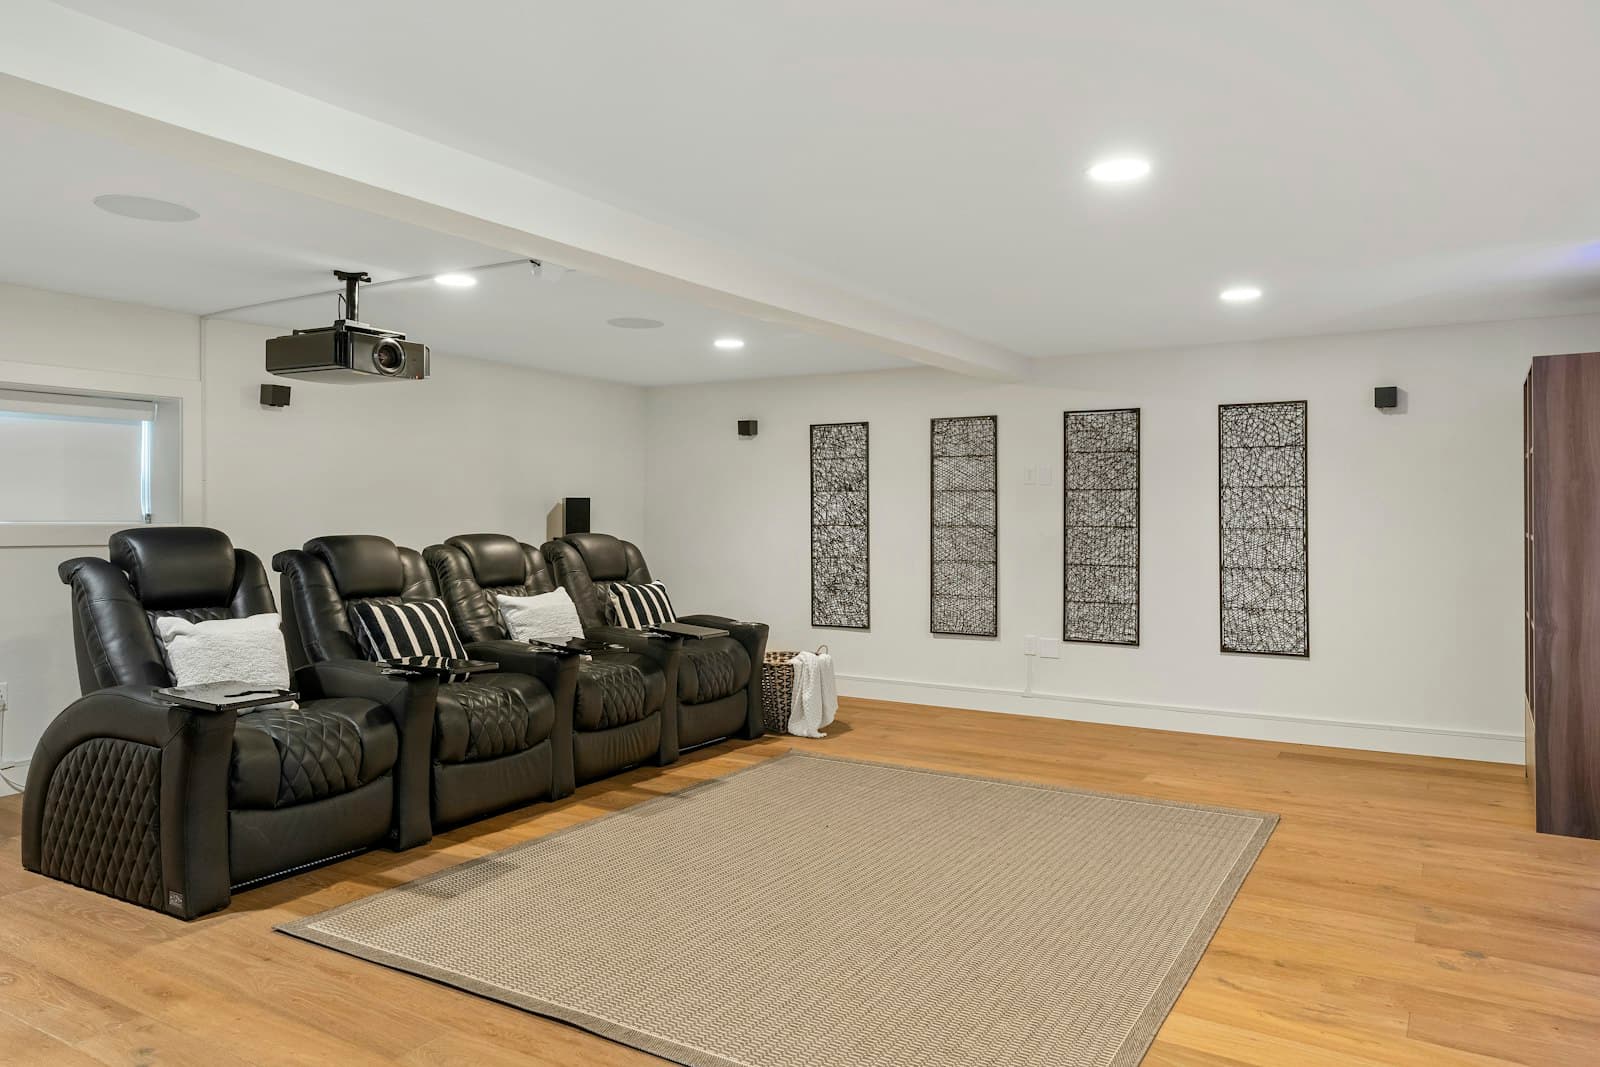
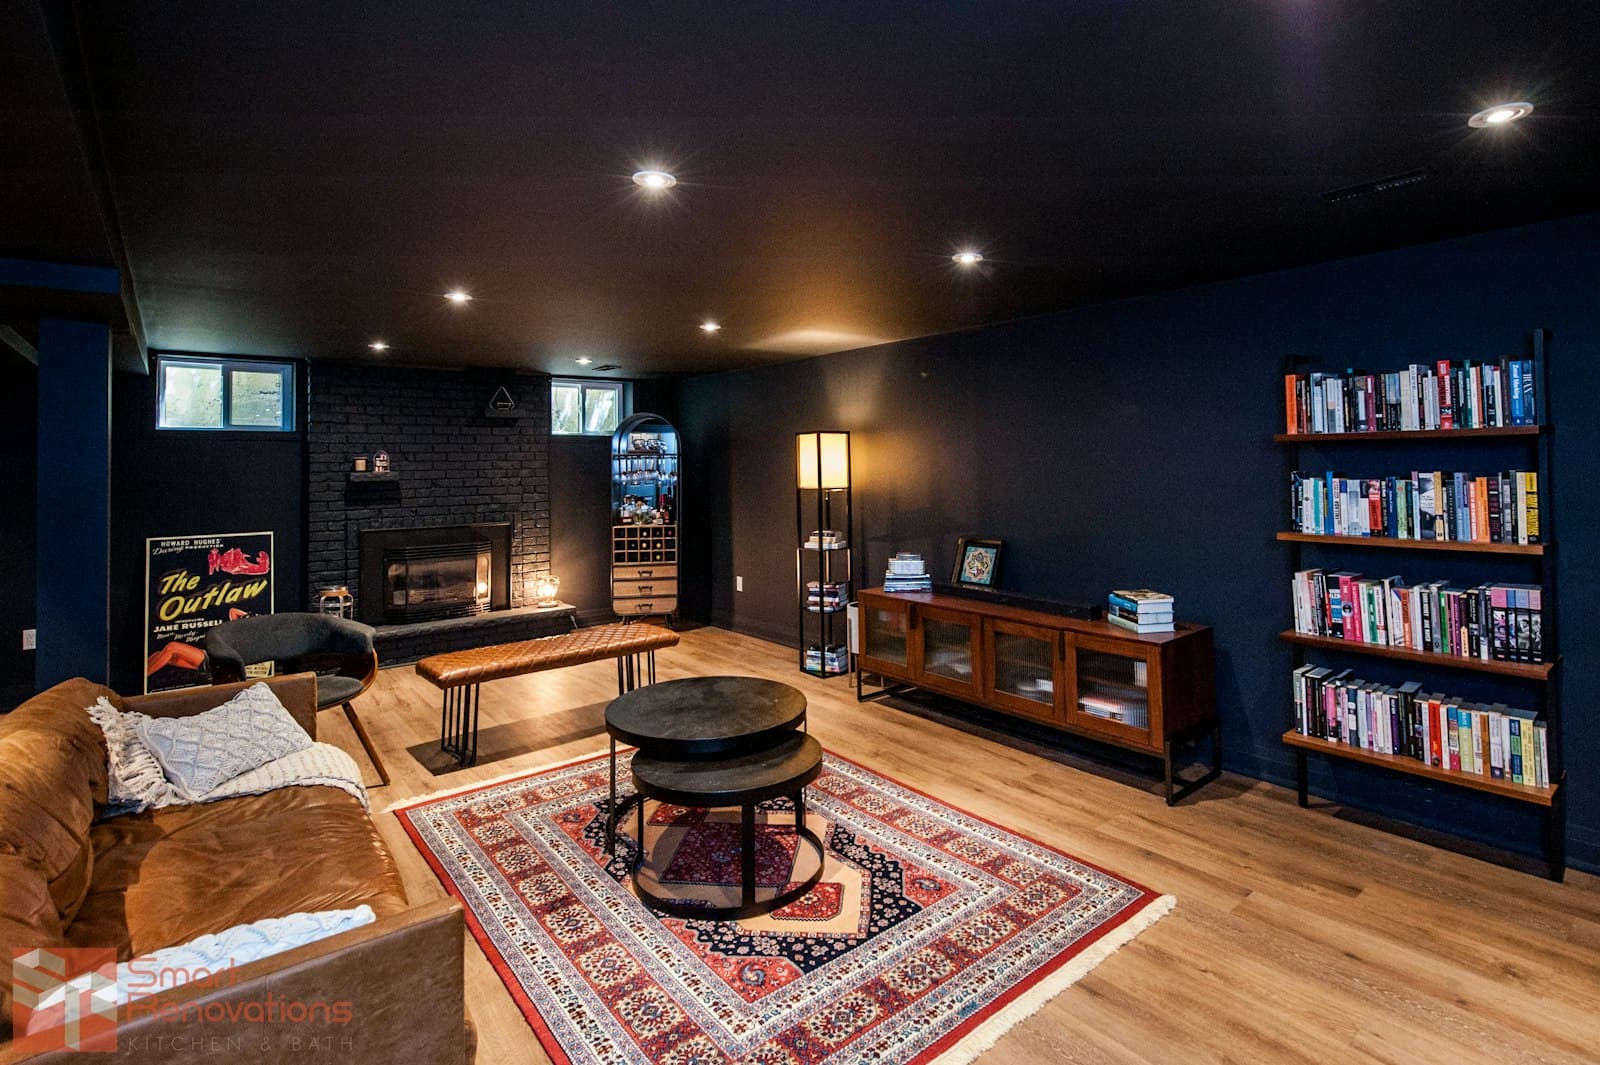
Headroom is the constraint that ends some projects. Older rural houses frequently measure under seven feet to the underside of the ducts, and the choice is rerouting mechanicals, which is real money, or designing the layout so the bulkheads land where they are useful.
We build the kitchens and bathrooms that go into these spaces, and cover the rest of our Caledon service area.
East of here the moraine plan governs instead of the escarpment, with the same septic arithmetic underneath, covered on basement renovations in King City. South the serviced suburbs make parking the limiting factor, dealt with on basement finishing in Vaughan.