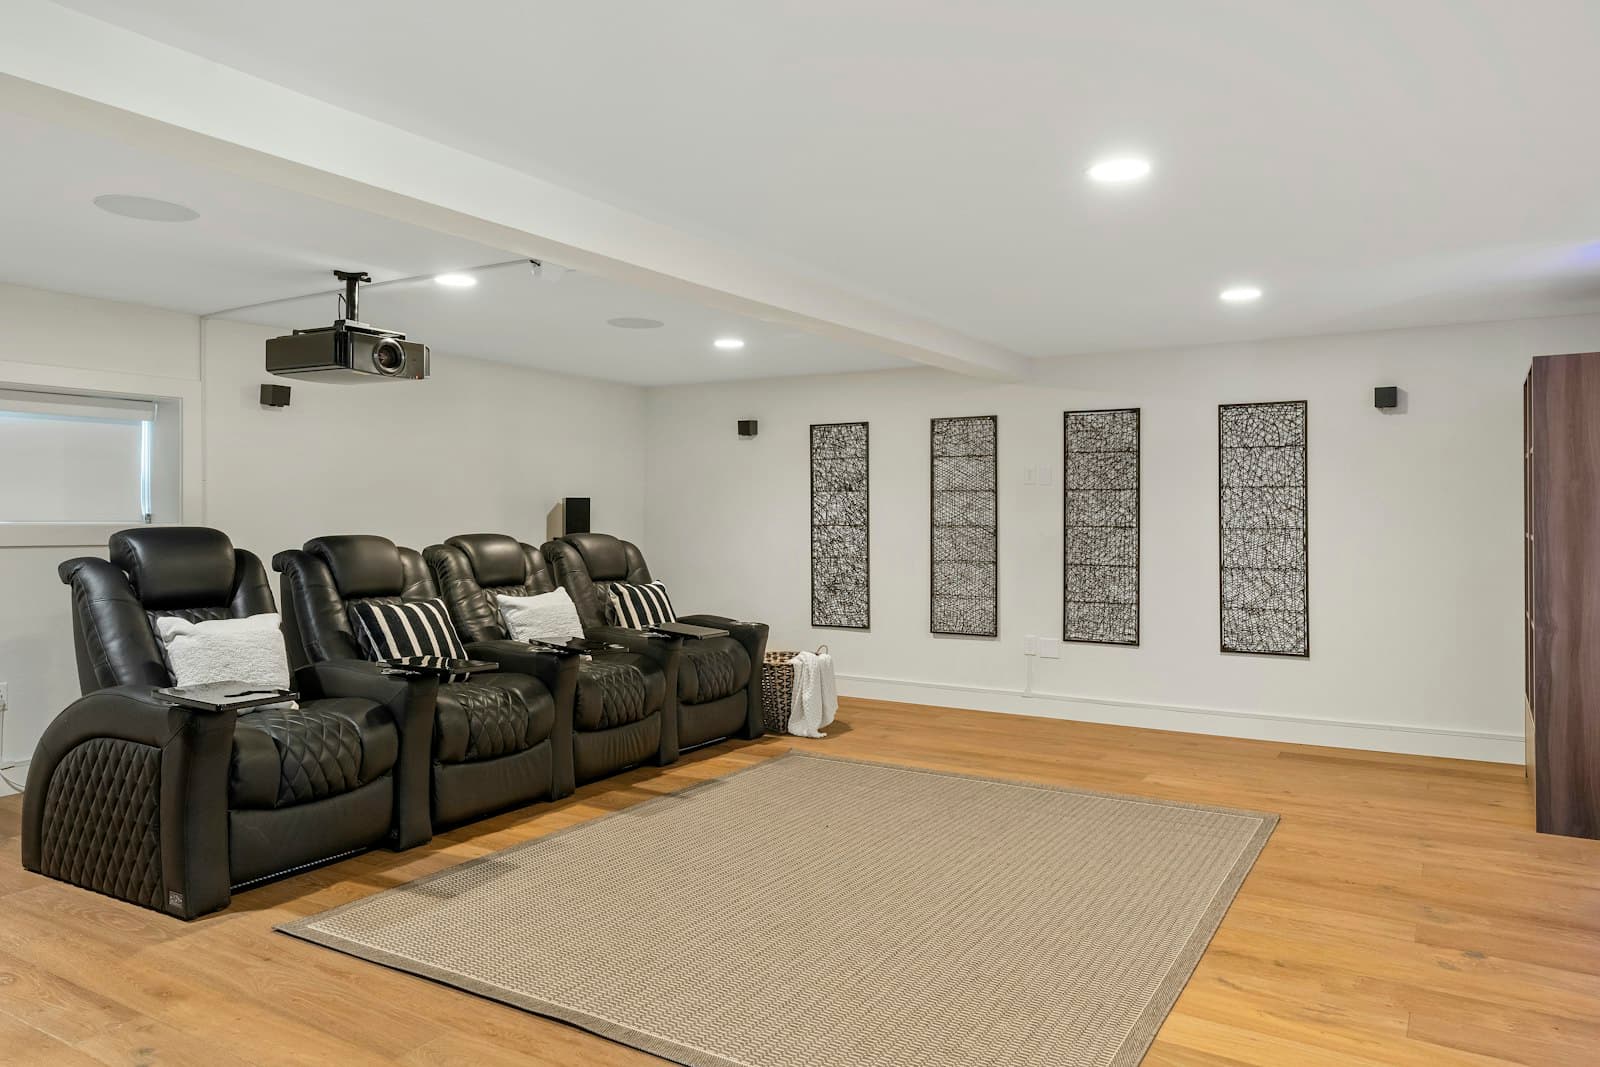
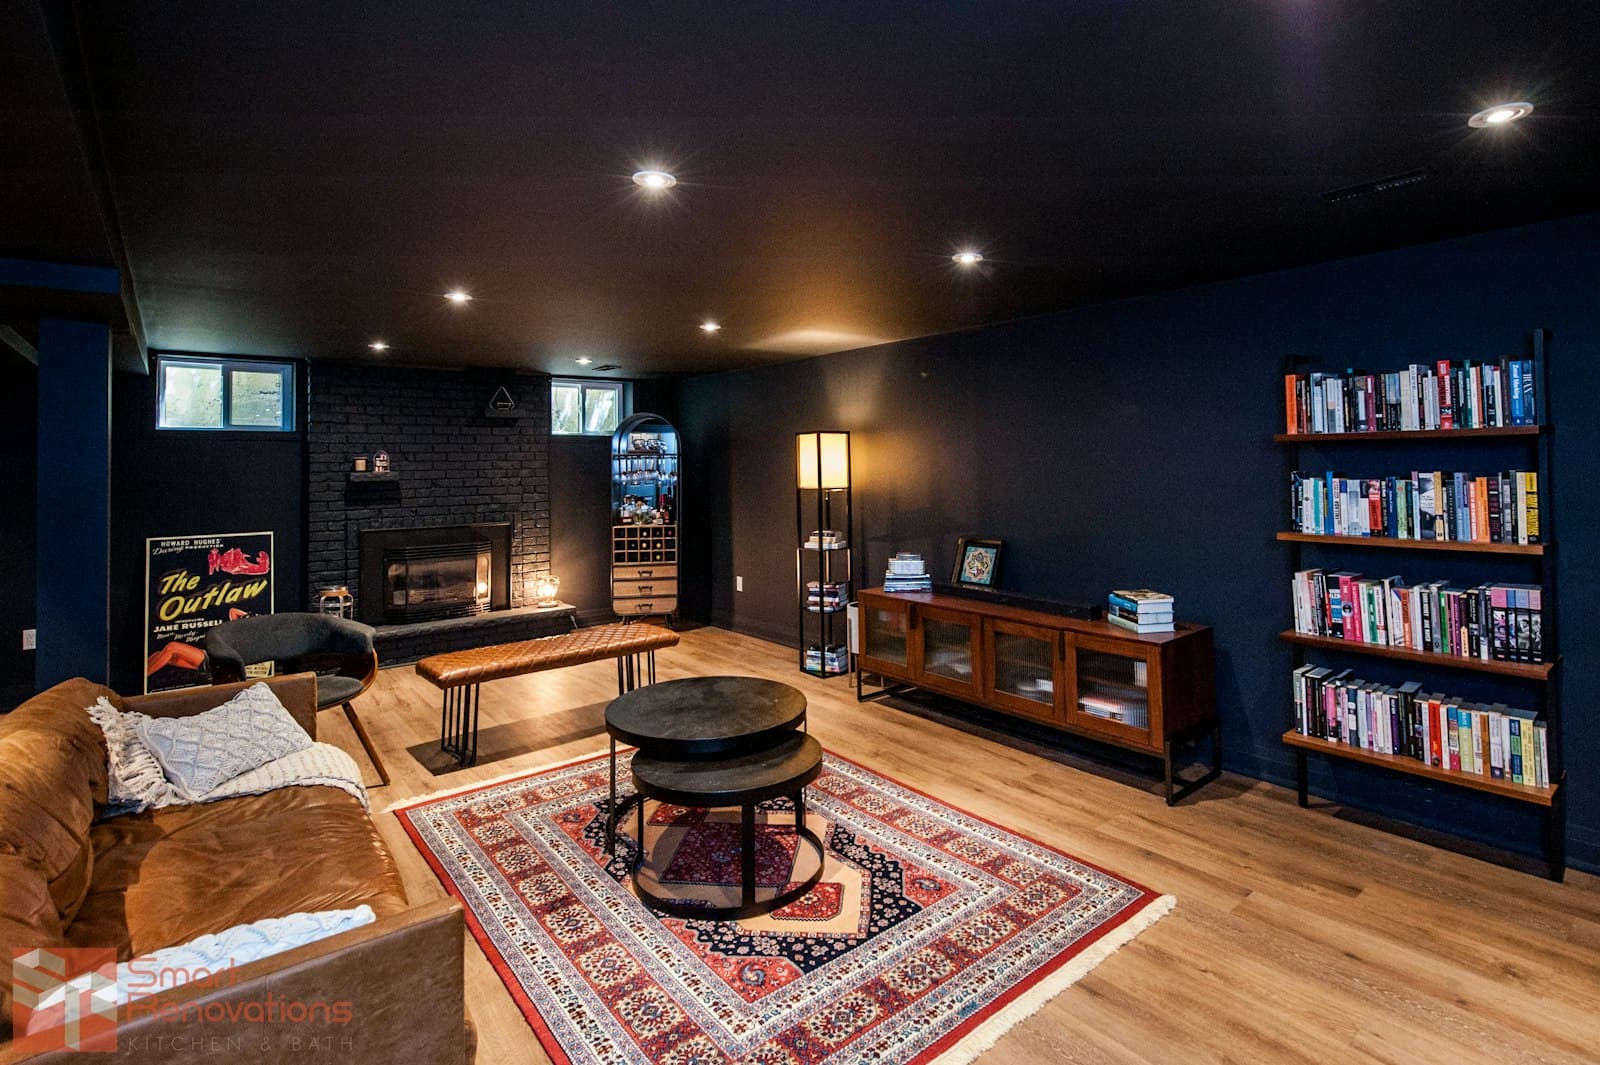
Basement renovations in King City
On paper a King City basement is an easy project. Generous ceiling heights, room for proper egress windows, grade that frequently allows a walkout, and no shortage of square footage. In practice the limiting factor is not in the basement at all. It is in the ground outside it.
These properties run on private septic, and a septic bed is sized for a fixture count and an occupancy. A finished lower level with a bathroom and a wet bar adds fixtures. A legal secondary suite adds fixtures and people. On the Oak Ridges Moraine, where the entire point of the provincial plan is protecting the groundwater recharge that this land provides, the capacity question is taken seriously rather than treated as a formality. So it gets answered first. Where the system has headroom, the project proceeds normally. Where it does not, the honest position is that the basement plan is now a septic project with a renovation attached, and that is a materially different budget.
The Oak Ridges Moraine Conservation Plan itself does not reach interior finishing. It governs development and site alteration. What that means practically is that framing, drywall and a bathroom inside the existing footprint are outside its scope, while anything that changes the site, adds hard surface or alters servicing is inside it immediately.
A walkout is often achievable here because the grade is already there, and it transforms a lower level: real daylight, a door to grade, and egress that makes a suite realistic. Cutting a foundation wall is structural work needing an engineered design showing how the load bridges the opening, and on a property near a watercourse or wetland it can also need Lake Simcoe Region Conservation Authority approval under Ontario Regulation 41/24, which is separate from the Township's permit and on its own timetable.
Water management comes before framing as it does everywhere, and on a large rural lot the grading conversation is genuinely a landscape one: where the ground sheds, where the downspouts discharge, and whether any of that currently points at the foundation.
A second kitchen in the lower level is worth flagging early. It adds fixtures, and it can also affect how the unit is classified, which touches both zoning and servicing.
We build the kitchens and bathrooms that go into these spaces, and cover the rest of our King City service area.
South of here municipal servicing removes the cap entirely and parking becomes the limiting factor instead, covered on basement renovations in Vaughan. West the same servicing constraints arrive with escarpment approvals attached, dealt with on basement finishing in Caledon.