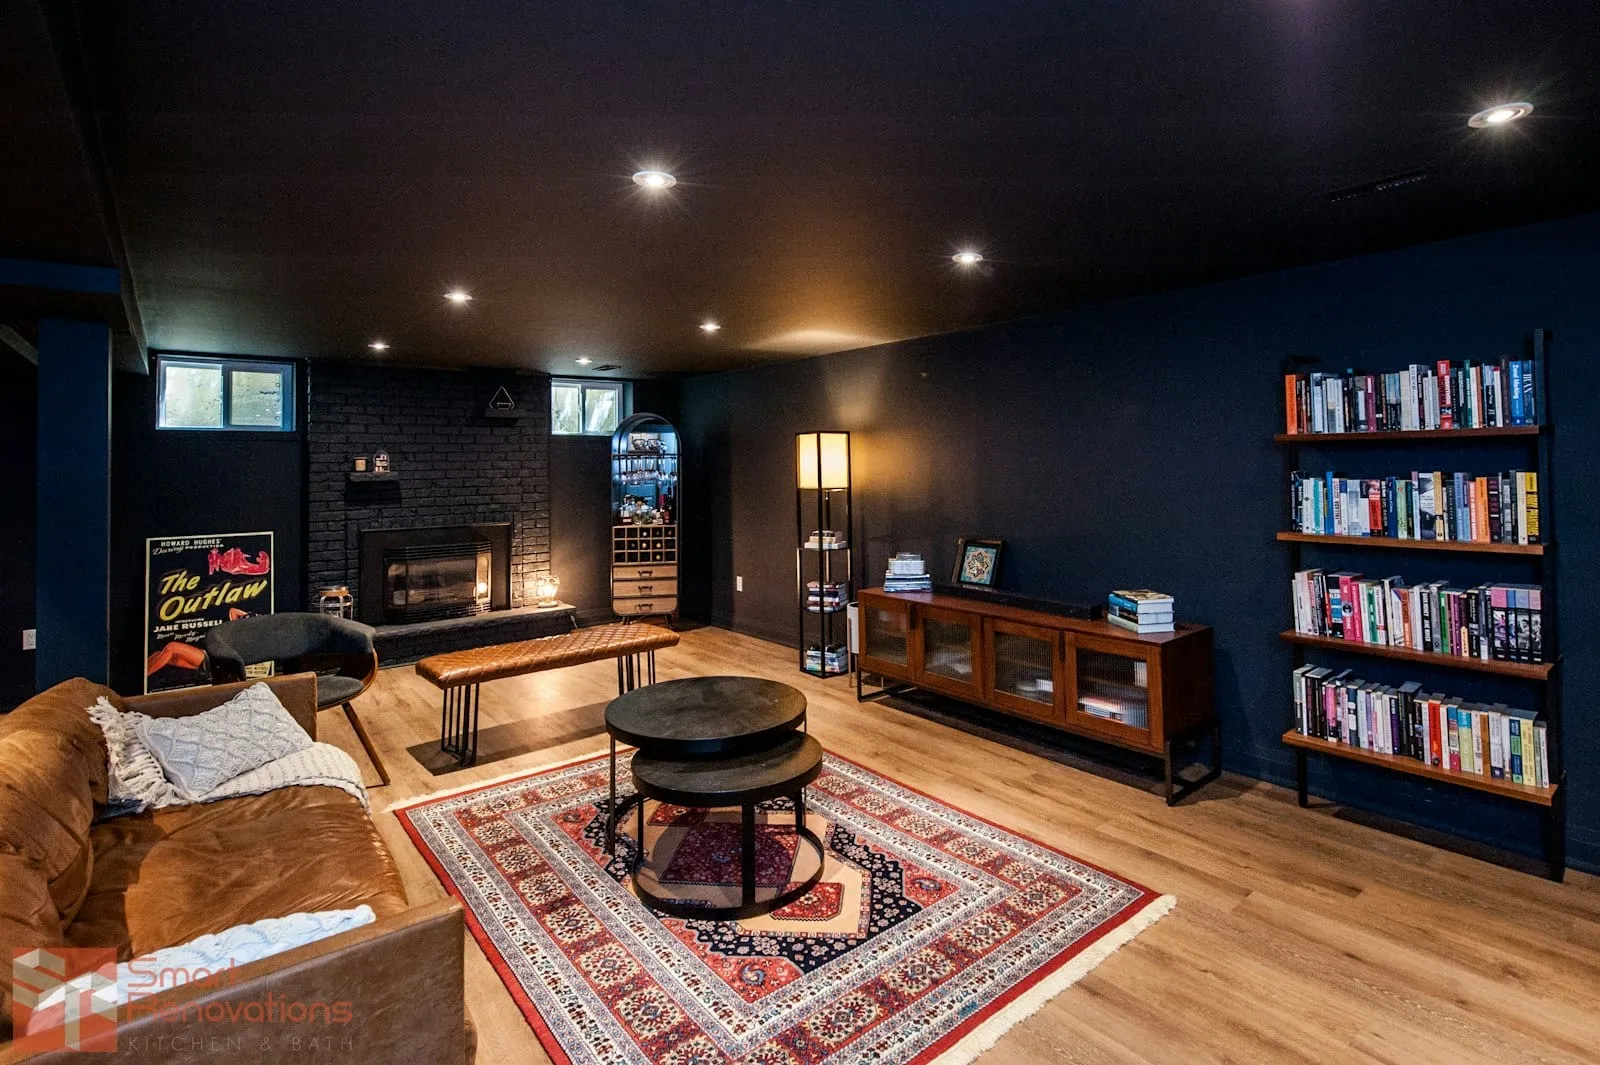
A legal basement apartment in Mississauga
This is what a fully legal secondary dwelling unit involves in Mississauga, under a typical two-storey detached home. The objective is a suite with its own kitchen, bedroom, bathroom and separate entrance, built to generate rental income rather than to finish storage space.
The suite includes a full kitchen with stock cabinetry and a compact appliance package, a three-piece bathroom, one bedroom with a proper egress window, in-suite laundry, and a separate side-door entrance framed into the existing foundation. Fire separation between the suite and the upstairs unit runs a full one-hour rated assembly of resilient channel, two layers of drywall, and sealed penetrations wherever ductwork or plumbing crosses the ceiling.
Mississauga's zoning bylaw sets a minimum ceiling height for a habitable basement second unit, and this basement measured 6 feet 2 inches under the main structural beam running through the middle of the space, short of what the city requires. Full underpinning to drop the slab would have added tens of thousands of dollars and weeks of schedule. Instead we worked with a structural engineer to reroute the beam's point loads onto new posts positioned outside the main living area and box it into a bulkhead along the edge of the ceiling instead of running it through the centre, which let the rest of the room clear the height requirement without touching the foundation. We pulled a full building permit for the secondary dwelling unit conversion plus a separate permit for the structural beam changes, both through the City of Mississauga, along with the fire and life-safety inspections a legal suite requires before it can be rented.
Engineering review and permit approval routinely take weeks before framing can start, which puts a legal suite at the long end of the usual 6 to 10 week window rather than the short end. Cost lands well above the starting point for a basement finish, because a beam relocation, an egress window and a fire-rated ceiling assembly are none of them part of a standard finish. Those three items are where a legal suite separates from a finished basement, and they are worth pricing before the project is committed to.
The separate entrance was the other piece of real construction work, cut into the foundation on the side of the house where an existing window well already broke the grade, which kept the excavation smaller than starting from a blank foundation wall would have. Every inspection, framing, insulation, and final, passed on the first visit, which is not guaranteed on a legal suite conversion given how many code items get checked.