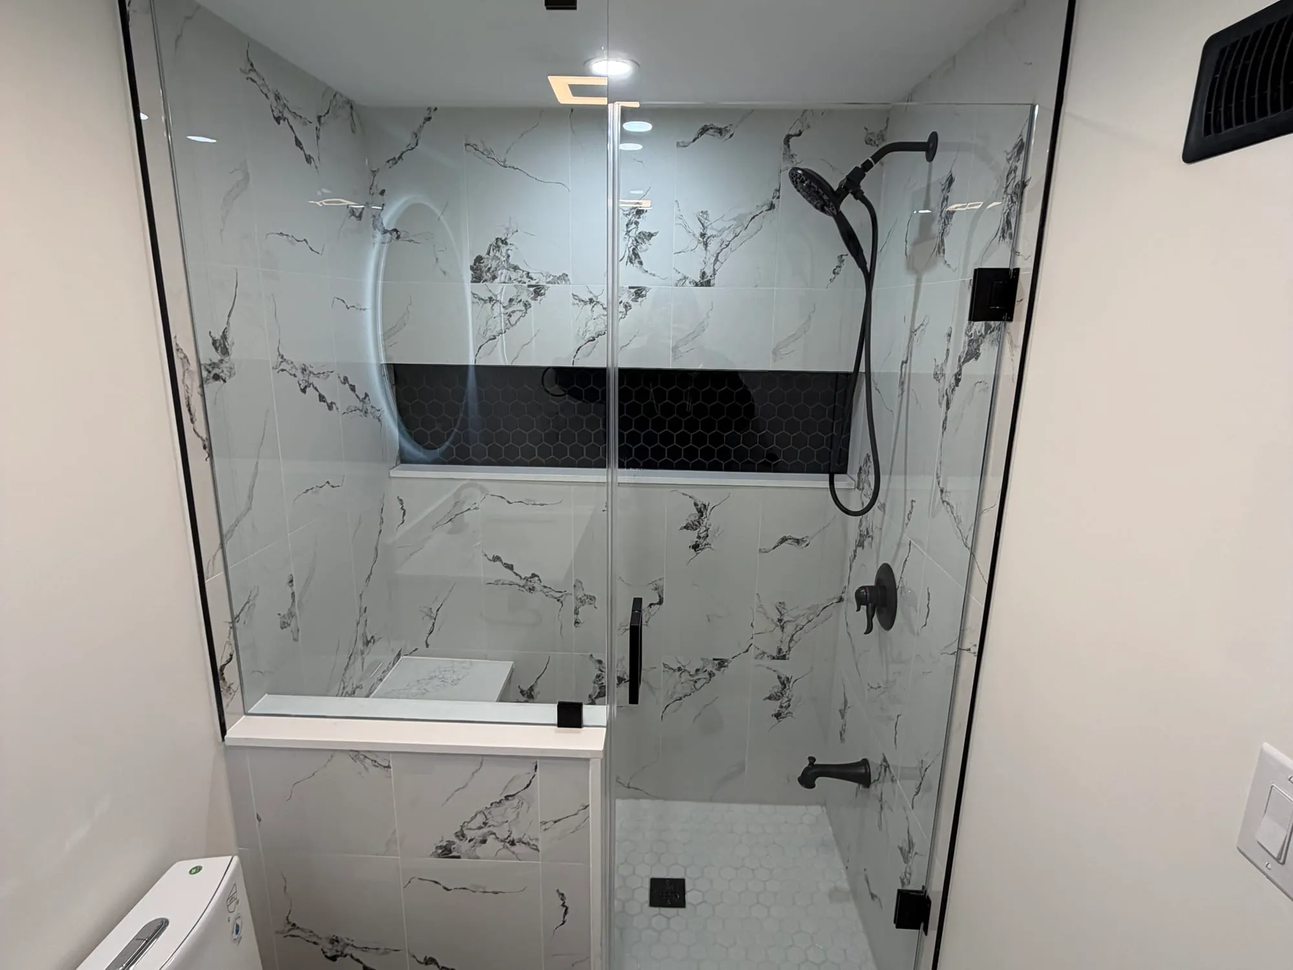
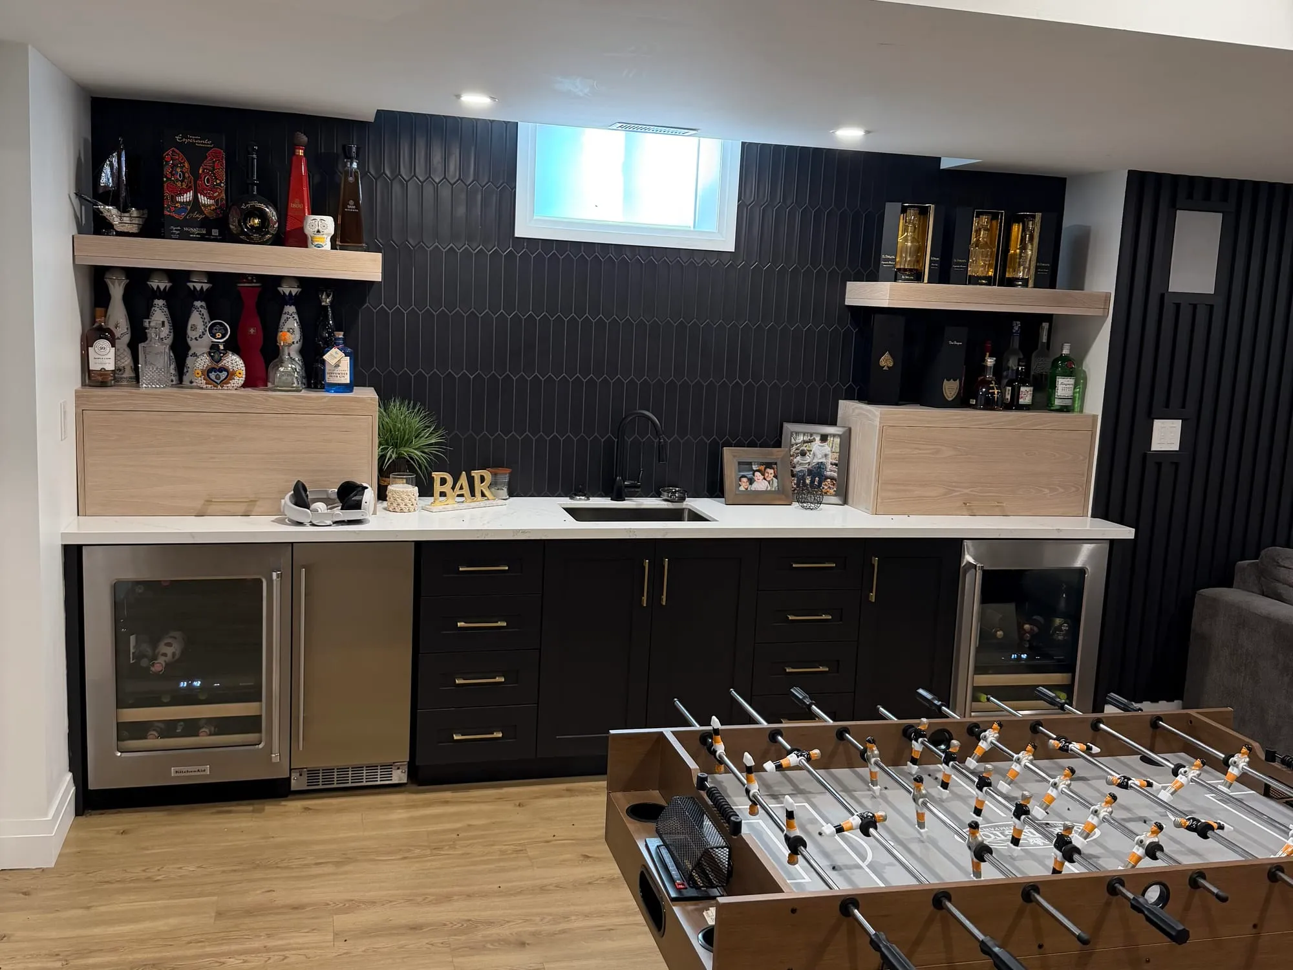
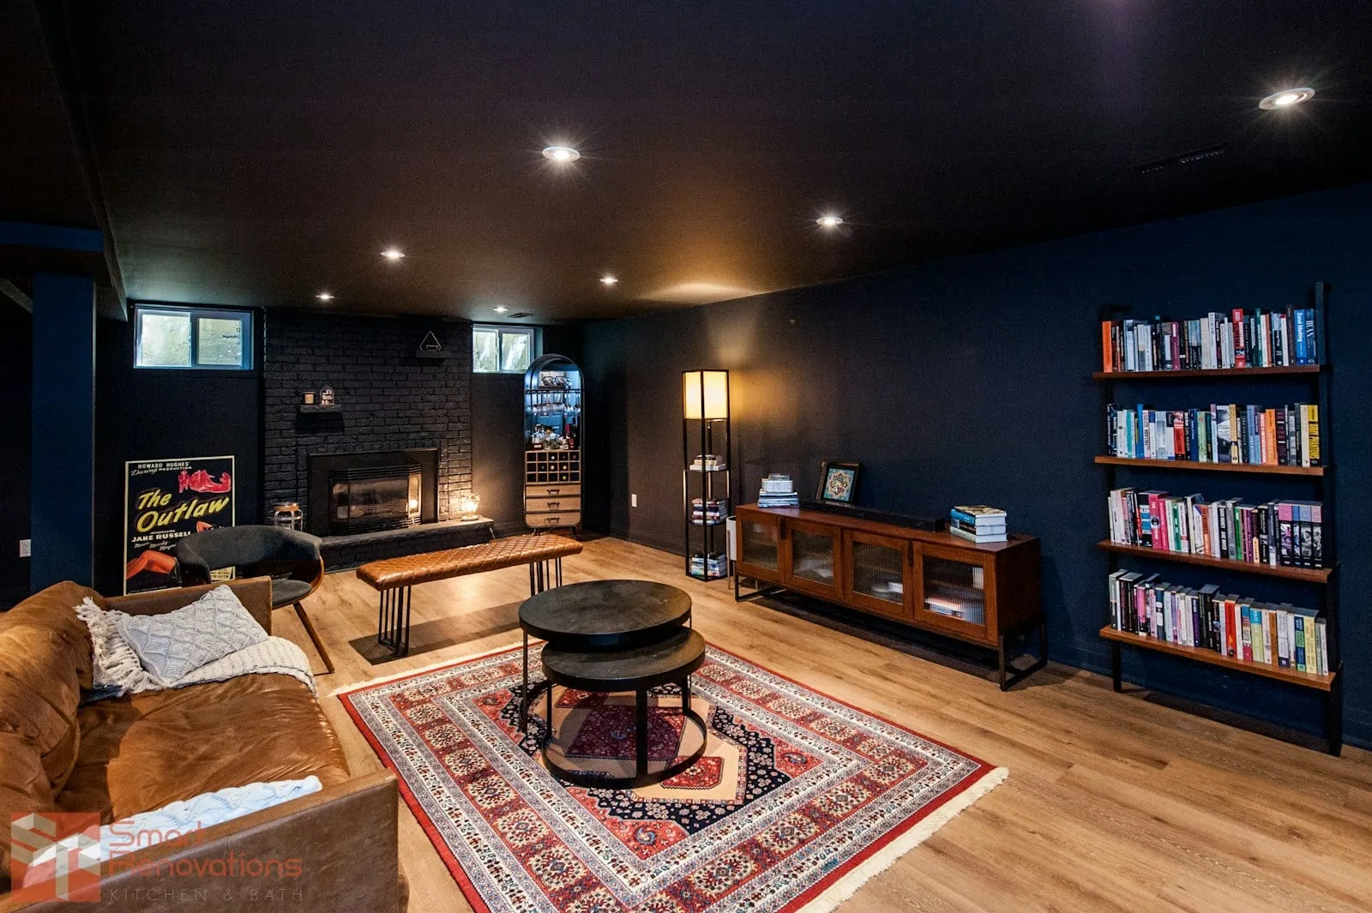
Basement finishing and legal suites in Niagara Falls
The province holds every basement suite in Niagara Falls to the same 1.95 metre ceiling minimum, 1.85 metres where a beam or duct crosses it, regardless of how the house was originally built. That's a finished-floor-to-finished-ceiling measurement, taken once the subfloor and drywall are installed rather than off the raw slab, so a basement that measures tall enough before the build starts can still come up short once it's finished. Underpinning is the structural fix where it doesn't clear, and it needs its own engineered drawings before a permit is issued, on top of the ordinary building permit for the suite itself.
A below-grade bedroom in Niagara Falls needs an egress window sized to at least 0.35 square metres, no side under 380 millimetres. The escape window is a separate and larger figure, 0.38 square metres with a 460 millimetre minimum side, tied only to an unenclosed exterior exit stair as the suite's sole way out, a narrower case than most Niagara Falls basements ever face.
Moisture below grade in Niagara Falls comes from two distinct sources that need two distinct fixes. A crack lets bulk water through, solved by digging outside and adding a membrane; vapour moving through intact concrete is solved from inside, with insulation that keeps warm air off the cold wall rather than a batt with a gap behind it, which is exactly how a hidden mould problem gets its start. The city sits on the same escarpment stratigraphy documented further along the Niagara Peninsula, dolostone caprock over shale, though the ordinary 1.2 metre provincial minimum for clay or undefined soil still governs an ordinary foundation.
A federal program in effect since January 15, 2025 lets a homeowner refinance up to 90 percent of post-renovation value, up to two million dollars over up to 30 years, specifically for a self-contained secondary suite, with CMHC sign-off required before construction begins. Add a kitchen renovation for the unit's own kitchen, or see our flooring work for the below-grade finish. Full detail on our approach lives on the basement renovation page, and the rest of our Niagara Falls work is on our Niagara Falls service area page. That escarpment stratigraphy carries along the peninsula, so much of what we write under basement finishing in St. Catharines applies to foundations here too, while basement renovations in Hamilton covers the far end of the same escarpment and a tighter permit regime.
Older foundations change what is possible. In Old Town the cellars were never meant to be lived in, which basement renovations in Niagara-on-the-Lake covers honestly, and up the lake the escarpment sheds water into the older core, dealt with on basement finishing in Grimsby.