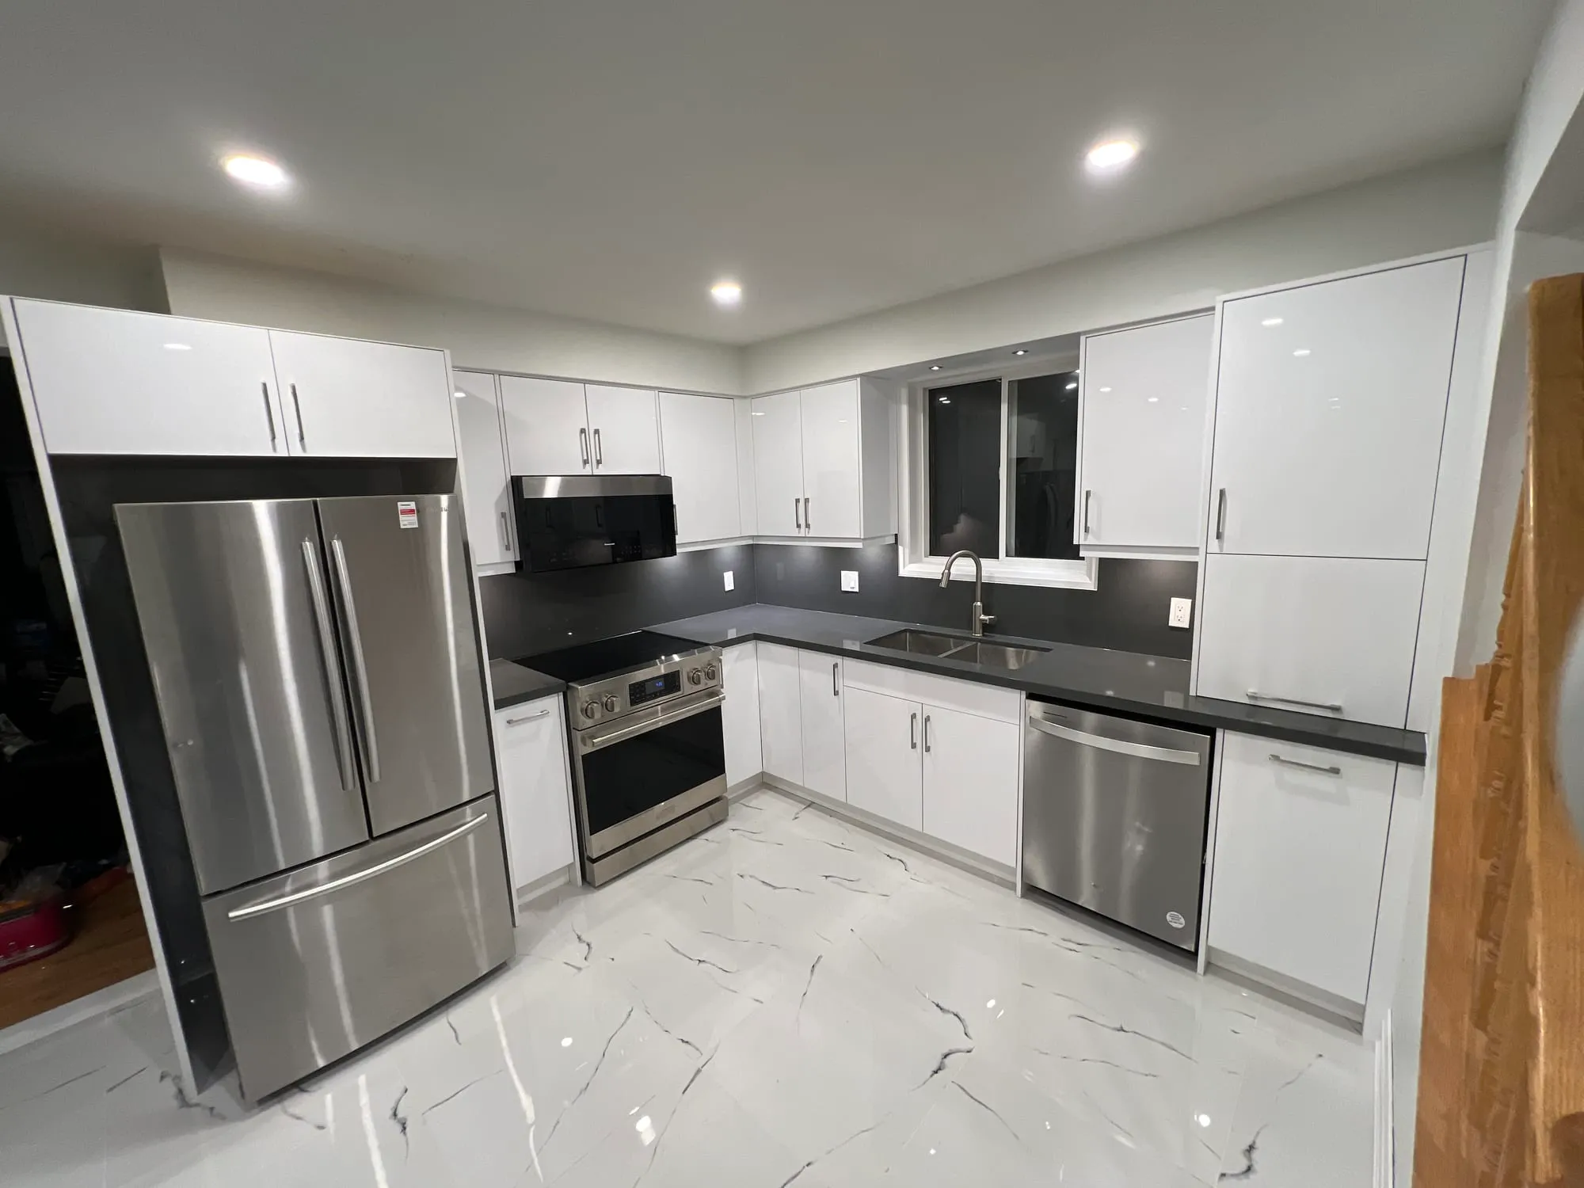
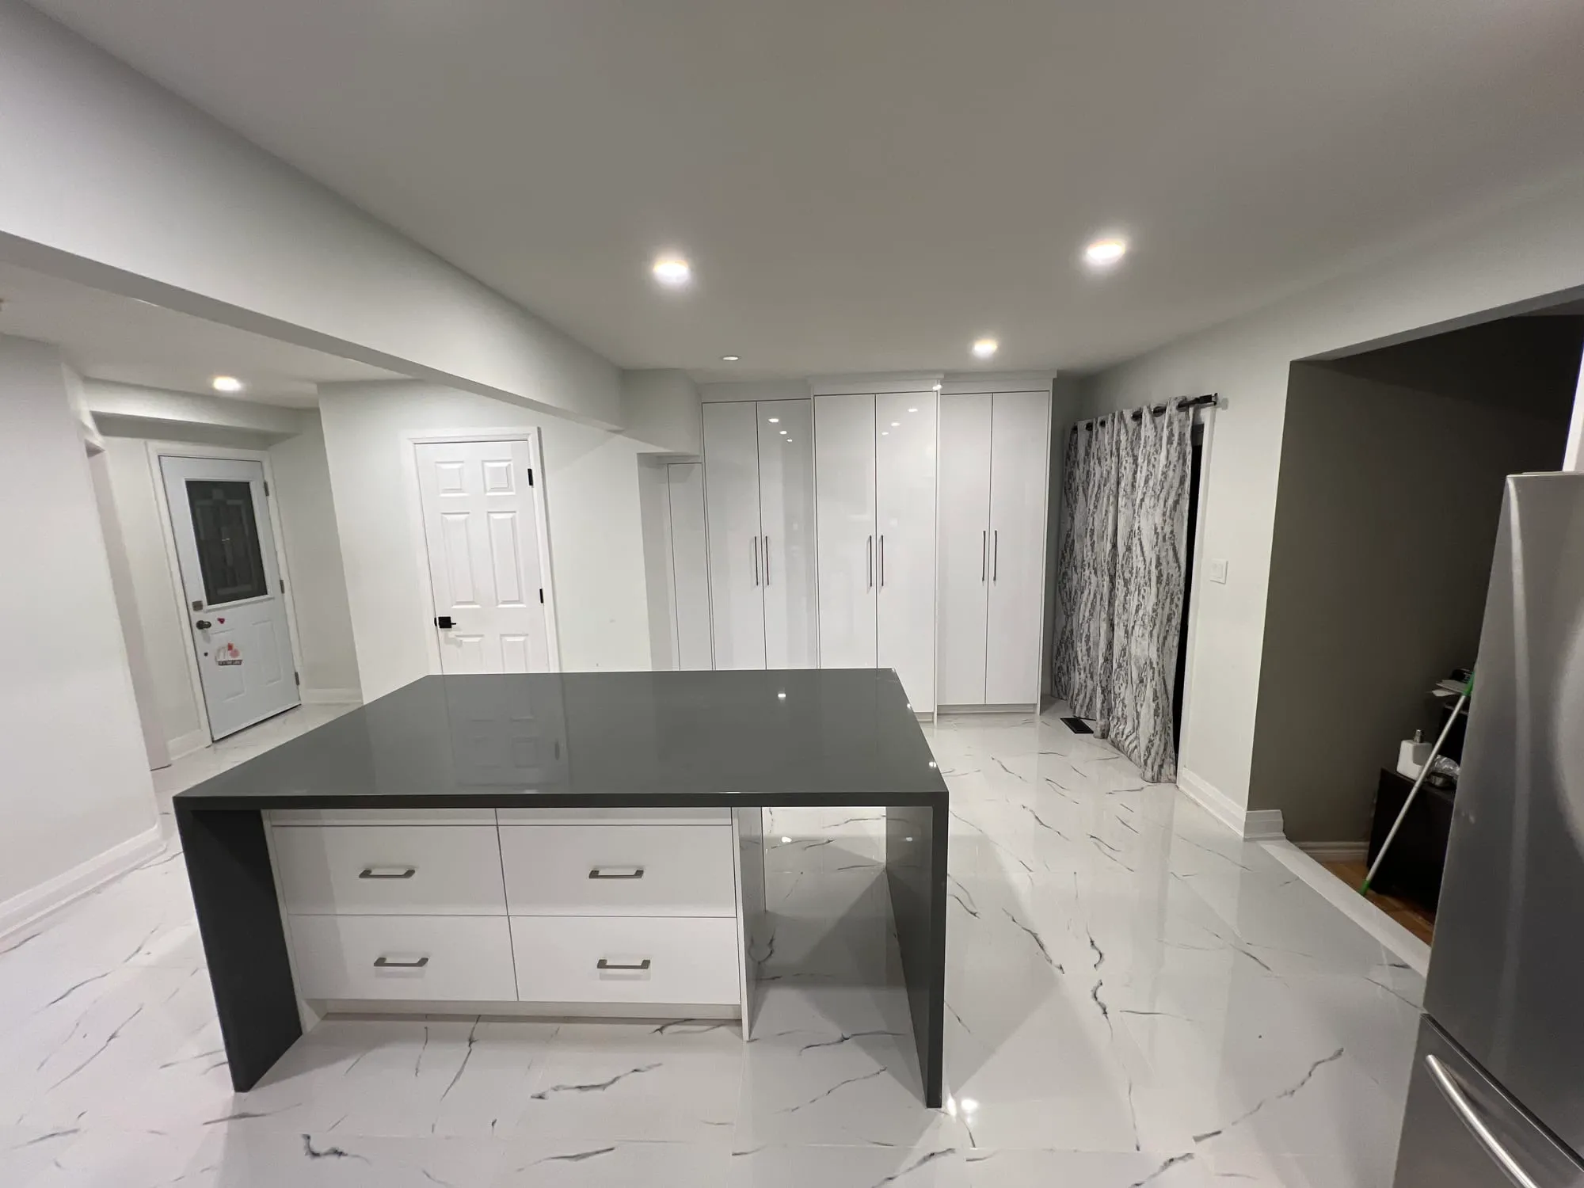
Custom kitchen renovations in Hamilton
Replacing a kitchen's cabinets, counters, and fixtures in place is generally exempt from a Hamilton building permit. What isn't exempt is stated plainly on the City's own permit list: adding or removing any wall, load-bearing or not, relocating a plumbing fixture, and creating or enlarging a door or window opening. That non-load-bearing wall detail is stricter than most municipalities publish, and it means even a simple partition coming out to open up a galley kitchen needs a permit here.
Where the wall in question does carry load, the beam and post design needs a stamp from a professional engineer or a BCIN-qualified designer showing how the load reaches the foundation, and that design has to exist before demolition, not after. Hamilton's older housing stock, with close to a third of homes built in 1960 or earlier, makes this a real possibility on a good share of the kitchens we're asked to open up.
Electrical scope sits outside the building permit entirely. A new circuit for an island, a range, or under-cabinet lighting needs a separate notification to the Electrical Safety Authority, and this is the gap most homeowners never learn about until resale, when a buyer's lawyer runs an ESA Search of Records and an open notification becomes the new owner's problem to clear.
Cabinetry and stone drive the real Hamilton kitchen schedule, not the crew installing everything. Semi-custom cabinetry has a genuine order-to-delivery wait, and stone counters can only be templated once the cabinets are in, adding a separate fabrication window on top. A homeowner looking at a 10-week quote for what feels like three weeks of visible work is looking at the materials timeline, not a slow job.
Older Hamilton homes, especially below the escarpment, also carry a higher chance of legacy wiring that was never sized for a modern kitchen's island, range, and lighting load, which is why we run an electrical assessment before cabinets are ordered rather than after.
A gas range or an island cooktop pulls in a third authority beyond the city and the ESA. Gas piping and appliance hookups are regulated by the Technical Standards and Safety Authority, and relocating a line to feed a new island is exactly the kind of work that needs its own sign-off.
We also handle the bathroom renovation and basement renovation work that frequently pairs with a kitchen project in Hamilton, and cover the rest of what we build across our Hamilton service area.
Hamilton's rule that even a non-load-bearing partition needs a permit is stricter than what applies further along the QEW. Kitchen renovations in Oakville and kitchen remodeling in Mississauga each work off their own fee schedule and their own wording about what is exempt.
Inside Hamilton itself the by-law is not uniform. Above the brow on the west side much of the former town is still zoned under 87-57, which is where kitchen renovations in Ancaster picks up, and the former Flamborough township keeps 90-145-Z, covered on custom kitchens in Waterdown.