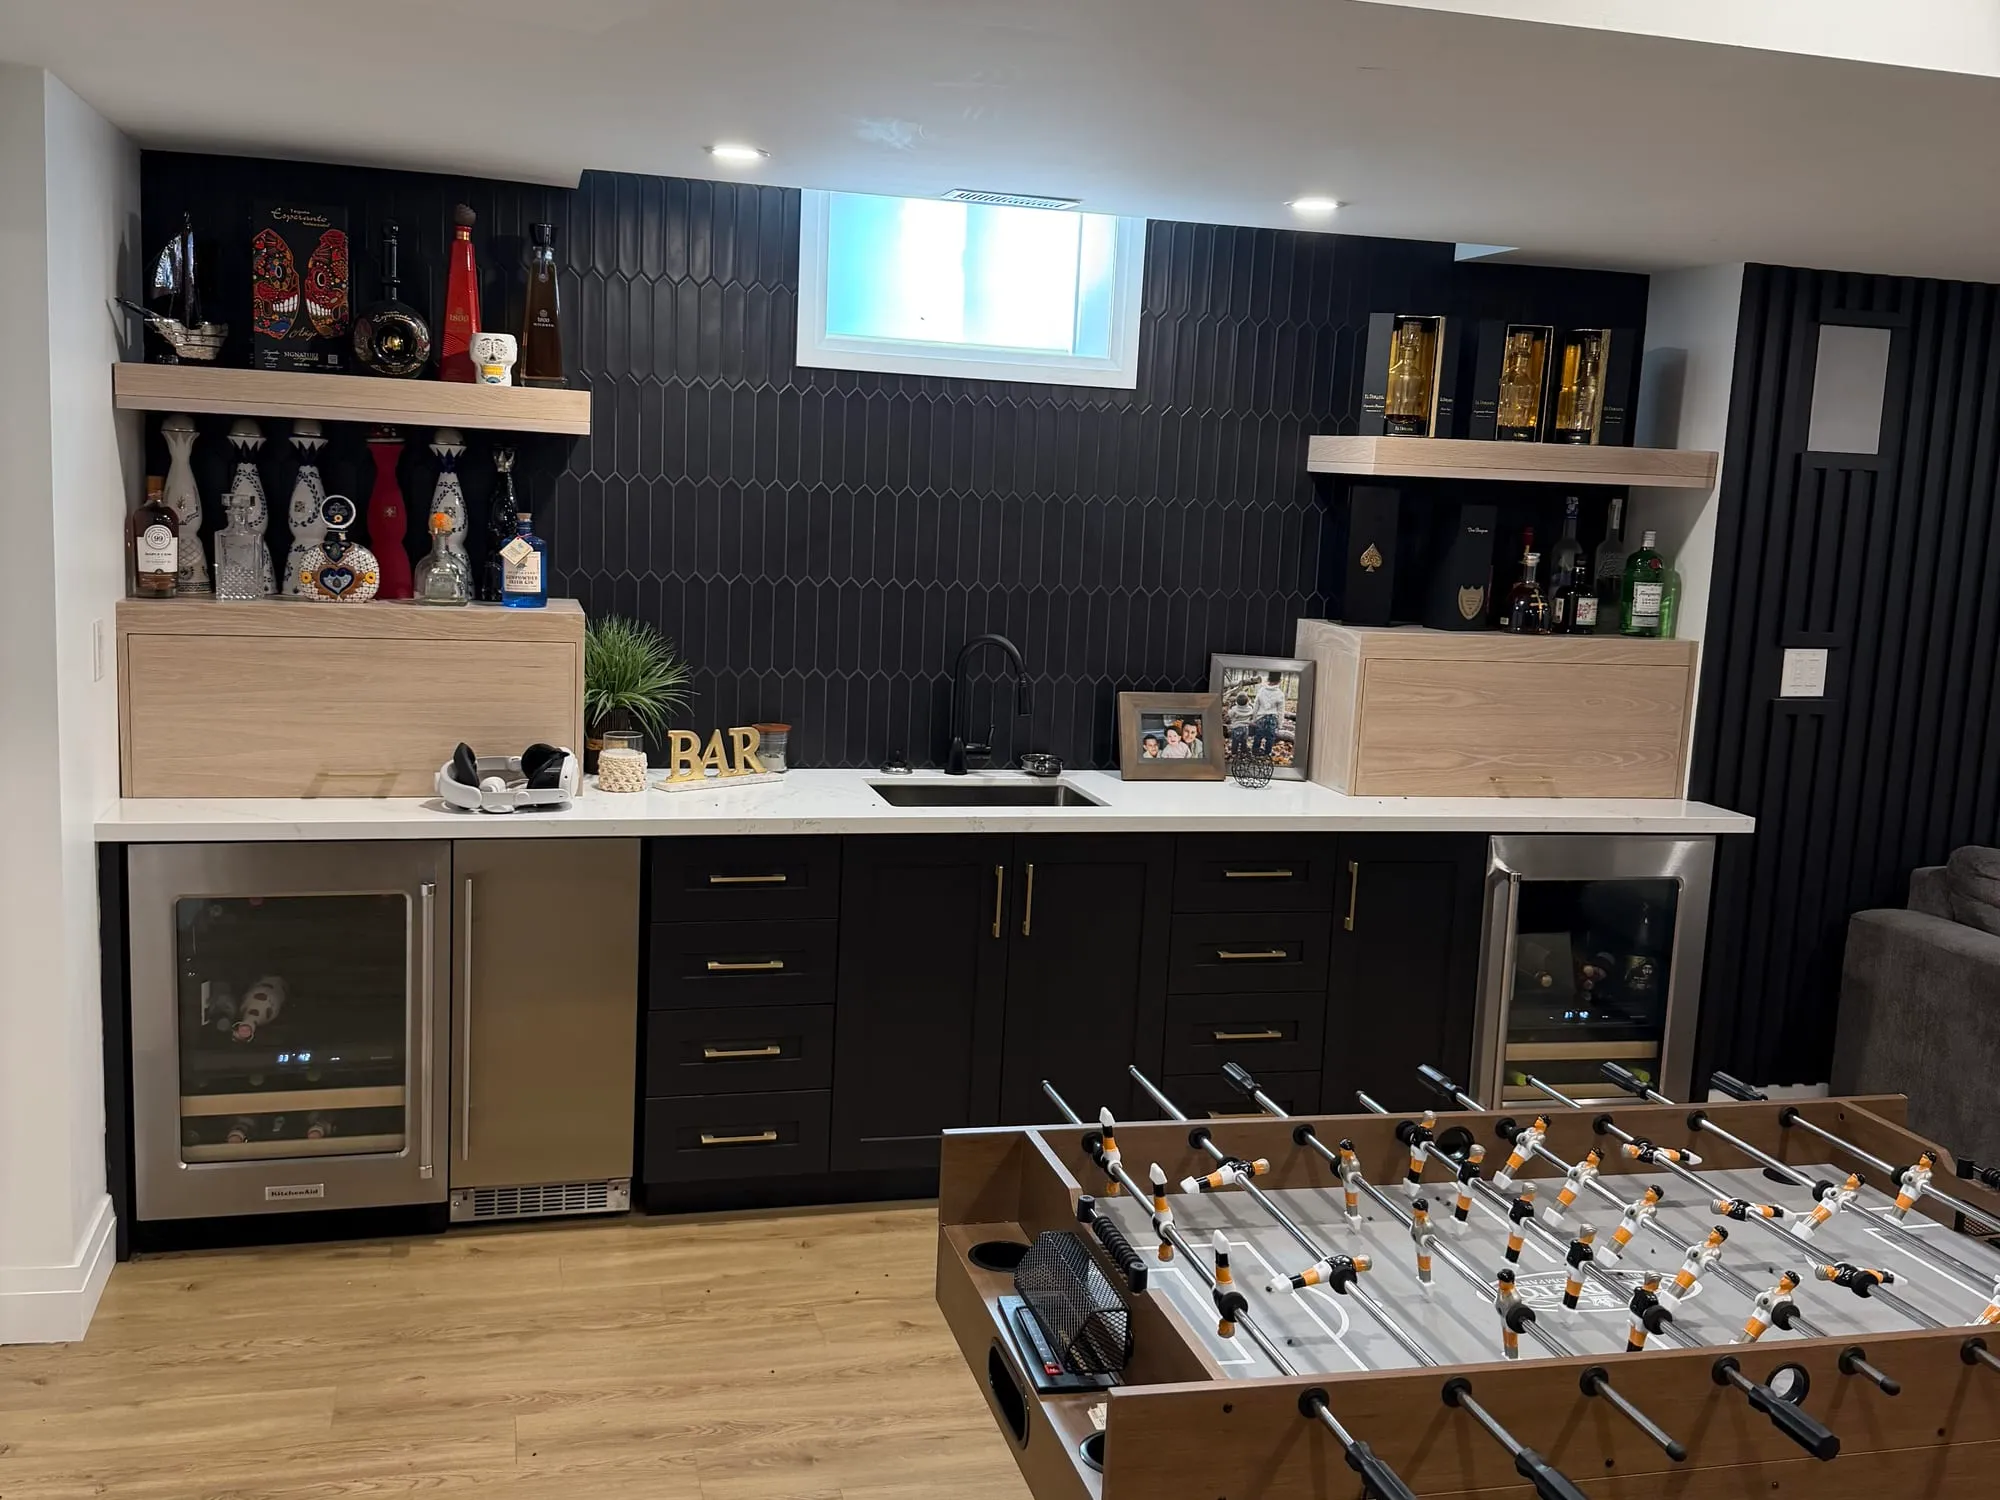
A finished basement built around a bar in Kitchener
This basement in Kitchener was finished as one open rec room with two anchors: a wet bar along the back wall and a media wall on the long wall opposite. The bar runs black shaker cabinetry under a white quartz counter, with a bar sink, a wine fridge and a beverage fridge under the counter, and floating white oak shelves against a full-height black picket tile backsplash. The side wall carries a black vertical slat panel that hides the column behind it and gives the corner some depth.
The media wall is a white built-in that spans the full width of the room, a recessed bay for the television flanked by open shelving and closed lower cabinets for the equipment. A dropped bulkhead carries the ductwork across the ceiling and holds the pot lights, so the rest of the ceiling stays at full height.
Flooring is a light oak-look vinyl plank throughout, the practical choice for a below-grade floor where a slab can sweat. The walkthrough video above shows the bar, the media wall and the connection between them in one pass.