Building concrete steps to Guelph's rise, run, and uniformity rules
We pour concrete steps and entrance stairs across Guelph to the Ontario Building Code's actual numeric requirements, not just a general sense of what looks safe. That matters on a flight of steps more than almost anywhere else in this trade, because the Code does not leave rise and run to judgment: it sets hard figures for private stairs serving a house, and a contractor either meets them at the forming stage or rebuilds the whole flight afterward.
The uniformity rule, not just the rise range
The Code allows a private stair's riser height to fall anywhere between 125 and 200 millimetres, and a rectangular tread's run has to sit within a similarly defined band. Most homeowners stop there, assuming any step inside that range is safe. It is not. The Code adds a second test that matters more in practice: no two adjacent risers in the same flight may differ by more than 5 millimetres, and the tallest and shortest riser across the whole flight cannot differ by more than 10 millimetres. A flight can pass the broad range on every single step and still fail this uniformity test, because a person's foot calibrates to the first two or three risers of a flight and stops consciously adjusting after that. A riser that is a centimetre taller than its neighbours, even while technically legal on its own, is exactly the kind of difference a foot does not expect, and it is a real, documented mechanism behind trip-and-fall claims on exterior stairs. Getting this right happens once, at forming, before the concrete goes down. There is no shimming a poured step afterward the way there is with a wood tread.
Why steps need a real footing, not just a slab
Guelph's building permit drawings for a concrete porch or elevated deck ask for the type, depth, and size of the footing, foundation, or piers, reviewed at plan submission rather than fixed to a published city number. That review exists because a set of entrance steps is almost always built against or immediately beside a foundation wall, on soil that was excavated and backfilled when the house went up. Backfill settles unevenly for years, and a flight poured directly on it, with no footing carried to undisturbed soil or below the frost line, is set up to heave, settle, or pull away from the door threshold, sometimes inside a single winter. That is why we found steps on a real footing and reinforce the flight with steel rebar rather than fibre alone: a stair behaves like a small structure bearing on the ground most prone to movement anywhere on the property, not a flat slab that only has to resist shrinkage cracking.
Landings and handrails, the details homeowners miss
A landing is required at the top and bottom of a flight, with a minimum clear dimension of roughly 900 millimetres in front of a door serving a house, though the Code allows skipping the landing at a secondary entrance where the stair has three risers or fewer. That same three-riser count decides whether a handrail is mandatory at all: once a flight reaches four risers or more, at least one handrail is required, set between 865 and 965 millimetres above the nosing. A homeowner's instinct to skip a landing on "just a couple of steps" is sometimes compliant and sometimes not, and it comes down to counting risers correctly before anything is formed, not to guesswork afterward.
Frost depth and Guelph's ground conditions
Guelph does not publish its own frost-depth figure. The applicable standard is the Ontario Building Code's Table 9.12.2.2, which sets a 1.2-metre minimum foundation depth for clay or undefined soil with good drainage, confirmed at inspection rather than assumed in advance. Guelph sits over a genuinely different near-surface geology from the Waterloo Region cities nearby: the city draws almost all its municipal water supply from groundwater wells in limestone and dolomite bedrock, overlain by glacially deposited clay, silt, and sand, which is the material a step footing excavation actually meets before reaching rock. Older homes near Old University and inside the Brooklyn and College Hill heritage conservation district often carry steps built long before that depth was consistently required, which is part of why a settling or separating flight shows up there more than in newer subdivisions.
Finishes and local knowledge
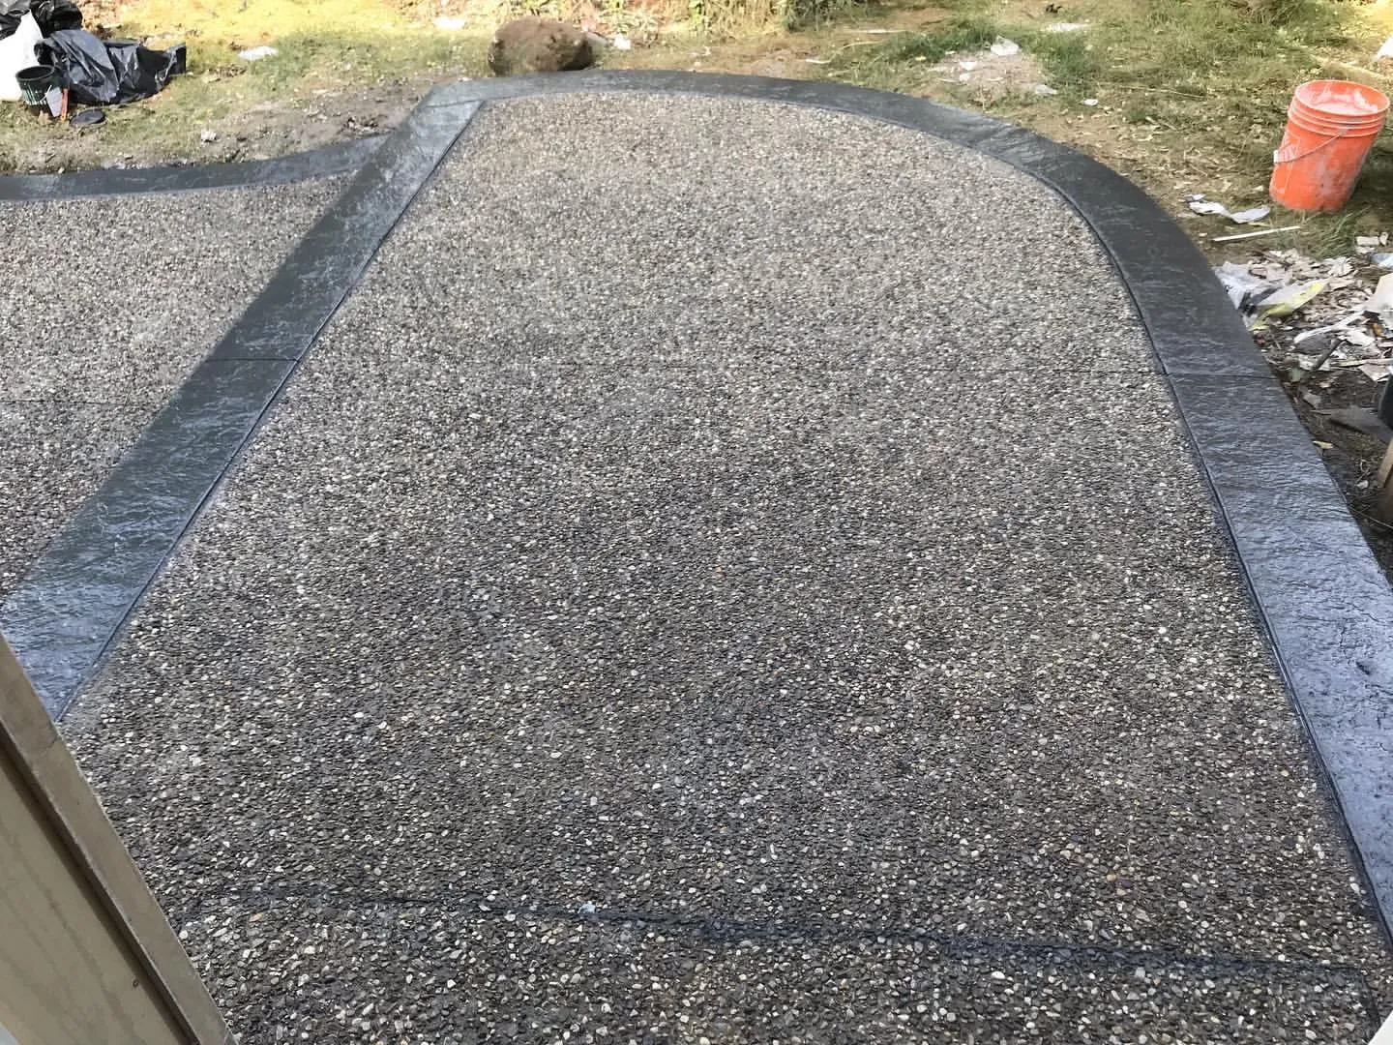
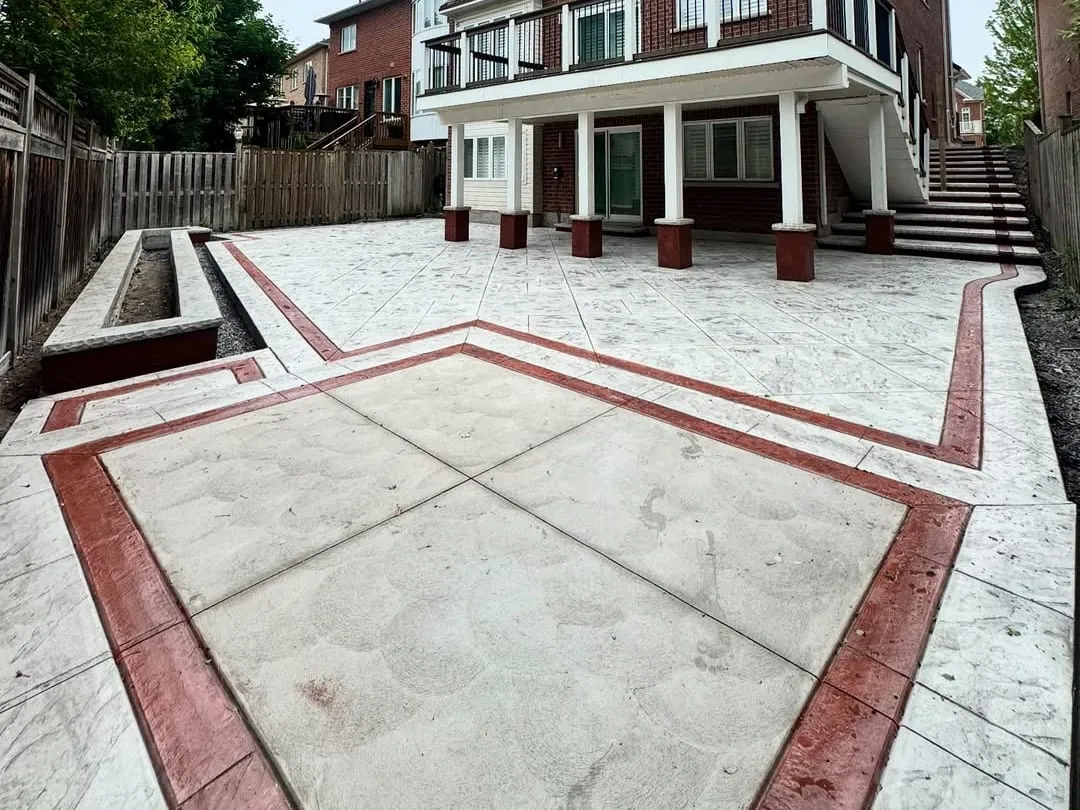
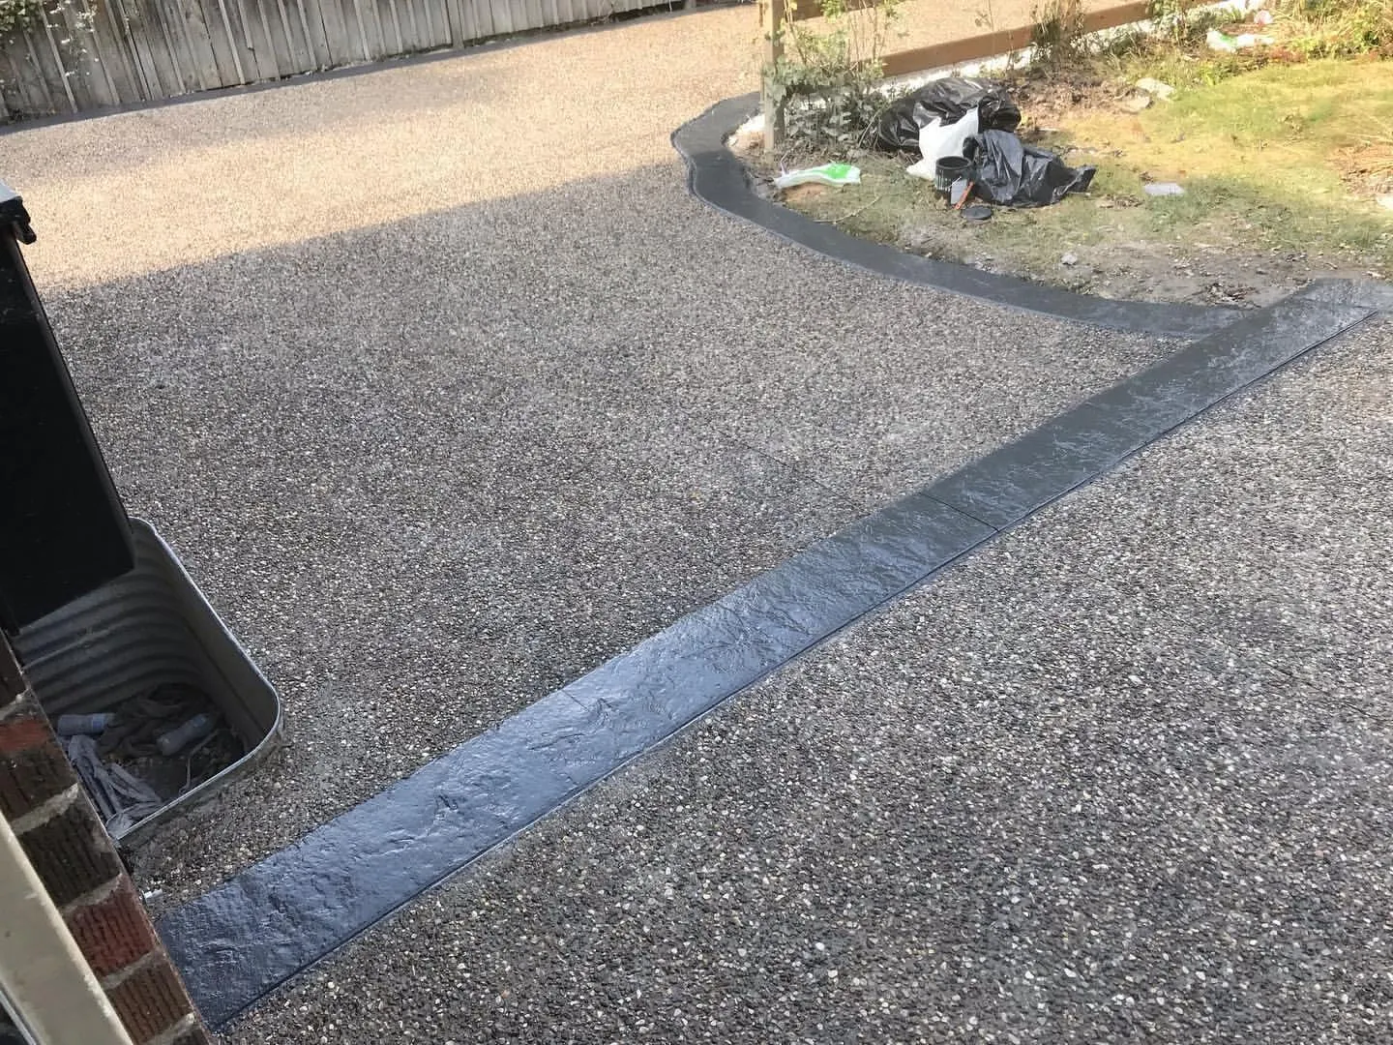
A broom finish is the standard choice on a stepped surface used year-round in wet and icy weather, because grip on a tread matters more here than almost anywhere else on the property. Exposed aggregate holds up the same way with a different look, and we tie either finish into a matching set of concrete walkways or a new concrete patio on the same property. Older flights settle the same way a short drive away, and we rebuild plenty of them: concrete front steps in Cambridge, where a footing can sometimes bear on rock instead of till, and concrete stairs in Waterloo on the older Uptown blocks. See more of what we build across our Guelph service area, including work near Exhibition Park and Kortright Hills.