
Concrete steps built to St. Catharines' rise, run, and uniformity rules
We pour concrete steps and entrance stairs across St. Catharines to the Ontario Building Code's actual numeric requirements, not a loose sense of what looks sturdy. A patio or driveway answers mostly to CSA A23.1 and ordinary trade practice; a set of steps serving a house sits under hard, specific Code rules for rise, run, uniformity, landings, and handrails, and getting them right happens at the forming stage, not after the pour.
Uniformity: the rule hiding inside the broad range
The Code lets a private riser measure anywhere from 125 to 200 millimetres, and it is natural to assume any riser inside that band makes for a safe step. It does not. A second, stricter rule sits on top of that range: no two neighbouring risers in one flight can differ by more than 5 millimetres, and the tallest and shortest riser across the entire flight cannot differ by more than 10 millimetres. A flight can satisfy the broad range on every single tread and still fail this uniformity test, because a person's foot calibrates to the rhythm of the first couple of risers and stops paying close attention after that. The riser that sits a centimetre taller than its neighbours, technically legal on its own, is exactly the kind of difference a foot will not anticipate, and it is a genuine, recognized cause of trips on exterior stairs. Once concrete goes down outside these tolerances there is no correcting it short of demolition, unlike a wood tread that can be shimmed.
Old flights, backfill, and why a real footing matters
St. Catharines carries five heritage conservation districts and more than a thousand protected heritage properties, and its own planning documents describe stretches like the Queenston Street corridor as older and fatigued building stock. A step or porch job on housing of that age is rarely a simple repair, because the original flight was often poured directly onto backfill against the foundation wall with no real footing underneath. Backfill settles unevenly for years after a house is built, and a set of steps sitting on it without a footing reaching undisturbed soil or below the frost line is set up to heave, sink, or separate from the door. That is why we found every flight on its own footing and reinforce with steel rebar rather than fibre alone, treating the stair as the small structure it actually is rather than a slab that only has to resist shrinkage.
Landings and handrails
A landing is required at the top and bottom of a flight serving a house, with roughly 900 millimetres of clear space at the door, though a secondary entrance of three risers or fewer can skip it. That same three-riser line also decides whether a handrail is mandatory: once a flight reaches four risers, at least one handrail is required, set 865 to 965 millimetres above the tread. Counting risers correctly at the survey stage answers both questions before anything is formed.
The Niagara microclimate and why it matters for scheduling
St. Catharines sits inside a genuinely milder pocket of Ontario, a lake-moderated microclimate the city's own description ties directly to supporting local viticulture. On a comparable basis, typical January overnight lows here run noticeably milder than Guelph's, and the region sees meaningfully less snow. None of that changes the Ontario Building Code's cold-weather concreting rule, which still governs anything placed below 5 degrees Celsius, but it does mean the practical pour and cure season here tends to run longer than it does further inland, which is worth knowing when scheduling a step replacement close to either end of the season.
Getting the sequence right before a single form goes up
A flight of steps punishes a rushed sequence more than almost any other concrete job, since the rise is locked in the moment forming is finished. Survey work comes first: measuring the full rise from finished grade to the door and splitting it into risers that clear both the broad Code range and the tighter uniformity tolerance, because that arithmetic decides whether the finished flight passes or fails. Excavation follows to reach undisturbed soil or below the frost line, not the backfill sitting closer to the surface, then a proper footing, then forming cut precisely to the calculated rise and run before rebar goes in tied to the footing rather than floating in the pour. Finishing gets careful attention at the nosing of each tread, the detail people notice first and the edge most prone to chipping if it is rushed, and a curing compound follows once the surface sheen has gone. Because St. Catharines' milder winters stretch the practical pour window, there is less pressure than in a colder inland city to rush that curing period before the first freeze arrives.
Finishes for a St. Catharines entrance
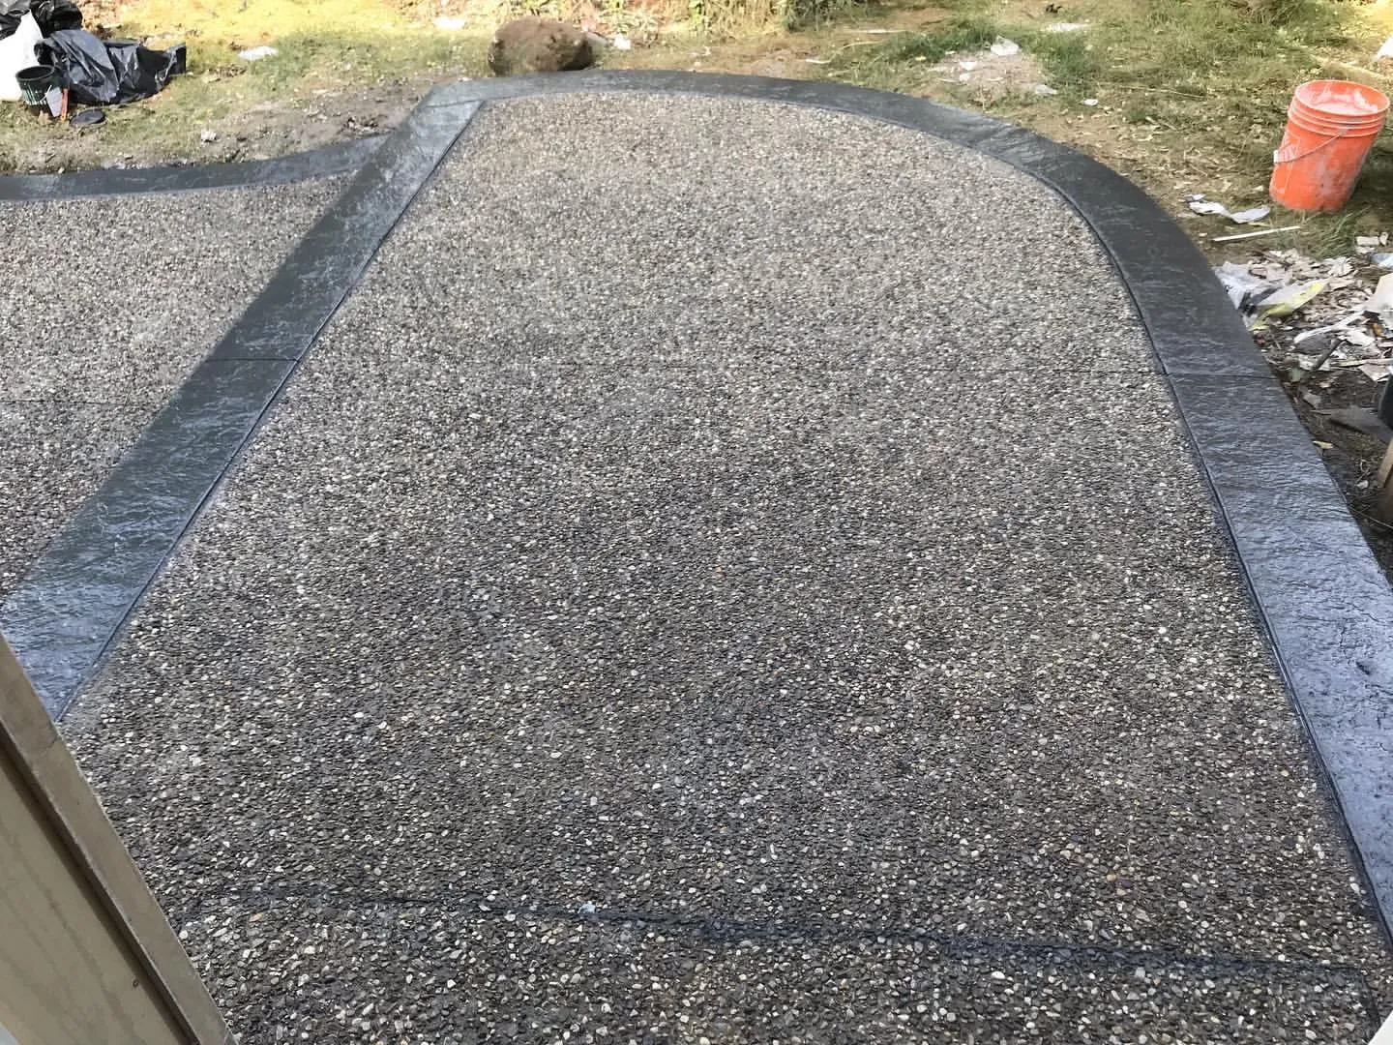
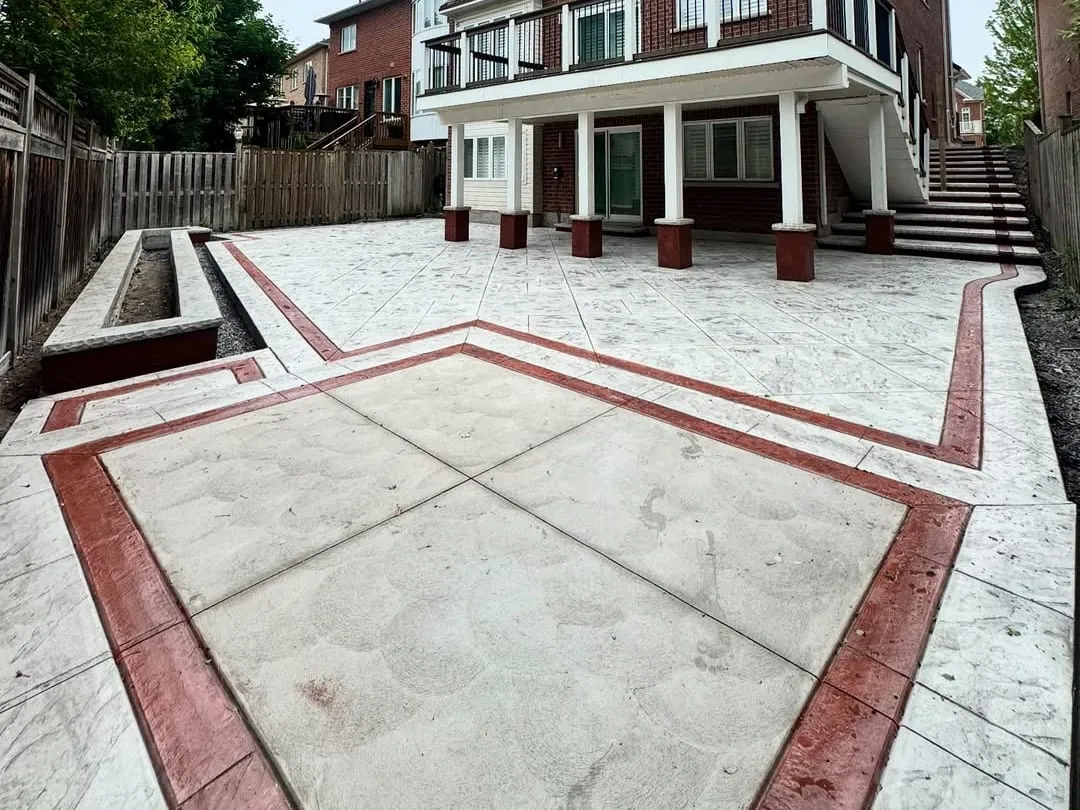
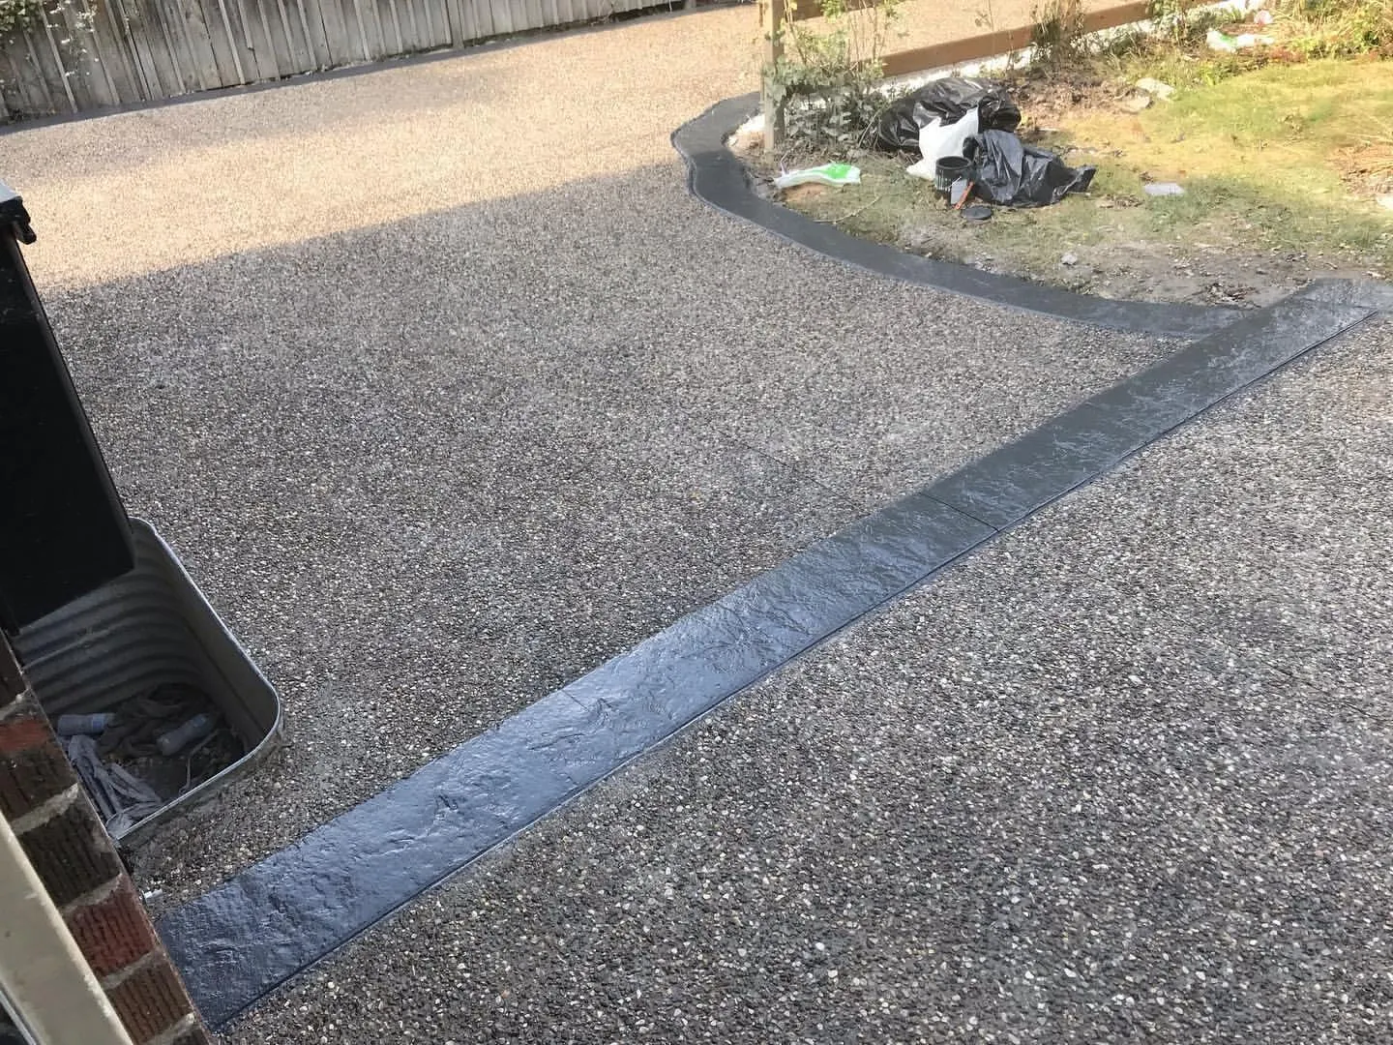
A broom finish stays the standard, sensible choice for a stepped surface carrying foot traffic through a full winter, since grip on a tread matters more here than almost anywhere else outdoors. Exposed aggregate gives the same slip resistance in a different texture, and we tie either finish into new concrete walkways or a matching concrete patio on the same property. That window shortens as you head east, where concrete steps in Niagara Falls carry a heavier lake-effect snow load through the same season, and concrete stairs in Hamilton add escarpment and site alteration checks a flat lot never sees. See more of our work across St. Catharines, including Western Hill, Port Dalhousie, and Merritton.
The same heave problem turns up nearby against different rules. Grimsby permits a retaining wall as its own designated structure where steps cut into a grade, covered on concrete steps in Grimsby, and in Old Town replacing a front entrance needs heritage consent first, dealt with on concrete steps in Niagara-on-the-Lake.