Concrete steps built to Toronto's rise, run, and uniformity rules
We pour concrete steps and entrance stairs across Toronto, from the older downtown wards through to the former Etobicoke, York, North York, and Scarborough municipalities, to the Ontario Building Code's actual figures rather than a rough sense of what looks sturdy. A patio or driveway answers mostly to CSA A23.1 and trade practice; a set of steps serving a house sits under hard, specific Code requirements for rise, run, uniformity, landings, and handrails, and getting those right happens at the forming stage, before the concrete is placed.
Uniformity: the requirement that outranks the range
A private riser can legally sit anywhere from 125 to 200 millimetres, and it is tempting to assume any riser inside that band is automatically safe. It is not. A stricter uniformity rule sits on top of the broad range: no two neighbouring risers in a flight may differ by more than 5 millimetres, and the tallest and shortest riser across the whole flight cannot differ by more than 10 millimetres. A flight can satisfy the range on every individual step and still fail this test, because a person's gait locks onto the rhythm set by the first couple of risers and stops consciously adjusting after that. A riser sitting a centimetre taller than its neighbours, technically legal on its own, is exactly the kind of difference a foot will not anticipate, and it is a real, recognized cause of falls on exterior stairs, not a minor technicality. Once poured outside these tolerances, a concrete flight has no fix short of demolition, unlike a wood tread that can be shimmed later.
Toronto's clay soil and why steps need real footings
Much of Toronto sits on the legacy of Glacial Lake Iroquois, fine-textured lacustrine clay and silt laid down thousands of years ago, which drains slowly and is genuinely prone to heave compared with sandier soils further west. The Building Code carries a specific precaution for exactly this condition, requiring backfilling and grading practices that prevent subsequent frost action from lifting a cantilevered concrete step enough to damage the step itself or the wall it attaches to. Steps are almost always built directly against a foundation wall, on soil that was excavated and backfilled during construction, and on Toronto's clay-heavy ground that backfill has more room to move than it would elsewhere. A flight poured without its own footing reaching undisturbed soil or below the frost line is exactly the setup that Code precaution is written to prevent, which is why every flight we build gets its own footing and steel rebar rather than fibre alone.
Landings, handrails, and the boulevard permit
Toronto expects a landing at both ends of a flight serving a house, with roughly 900 millimetres of clear space in front of the door, though a secondary entrance built with three risers or fewer is allowed to go without one. Handrails run on the same three-riser dividing line in reverse: cross into four risers or more and at least one handrail becomes mandatory, set 865 to 965 millimetres above the tread, while a shorter flight needs none. Where a step or walkway job touches the boulevard, sidewalk, or roadway rather than staying entirely on private property, Toronto requires a separate street work permit requested at least eight weeks ahead and carried out by a city-licensed paving contractor, a scheduling detail worth building into the timeline early.
Half the city's stock predates today's footing standards
More than half of Toronto's occupied dwellings were built before 1980, and a meaningful share of those homes still carry their original entrance stair, poured before current footing-depth and uniformity expectations were consistently applied. Combined with the clay soil under much of the older city, that is exactly the profile of a flight most likely to have settled unevenly or separated from the door over the years. The Ontario Building Code's Table 9.12.2.2 sets the applicable foundation depth at 1.2 metres for clay or undefined soil with good drainage, confirmed by the inspector on site rather than published as a fixed Toronto number.
Sequencing the pour on a Toronto lot
A set of steps rewards a careful build order more than most concrete work, since the rise cannot be corrected once forming is complete. We start by measuring the full rise from grade to the door and splitting it into risers that clear both the broad Code range and the tighter uniformity tolerance at the same time, because that arithmetic decides whether the finished flight passes. Excavation to reach undisturbed soil or below the frost line comes next given Toronto's clay-prone ground, then the footing, then forming cut precisely to the calculated rise and run, with rebar tied into the footing ahead of the pour rather than dropped in after. Finishing gets particular care at the nosing of each tread, the edge most visible and most prone to chipping if it is rushed, and a curing compound follows once the surface sheen disappears. Foot traffic is timed to the concrete's actual strength rather than a fixed number of days, since a Toronto front stair is almost always the house's main way in and out.
Finishes for a Toronto entrance
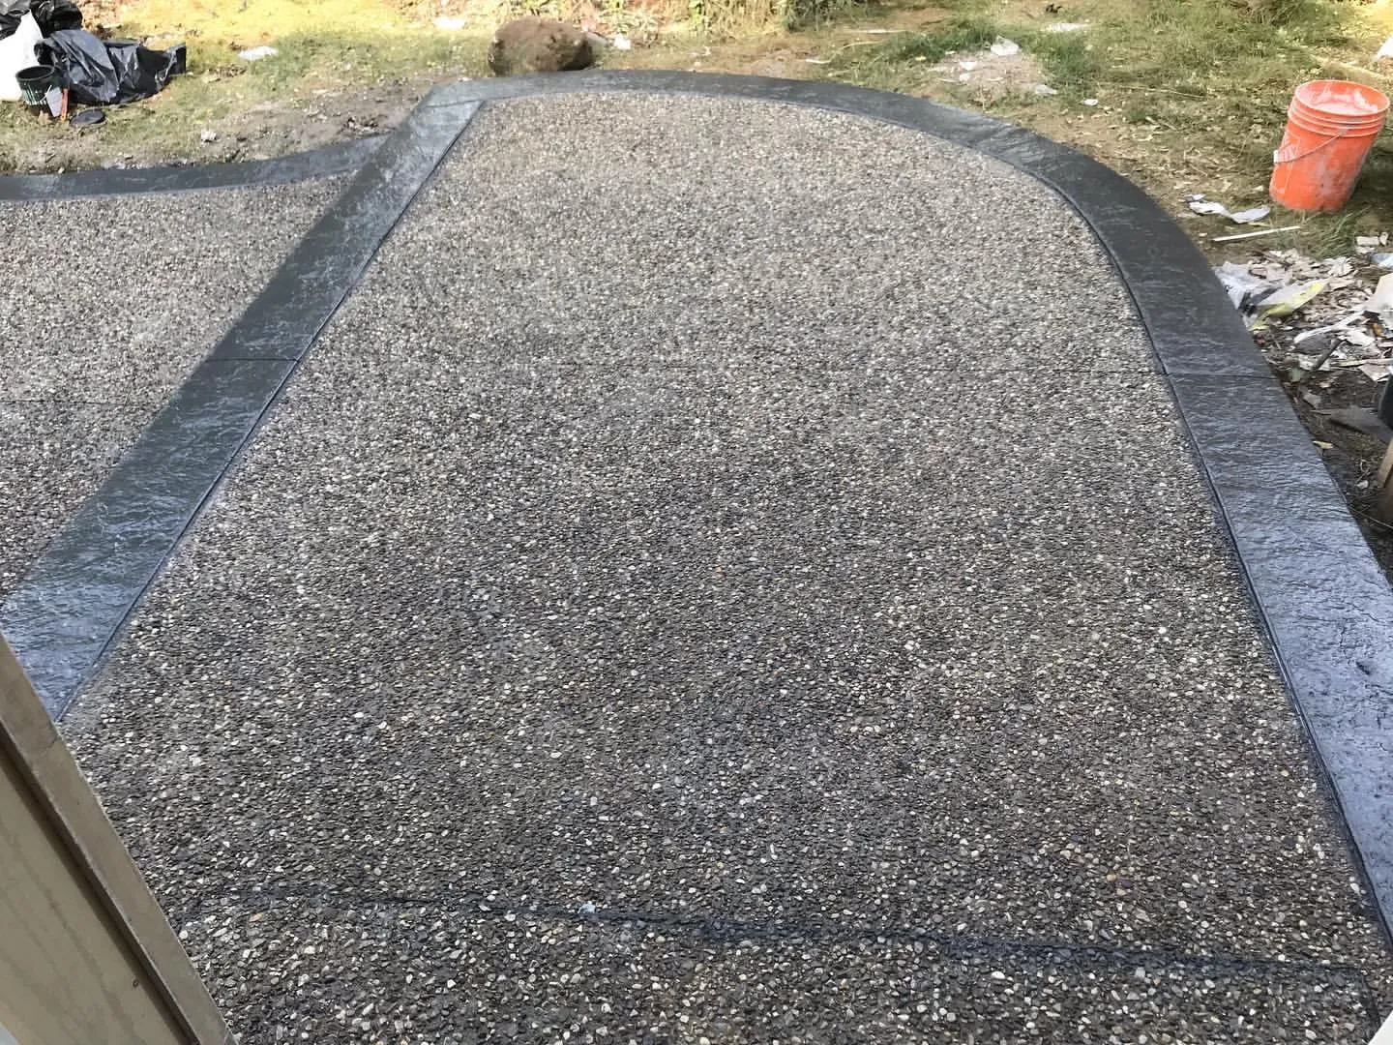
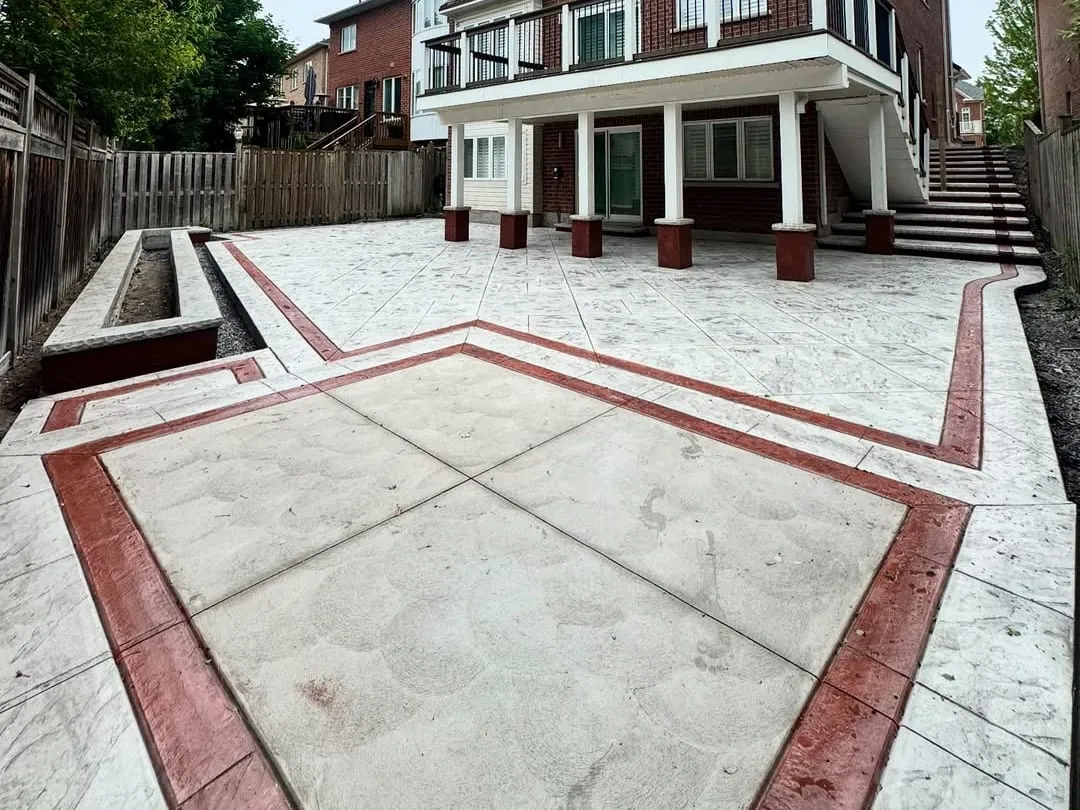
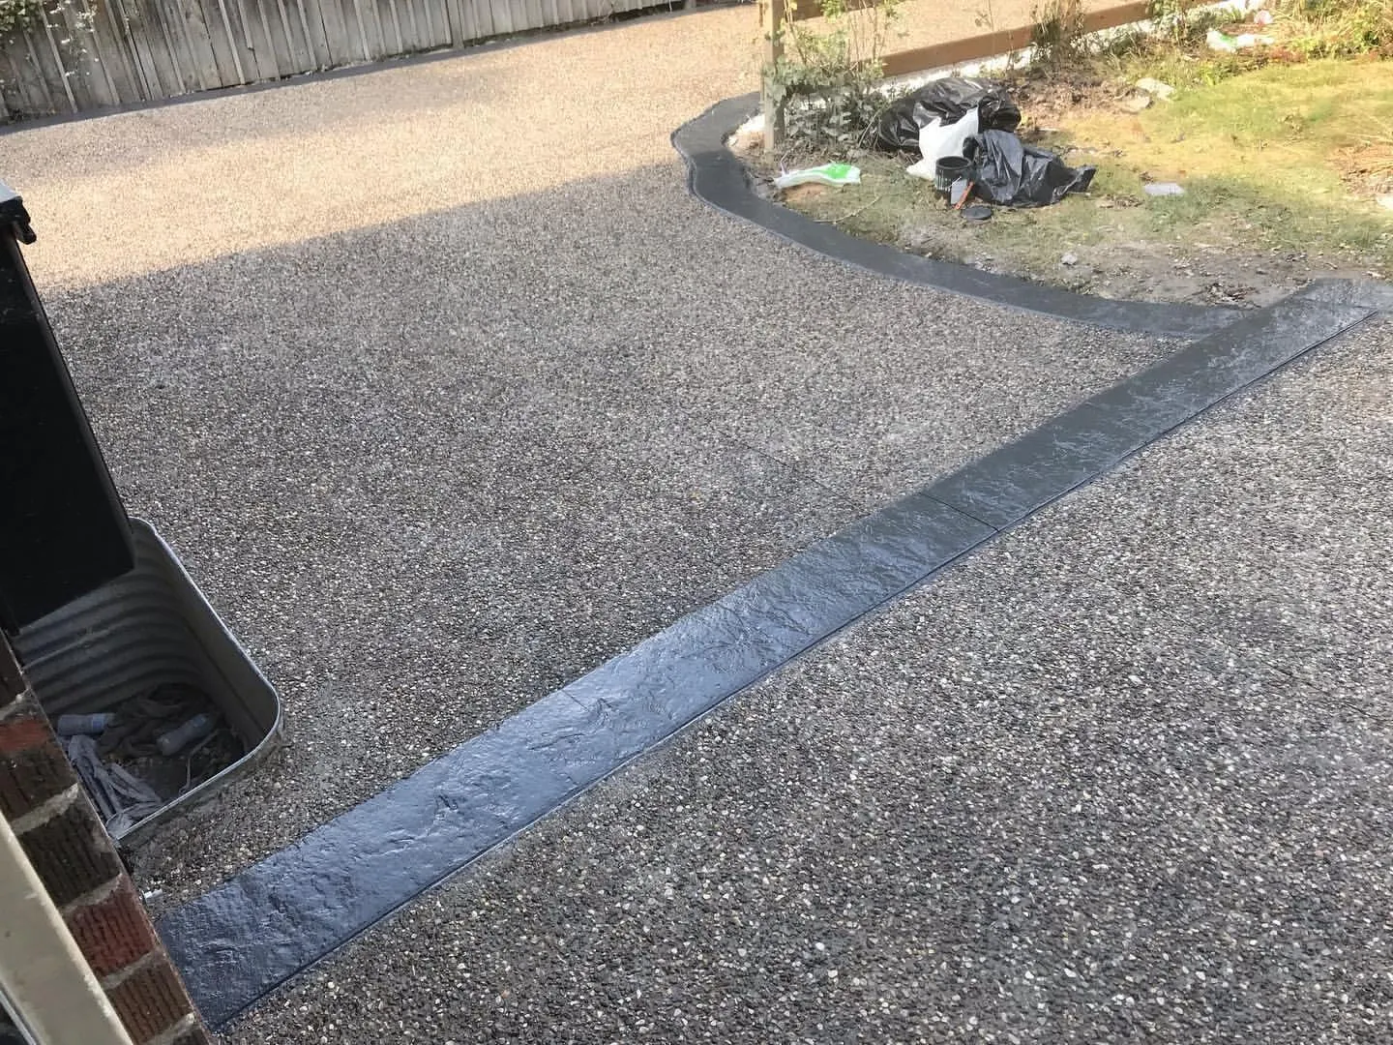
A broom finish is the sensible default for a stepped surface used through a full winter, since grip on a tread matters more than almost anywhere else outdoors. Exposed aggregate gives the same slip resistance with a different texture, and either pairs naturally with new concrete walkways or a matching concrete patio on the same property. Clay-prone ground and a front stair doing duty as the main entrance are not old-city problems alone: concrete porch steps in Mississauga and front entrance steps in Oakville get the same footing depth and the same care at the nosing. See more of our work across Toronto, from the Annex and Leslieville through to Etobicoke.