Skip to content
Commercial concrete flatwork — Northpole Design & Build

Commercial Concrete / Guelph

Commercial Concrete in Guelph

Commercial concrete for Guelph parking areas, loading docks, and warehouse floors, engineered to the load each site actually carries. Serving Old University, Exhibition Park, and Kortright Hills, and the wider Guelph area.

Guelph is a single-tier city, so its own Building Services and Zoning Services offices review a commercial project directly, but a site anywhere near a floodplain, wetland, or watercourse also falls under Grand River Conservation Authority jurisdiction, and that review can run alongside the building permit rather than after it. Guelph has also adopted the Community Planning Permit System, which folds a zoning amendment, a minor variance, and site plan approval into one application inside its Stone Road and Edinburgh Road growth area and its downtown secondary plan, turning an approval that can otherwise run close to 180 days into roughly 45. Outside those two areas, a commercial site in Guelph still goes through standalone site plan approval, separate from and in addition to the building permit itself.

A commercial slab here sits on the same glacially deposited clay, silt, and sand overburden that covers the limestone and dolomite bedrock supplying Guelph's groundwater wells, a different starting geology from the sand and gravel moraine under Kitchener and Waterloo. That overburden falls under the clay and undefined soil line in the Ontario Building Code's foundation table, which sets a 1.2 metre minimum depth and is the baseline the engineered base for a parking area or loading apron builds on. Guelph has no ready-mix plant inside city limits, so a large commercial pour is scheduled around delivery from Cambridge or Halton Hills, which is worth building into the timeline for a big placement.

More on commercial concrete, or see everything we build in Guelph.

Related concrete work.

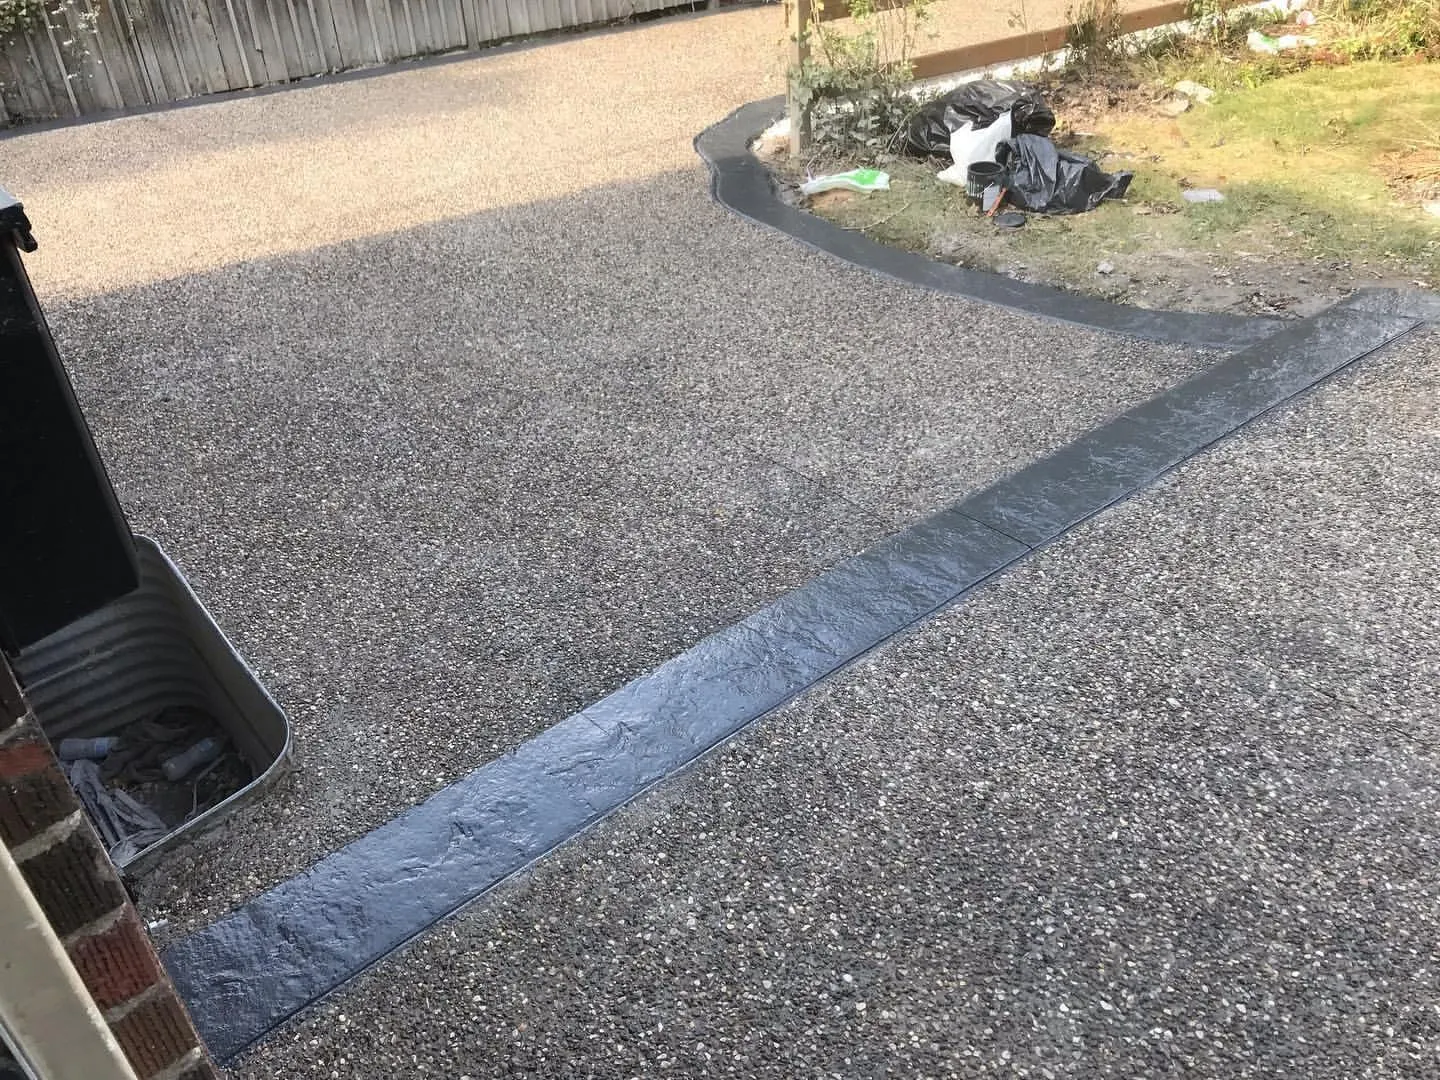
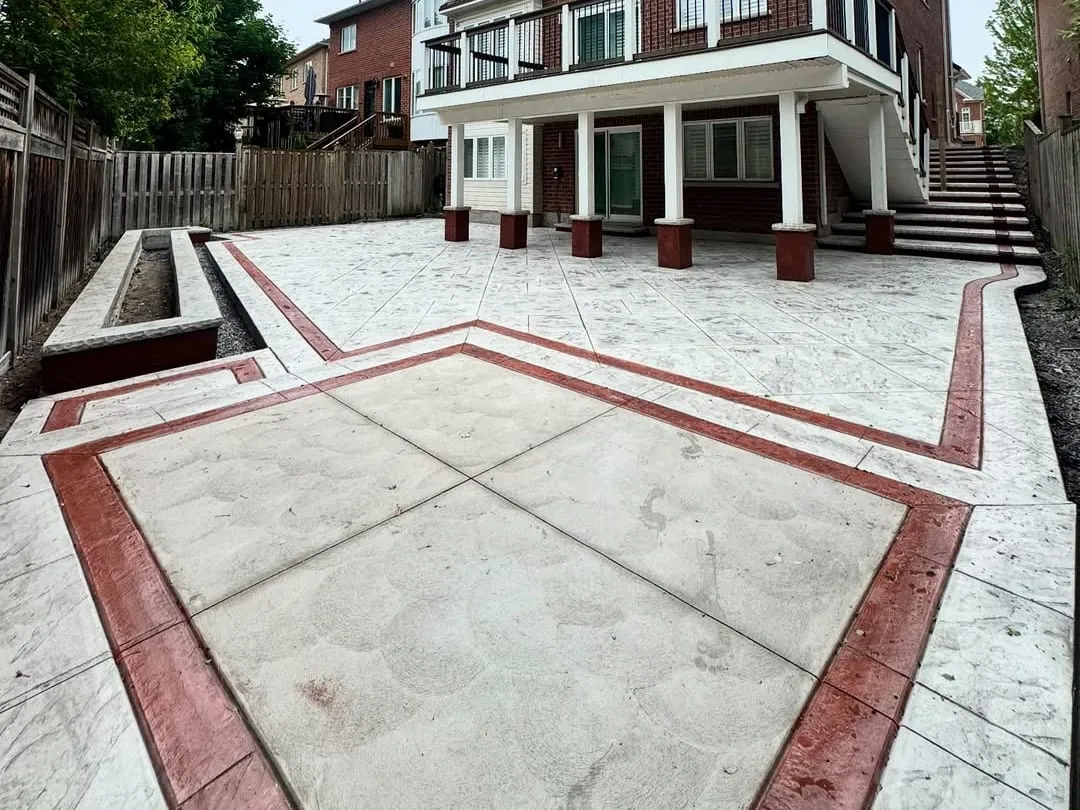
We have not photographed a commercial concrete job in Guelph yet. This is the same work elsewhere in our service area, built to the same spec.

On video

Stamped patio

Commercial concrete in Guelph

Commercial concrete work in Guelph covers parking areas, loading docks, warehouse floors, and the entrances that carry a business's daily foot and vehicle traffic, from Old University through Exhibition Park and Kortright Hills to the city's industrial parks. None of it is priced or built the way a residential driveway is. A parking area serving passenger cars, a loading dock apron built for tractor-trailers, and a warehouse floor carrying rack storage or forklift traffic are three different loading problems, and treating them as one "commercial" thickness is exactly the mistake this trade sees most often. Thickness, base design, jointing, and reinforcement all follow from the load a slab is actually engineered to carry, worked out from drawings rather than assumed from habit.

Accessibility is a legal design requirement on a commercial or public-facing site in Guelph, not a courtesy layered on afterward. A barrier-free ramp under the Ontario Building Code has a maximum gradient of 1 in 12, with a minimum 900 mm width between handrails and specific landing dimensions, a stricter standard than an ordinary exterior ramp slope elsewhere in the same Code. Accessible parking spaces, curb ramps, and any part of a site functioning as an accessible route need that same discipline built into the design from the start.

Most Guelph commercial sites also go through site plan approval as a distinct municipal process, separate from and in addition to the building permit, with the pavement or slab design itself commonly needing stamped engineering. Guelph's Community Planning Permit System shortens that review inside its Stone Road and Edinburgh Road growth area and its downtown secondary plan, but a site outside those boundaries follows the standalone route. A project near a watercourse or floodplain also sits inside Grand River Conservation Authority jurisdiction, which can run its own review alongside the city's.

Guelph's exterior commercial flatwork still has to survive the same Ontario freeze-thaw cycle as everything else in the region, which is why air-entrained concrete at a controlled water-cementitious ratio remains the baseline regardless of what the slab is engineered to carry. What changes at commercial scale is that this durability spec now shares the page with a structural design question, since a correctly air-entrained slab that was under-designed for its actual traffic will still crack, rut, or fault at the joints. For a look at related exterior work in the city, see concrete driveways in Guelph or the heavier-duty concrete garage floors we build for shop and storage space, browse the full commercial concrete service, or check what else we build across the Guelph area.

Nothing like the Community Planning Permit System exists across the region boundary, so a comparable approval takes the long route there, and the ready-mix that serves a big Guelph pour is usually trucked from the same direction: commercial flatwork in Kitchener and commercial concrete contractors in Cambridge cover what each of those reviews asks for.

What commercial concrete costs

Final pricing is engineered per project from drawings.

Commercial Concrete price ranges across our service area
ItemRange
Planning allowance (ground-supported slab)$11-$16 per sq ft

Ranges cover our whole service area, not Guelph alone. Site conditions, access and finish move the number, so treat this as a starting band and not a quote.

Commercial Concrete in Guelph, answered.

Is a Guelph commercial parking lot priced the same as a driveway?

No. A driveway is sized by trade convention for passenger cars. A parking lot, loading apron, or warehouse floor is sized to the load it will actually carry, so thickness, base, and reinforcement come from engineering drawings, not a flat rate.

Does a commercial project in Guelph need more than a building permit?

Usually yes. Most commercial sites go through standalone site plan approval alongside the building permit. Projects inside the Stone Road and Edinburgh Road growth area or the downtown secondary plan can instead use Guelph's Community Planning Permit System, which combines that review into one application.

What ramp slope does an accessible entrance need in Guelph?

A maximum gradient of 1 in 12 for a barrier-free ramp under the Ontario Building Code, with a minimum 900 mm width between handrails. This is a legal requirement on a commercial or public-facing site, not an optional extra.

Does Guelph's groundwater supply change how a commercial slab is built?

It changes what the excavation meets, not the concrete spec. Guelph's near-surface material is clay, silt, and sand overburden above limestone and dolomite bedrock, which falls under the standard clay or undefined soil category the Building Code uses to set foundation depth.

Can you supply concrete for a large commercial pour in Guelph?

Yes, though there is no ready-mix plant inside Guelph itself, so a large placement is scheduled around delivery from the nearest plants in Cambridge or Halton Hills. We build that lead time into the project schedule up front.

Why does a warehouse floor need a different design than a parking lot?

A parking area for passenger cars, a loading dock apron for tractor-trailers, and a warehouse floor carrying rack storage or forklift traffic are three different loading cases. Each gets its own thickness, base, and joint design rather than one generic commercial spec.

Keep exploring

Looking for commercial concrete beyond Guelph? Compare our commercial concrete across Ontario, see everything we build in Guelph, or add Basement Renovation in Guelph.