
Concrete steps built to Oakville's rise, run, and uniformity rules
We pour concrete steps and entrance stairs across Oakville to the actual figures the Ontario Building Code sets for private stairs, not just a general sense of what feels safe underfoot. A driveway or patio slab is mostly a matter of trade practice and CSA A23.1; a set of steps serving a house is one of the few places in this trade where the Code hands down hard, numeric requirements for rise, run, uniformity, landings, and handrails, and a contractor either hits them at the forming stage or tears the flight out afterward.
The uniformity test most homeowners never hear about
A private stair's riser can legally sit anywhere between 125 and 200 millimetres, and most people assume that any riser inside that band makes for a safe flight. It does not. The Code layers a second, stricter requirement on top: no two adjacent risers in a flight may differ by more than 5 millimetres, and the tallest and shortest riser across the entire flight cannot differ by more than 10 millimetres. A flight where every single step falls inside the broad 125 to 200 millimetre range can still fail this uniformity check outright, because a person's gait sets itself to the first few risers of a stair and stops consciously adjusting after that. The riser that is a centimetre taller than its neighbours is precisely the one a foot does not anticipate, and it is a real, recognized mechanism behind trip hazards on exterior stairs, not a theoretical concern. Concrete makes this unforgiving in a way wood does not: once a flight is formed and poured outside these tolerances, there is no shimming it into compliance afterward.
Backfill, footings, and why rebar matters here
Oakville's fee structure treats a set of steps rebuilt on an existing lot differently from one built as part of a new house, which is a useful reminder that a stair addition is its own structural undertaking, not an afterthought tacked onto a driveway quote. Steps are almost always poured against or beside a foundation wall, on soil that was excavated and backfilled when the house was originally built, and that backfill keeps settling unevenly for years afterward. A flight poured straight onto it, without its own footing reaching undisturbed soil or below the frost line, is set up to heave, settle, or separate from the door threshold, sometimes within a single season. That is why we found a proper footing under every flight and tie in steel rebar rather than relying on fibre alone: a stair behaves like a small structure carrying real load on the ground condition most likely to move, not a flat slab that only has to resist ordinary shrinkage cracking.
Landings and handrails
A landing is required at the top and bottom of a flight, with roughly 900 millimetres of clear space in front of a door serving a house, though the Code allows skipping that landing at a secondary entrance with three risers or fewer. That same threshold, three risers, is also what decides whether a handrail is mandatory at all: at four risers or more, at least one handrail is required, set 865 to 965 millimetres above the tread. It is worth counting risers carefully before forming begins, because the answer to "does this need a handrail" and "does this need a landing" both hinge on the same small number.
Frost depth and Oakville's ground
No Oakville page publishes its own frost-depth figure for a stair or porch footing. The standard that applies is the Ontario Building Code's Table 9.12.2.2, which sets a 1.2-metre minimum foundation depth for clay or undefined soil with good drainage, confirmed by the inspector reviewing the job rather than fixed in advance by the Town. Oakville sits on the same broad Lake Iroquois shoreline geology as the rest of the western Lake Ontario shore, meaning clay and silt-heavy soils are a reasonable working assumption lot to lot, though bearing conditions still vary and get confirmed on site. Oakville also has the highest share of single-detached housing of any city in this research set, close to 59 percent, spread fairly evenly across construction eras rather than piling into one decade, so an original entrance stair reaching the end of its life is a common call across a wide range of Oakville streets, not just its oldest pockets.
Finishes for an Oakville entrance
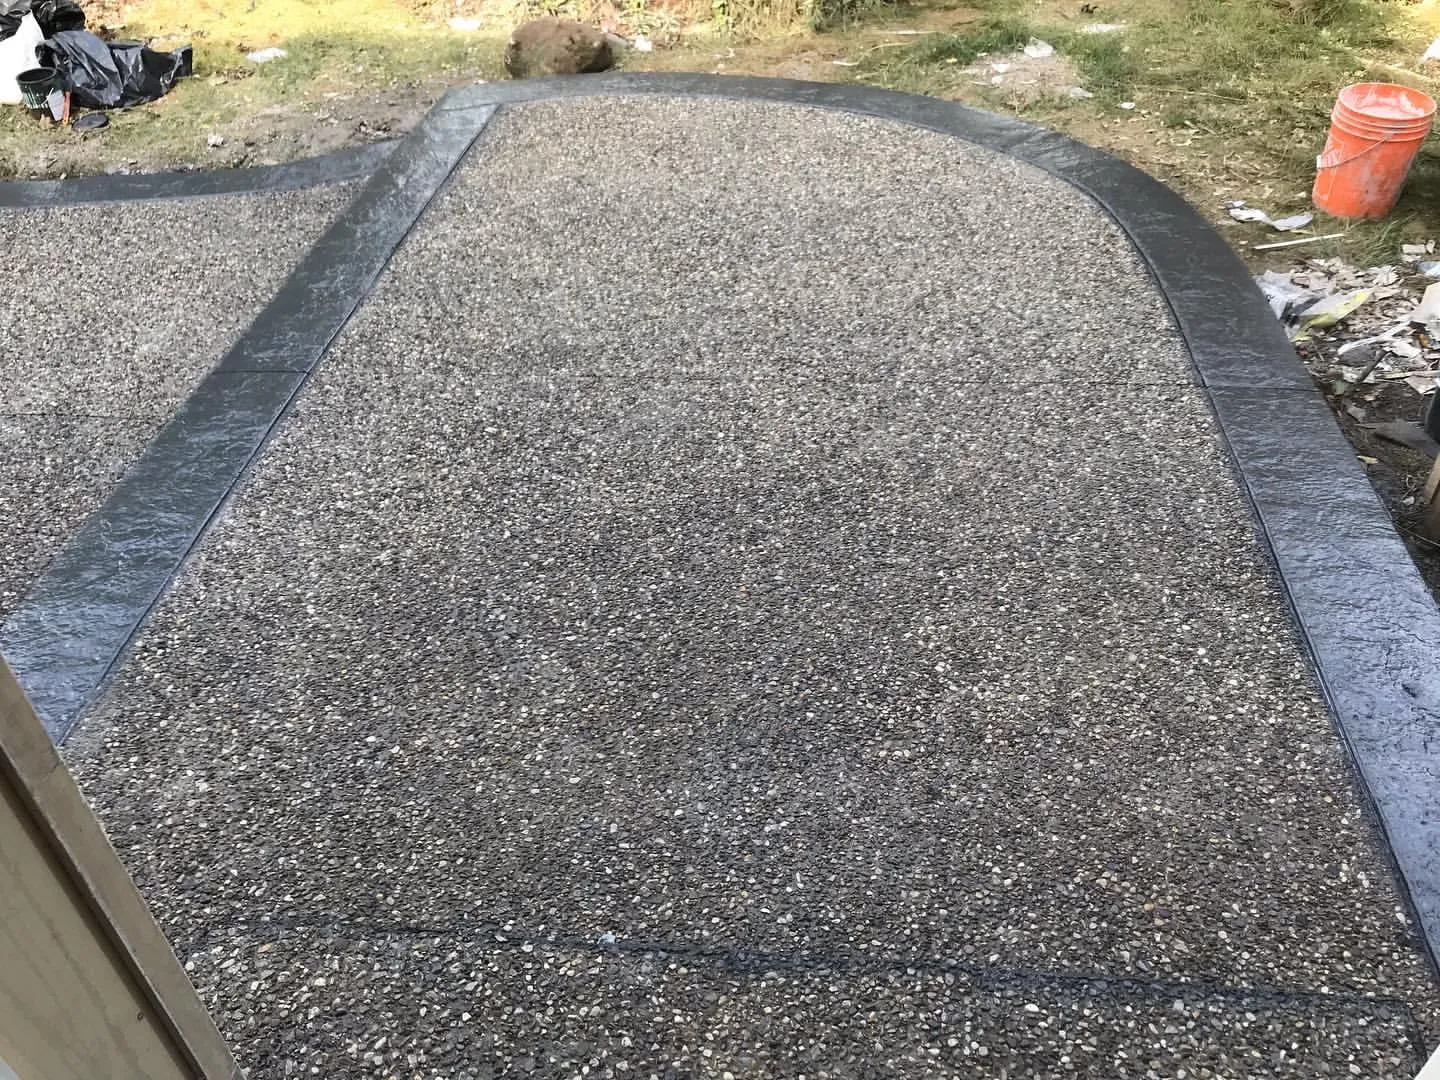
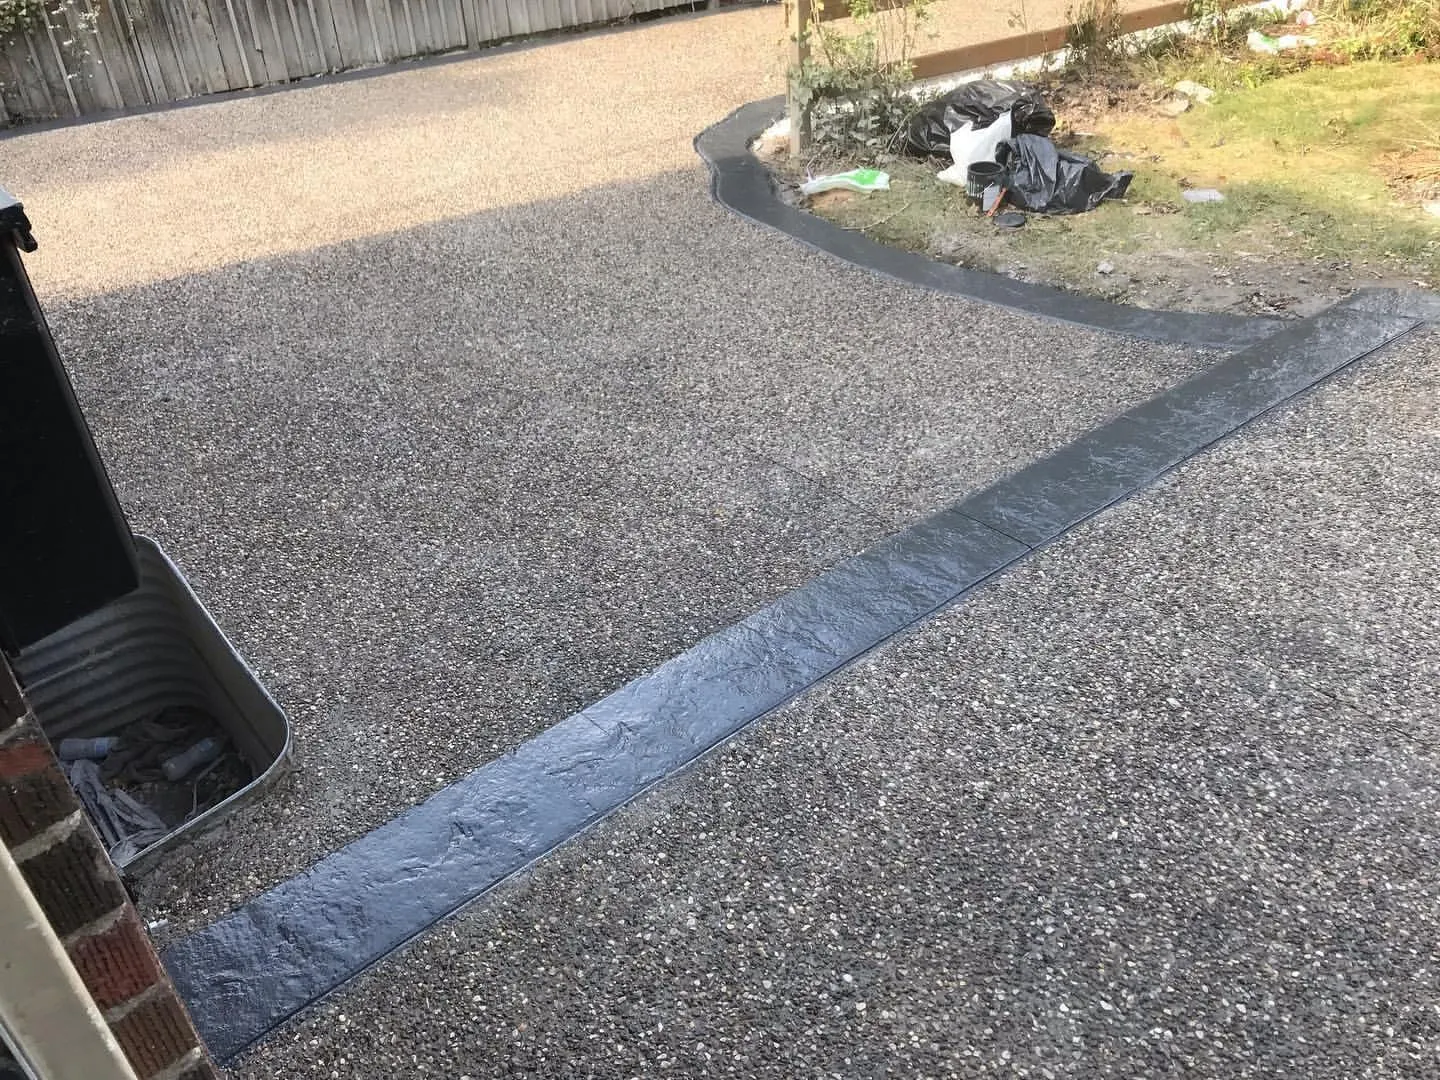
A broom finish stays the sensible default on a walked, stepped surface used in all weather, since grip on a tread matters more than almost anywhere else on the property. Exposed aggregate gives the same slip resistance with a more textured look, and either finish ties cleanly into a new set of concrete walkways or a matching concrete patio at the same address. That even spread across construction eras is unusual for this stretch of the shore: concrete steps in Mississauga cluster into the 1961-to-1990 subdivisions, and concrete step replacement in Hamilton splits between the old lower city and the newer Mountain. See more of our work across Oakville, from Old Oakville through to Glen Abbey and River Oaks.