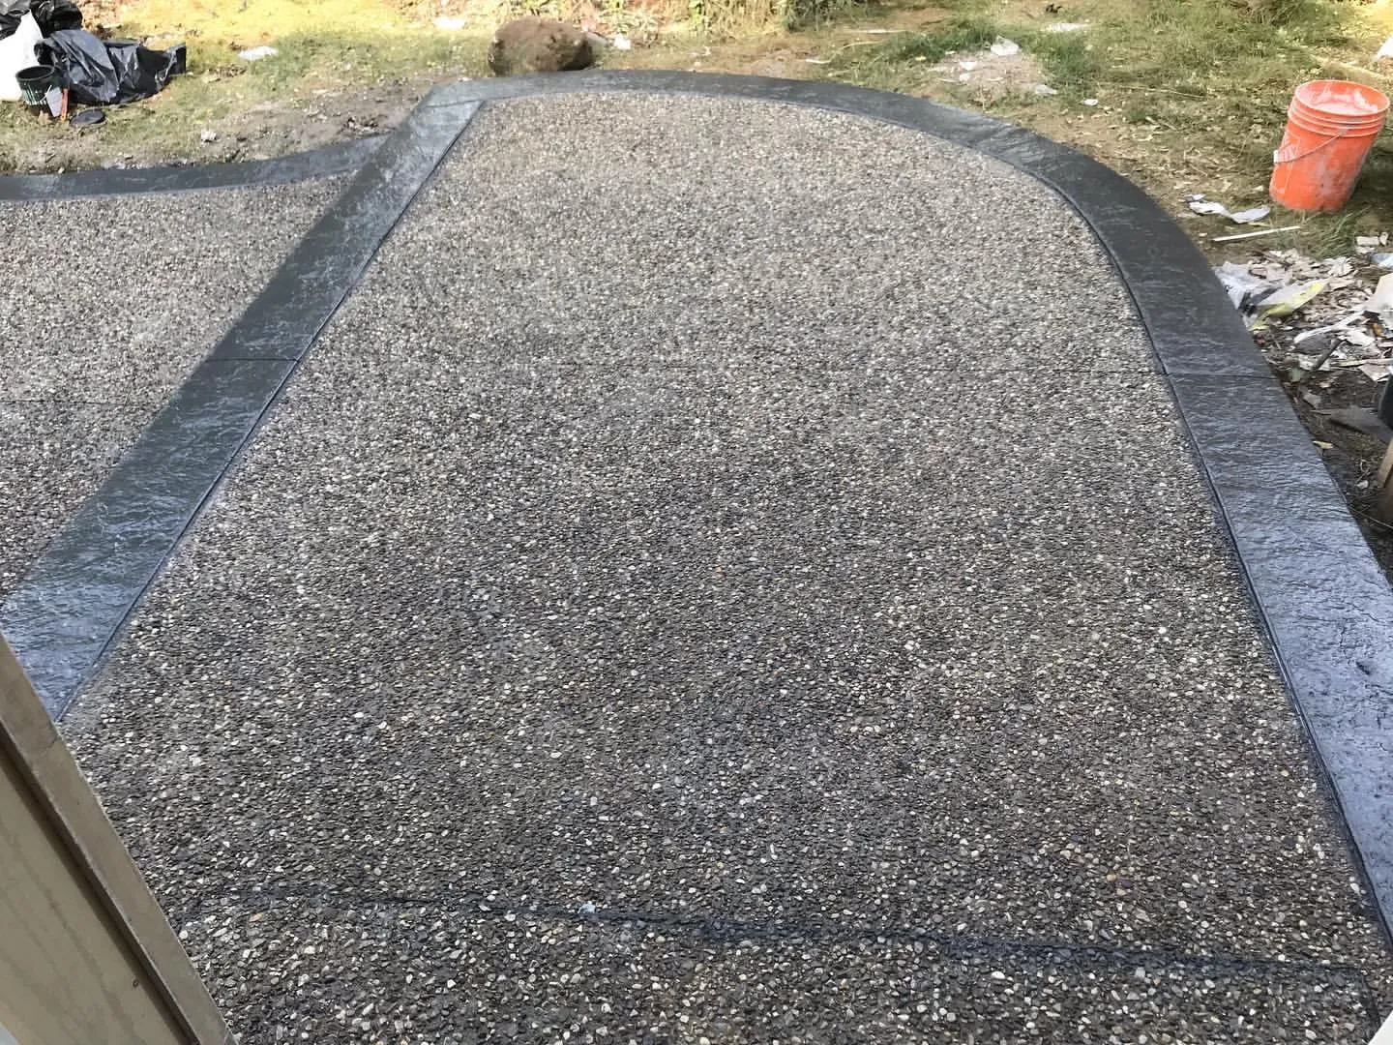
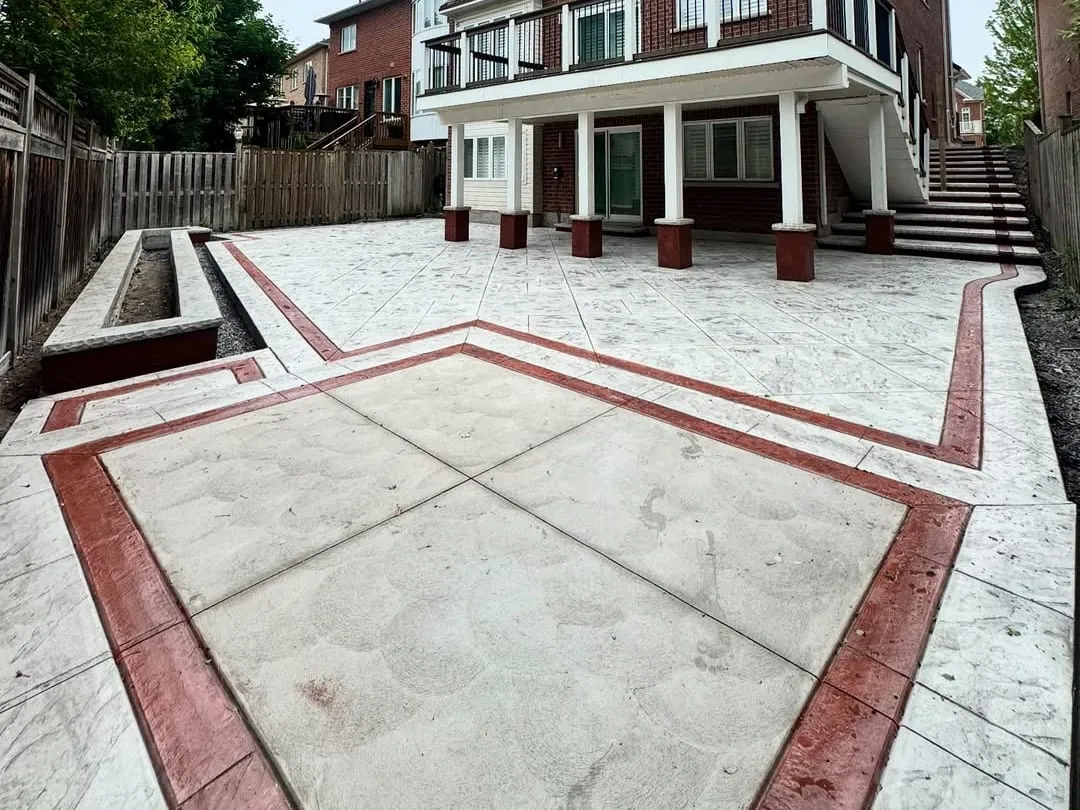
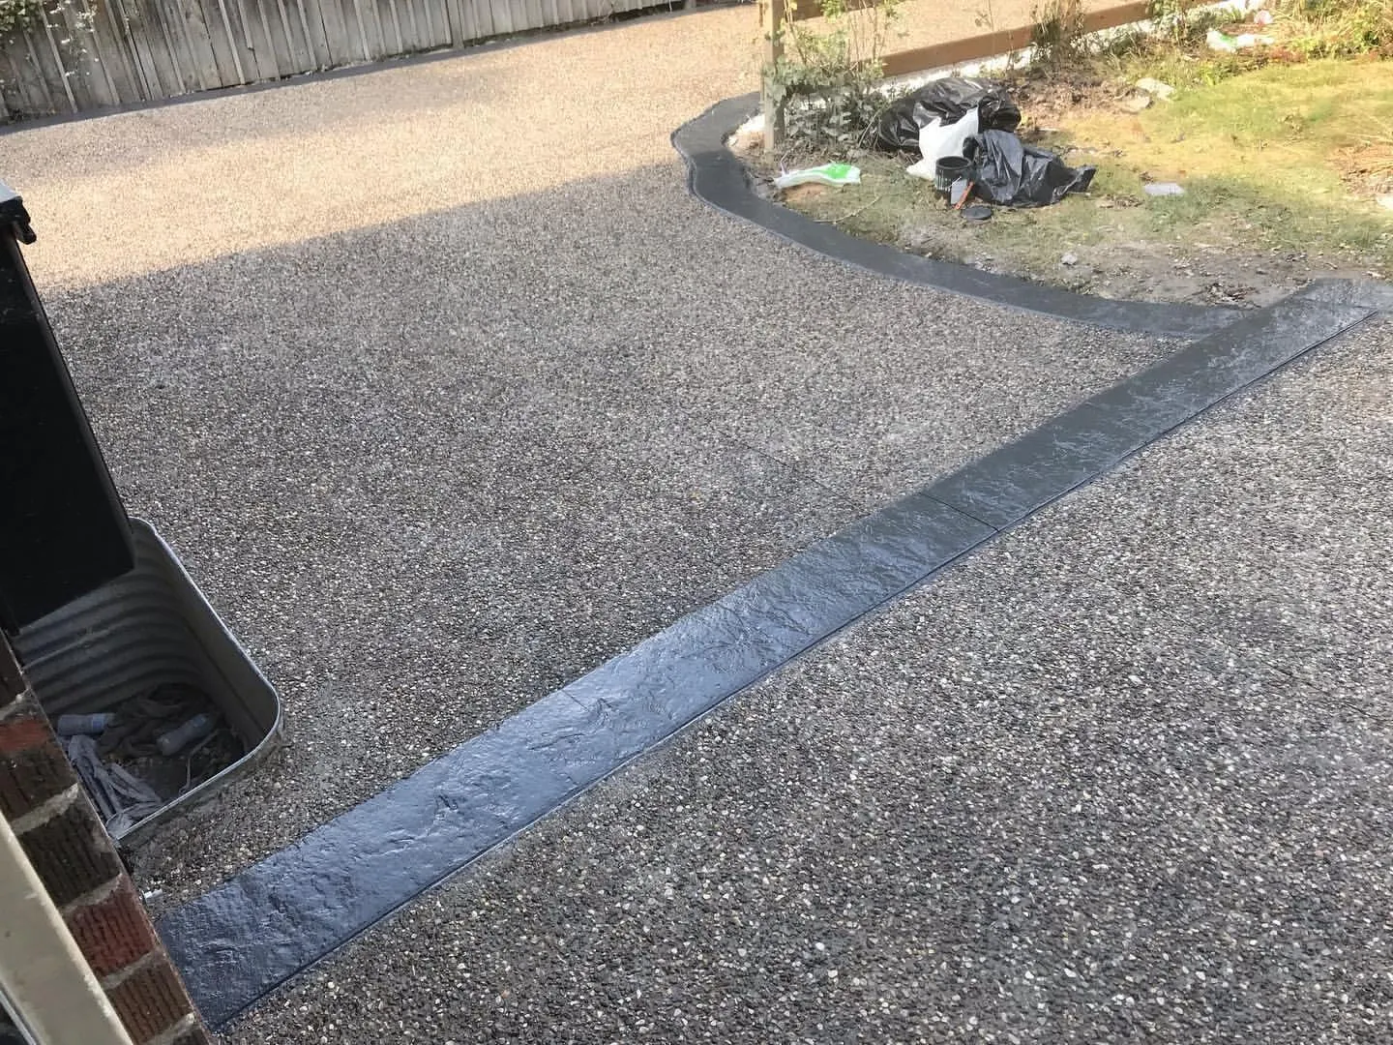
Concrete steps built to Niagara Falls' rise, run, and uniformity rules
We pour concrete steps and entrance stairs across Niagara Falls, from Chippawa through Drummondville and Stamford, to the Ontario Building Code's actual figures rather than a general sense of what feels sturdy. A patio or driveway job answers mostly to CSA A23.1 and standard trade practice; a set of steps serving a house sits under specific, numeric Code requirements for rise, run, uniformity, landings, and handrails, and a contractor either meets them at the forming stage or rebuilds the whole flight afterward.
The riser-count rule and the uniformity rule that outranks it
The Building Code draws a specific line worth knowing before anything is formed: steps with one or two risers are permitted to sit directly at grade, but any flight of more than two risers has to meet the same minimum foundation depths required of a house foundation, which is exactly why a standard front entrance set almost always needs a real footing underneath it. On top of that sits a second requirement most homeowners never hear about. A private riser can legally measure anywhere from 125 to 200 millimetres, and it is easy to assume any step inside that band is safe. It is not. No two adjacent risers in one flight may differ by more than 5 millimetres, and the tallest and shortest riser across the whole flight cannot differ by more than 10 millimetres. A flight can pass the broad range on every single tread and still fail this uniformity test, because a person's foot settles into rhythm after the first couple of risers and mostly stops consciously adjusting after that. The riser sitting a centimetre taller than its neighbours, technically legal on its own, is precisely the difference a foot will not anticipate, and it is a real, documented cause of falls on exterior stairs. Concrete makes that mistake permanent, since a flight poured outside these tolerances has no fix short of tearing it out.
Backfill, footings, and Niagara Falls' older postwar streets
Steps are almost always poured against or beside a foundation wall, on soil that was excavated and backfilled when the house was built, and that backfill settles unevenly for years afterward. Stamford, annexed into the city in 1963, and the Drummondville core along Lundy's Lane both carry a meaningful share of mature postwar housing, exactly the kind of stock most likely to still be sitting on an original stair with no dedicated footing. A flight poured directly on backfill, without a footing reaching undisturbed soil or below the frost line, is set up to heave, sink, or separate from the door, sometimes inside a single season. That is why every flight we build sits on its own footing and gets reinforced with steel rebar rather than fibre alone, treating a set of steps as the small structure it actually is.
Landings and handrails
A house-serving flight needs a landing at both ends, roomy enough to give about 900 millimetres of clear space at the door, with one exception: a secondary entrance built with three risers or fewer can skip the landing altogether. That same riser count works the other way for handrails, since a flight of four risers or more brings a mandatory handrail into play, mounted 865 to 965 millimetres above the nosing. Niagara Falls itself prices a comparable structure, an uncovered deck or porch, at a flat $243, or $7.55 per square metre once it is covered, and treats anything over 10 square metres, more than 60 centimetres above grade, or attached to the house as needing a permit.
Frost, snow load, and why the finish matters here
Niagara Falls does not publish its own frost-depth figure; the Ontario Building Code's Table 9.12.2.2 sets the standard instead, 1.2 metres for clay or undefined soil with good drainage, confirmed by the inspector on site. What sets Niagara Falls apart from its Niagara Region neighbours is snowfall rather than temperature: the city sits close to St. Catharines on mean winter temperature but catches noticeably more snow, roughly 154 centimetres a year, because it draws lake-effect snow off both Lake Erie and Lake Ontario rather than just one. That heavier, more persistent snowpack is one more reason a broom finish, chosen for grip rather than looks, is the right default on a set of steps here.
Sequencing the build for a Niagara Falls entrance
A flight of steps rewards a disciplined order more than most concrete jobs, since the rise cannot be adjusted once forming is done. We measure the full rise from grade to the door first and split it into risers that satisfy both the broad Code range and the tighter uniformity tolerance in one calculation, because that number determines whether the finished flight passes. Excavation to reach undisturbed soil or below the frost line comes next, then the footing, then forming cut to the exact rise and run, with rebar tied into the footing before the pour rather than added afterward. Finishing gets close attention at the nosing of every tread, the edge most prone to chipping and to slipping if it is under-textured, and a curing compound goes on once the surface sheen fades. Given Niagara Falls' heavier snow load through winter, we time foot traffic to the concrete's actual strength rather than a fixed number of days.
Finishes and local knowledge
Exposed aggregate delivers the same slip resistance as a broom finish with a different texture, and either ties naturally into new concrete walkways or a matching concrete patio on the same property. Snow load is what separates this city from the rest of the peninsula: concrete steps in St. Catharines get a gentler winter to cure into, and concrete porch steps in Hamilton come with a municipal contractor licence to check on top of the Code. See more of our work across Niagara Falls, including Chippawa, Drummondville, and Stamford.
Older entrances change the work considerably. In Old Town the steps sit on a protected streetscape and meet original masonry, covered on concrete steps in Niagara-on-the-Lake, and up the lake most sets are frost-heave replacements on failed bases, dealt with on concrete steps in Grimsby.