Concrete steps built to Mississauga's rise, run, and uniformity rules
We build custom concrete steps across Mississauga for entrances, porches, and grade changes, formed to the Ontario Building Code's actual numeric requirements rather than a general sense of what looks sturdy. A driveway or patio job answers mostly to CSA A23.1 and standard trade practice; a set of steps serving a house sits under hard, specific Code rules for rise, run, uniformity, landings, and handrails, and a contractor either meets those figures at the forming stage or rebuilds the whole flight afterward.
Uniformity, the test that matters more than the range
A private riser can legally measure anywhere from 125 to 200 millimetres, and it is tempting to assume that any step inside that band is automatically safe. It is not. Layered on top of that range is a stricter uniformity requirement: no two adjacent risers in one flight may differ by more than 5 millimetres, and the tallest and shortest riser across the entire flight cannot differ by more than 10 millimetres. A flight can pass the broad range on every single tread and still fail this uniformity check, because a person's gait sets its expectation from the first couple of risers and mostly stops consciously adjusting after that. The riser sitting a centimetre taller than its neighbours, technically legal in isolation, is exactly the kind of difference a foot will not anticipate, a genuine and recognized cause of falls on exterior stairs. Concrete makes the mistake permanent in a way wood does not, since a flight poured outside these tolerances has no fix short of tearing it out.
Backfill, footings, and Mississauga's postwar stock
Roughly half of Mississauga's housing was built during the city's postwar suburban boom between 1961 and 1990, and a great deal of that stock still carries its original poured entrance stair, set against the foundation on soil that was backfilled during construction. Backfill keeps settling unevenly for years afterward, and a flight sitting on it without a dedicated footing reaching undisturbed soil or below the frost line is set up to heave, sink, or pull away from the door, sometimes inside a single winter. That is why every flight we build sits on its own footing and gets reinforced with steel rebar rather than fibre alone, treating a set of steps as the small structure it actually is rather than a slab that only has to resist ordinary shrinkage.
Landings and handrails
Mississauga expects a landing at the top and bottom of any flight serving a house, with about 900 millimetres of clear space in front of the door, unless the stair is a secondary entrance of three risers or fewer, where the landing can be skipped. Handrails follow the same cutoff in reverse: a flight of four risers or more needs at least one, mounted 865 to 965 millimetres above the nosing, while three risers or fewer needs none at all. Both answers come down to a correct riser count taken at survey, well before any concrete goes down.
Permitting timeline and frost depth
Mississauga is unusually transparent about how long a permit actually takes: alongside the 10 business day first-review target, the city publishes an honest average total time of about 7 weeks from application to permit for a residential renovation, which is worth building into any step or porch rebuild that needs sign-off. The city does not publish its own frost-depth figure for a stair foundation; the Ontario Building Code's Table 9.12.2.2 applies instead, setting a 1.2 metre minimum foundation depth for clay or undefined soil with good drainage, confirmed at inspection rather than fixed in advance.
How we sequence a Mississauga step job
The order of operations matters more on a flight of steps than on almost any other concrete job, because the rise is fixed the moment it is formed. We start by measuring the total rise from finished grade to the door threshold and dividing it into risers that satisfy both the broad Code range and the tighter uniformity tolerance, since that single calculation decides whether the whole flight passes later. Excavation and the footing come next, carried to undisturbed soil or below the frost line rather than resting on backfill, followed by forming cut to the exact rise and run, then rebar tied into the footing rather than left as an afterthought. Finishing gets extra attention at the nosing of each tread, the edge most exposed to chipping and to slipping if it is under-textured, and a membrane-forming curing compound goes on once the surface sheen disappears. Because a set of entrance steps is usually the household's main daily access point, we plan foot traffic around the concrete's actual strength gain rather than a fixed calendar date, particularly on a Mississauga job scheduled into cooler weather.
What we build and local knowledge
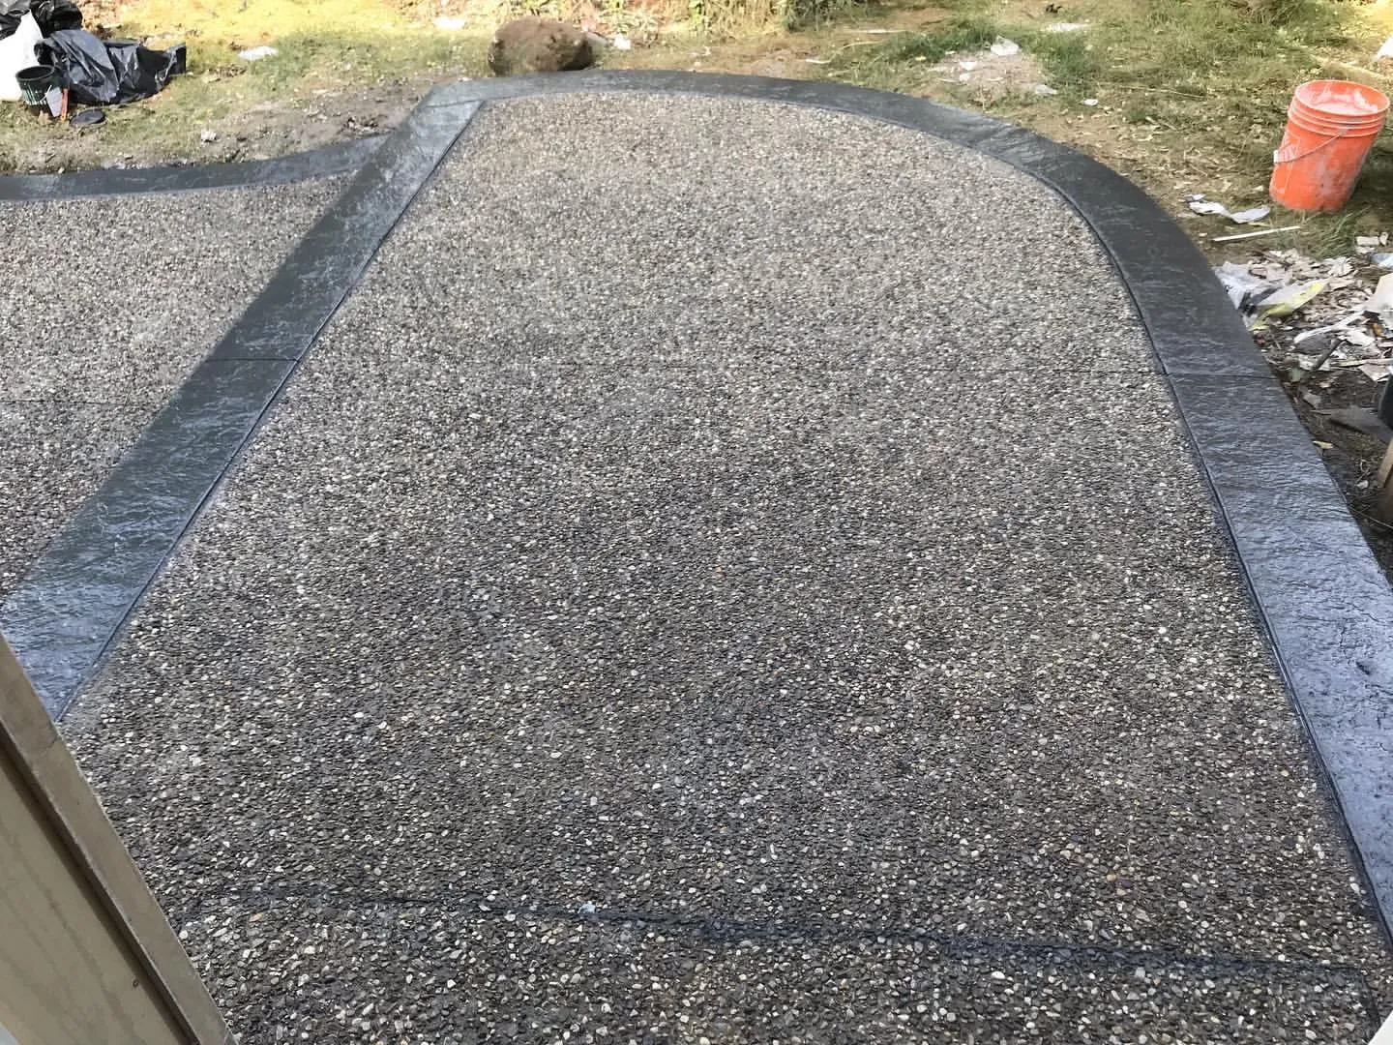
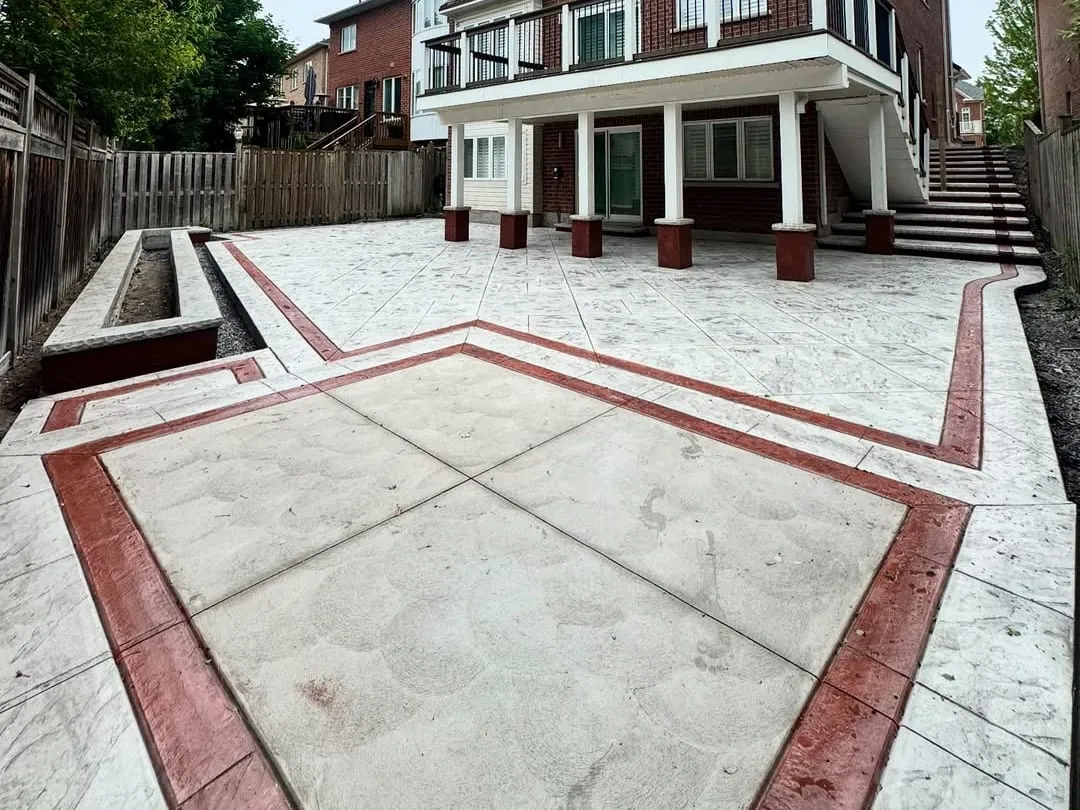
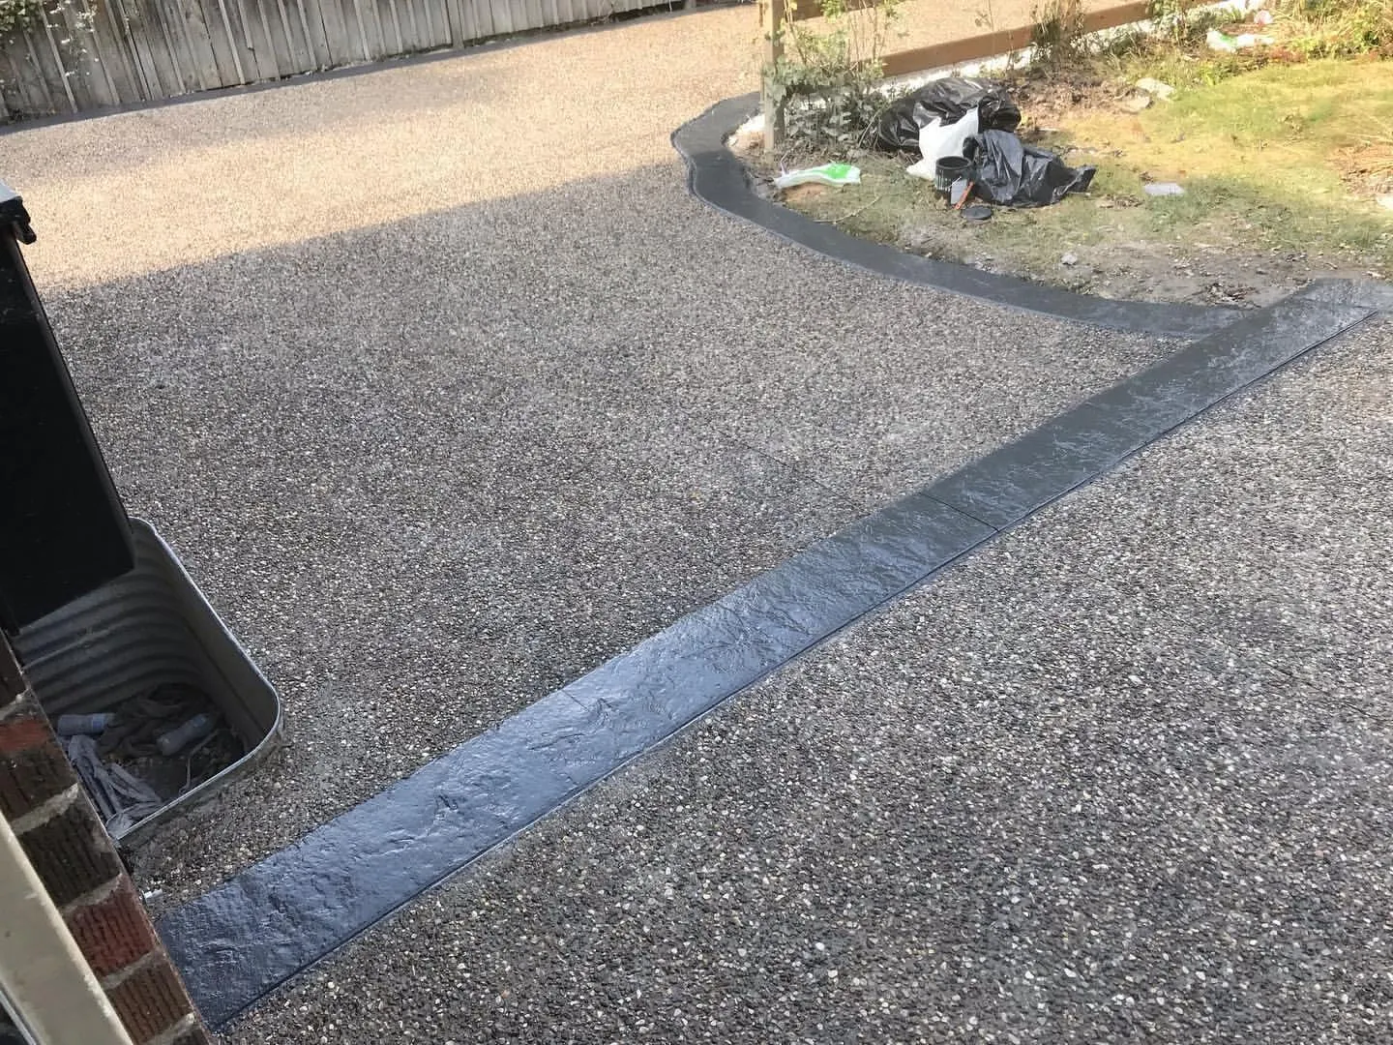
We build front entrance steps, porch and landing steps, backyard and garden steps, and decorative borders that tie into a matching set of concrete walkways or a concrete patio on the same property. A broom or exposed-aggregate finish keeps footing sure through wet and icy Mississauga winters. Port Credit and Lorne Park stairs have close relatives on either side of the city: concrete front steps in Toronto sit on much the same clay, and concrete steps in Oakville come out of a housing stock that is close to 59 percent single-detached. See more of our work across our Mississauga service area, including Port Credit, Streetsville, and Lorne Park.