Skip to content
Stamped concrete patio — North Pole Constructions

Concrete Patios / GTA

Concrete Patios in Vaughan

Concrete patios in Vaughan, sized for the outdoor kitchens and covered structures these back yards increasingly get built around.

A Vaughan patio is rarely just a slab any more. The typical brief here includes an outdoor kitchen run, a covered structure or pergola, and sometimes a gas fire feature, and each of those changes what happens under the concrete. Footings for a roof structure, a gas line sleeve and electrical conduit all have to be placed before the pour, because retrofitting any of them means cutting the finished surface.

The regulatory constraints are light in the subdivisions and real on the valley lots. A property near the Humber or a regulated watercourse falls under the Toronto and Region Conservation Authority, where site alteration needs a permit under Ontario Regulation 41/24, and in Kleinburg's heritage district a patio visible from the street is an exterior consideration rather than a private one.

More on concrete patios, or see everything we build in Vaughan.

Concrete patios in Vaughan

Patios in Vaughan have grown into something larger than a patio. The brief that comes in now usually includes a cooking run, often a covered structure or pergola, sometimes a gas fire feature and almost always lighting. That changes the job substantially, because most of those additions are decided under the slab rather than on it.

Footings for a covered structure carry point loads that a four-inch patio slab is not designed for, so they are formed and placed before the pour. A gas line to a built-in grill needs a sleeve through the slab, and a conduit run for lighting or power needs to be in the ground first. Every one of those is inexpensive at the right moment and expensive afterward, because afterward means cutting a finished surface and patching it visibly. So the design conversation has to cover what the patio will eventually carry, not just what is going on it this year.

Size is the second thing worth getting right. The most common regret on these projects is a patio that ends up almost big enough: fine with a table, cramped once the cooking run is also in use. Laying out the actual furniture and appliance positions before agreeing dimensions costs an afternoon and prevents that.

Regulation is light in the subdivisions and real elsewhere. A covered structure needs its own building permit. A property near the Humber valley or a regulated watercourse falls under the Toronto and Region Conservation Authority, where site alteration needs approval under Ontario Regulation 41/24. And in the Kleinburg village core, a patio visible from the street sits inside the heritage conservation district's interest in exterior appearance rather than being a purely private decision.

The concrete itself is ordinary work done properly: four inches over a compacted granular base, joints cut at the right spacing so the cracking lands where it was planned, the surface pitched away from the house and kept below the sill, and an isolation joint at the foundation so the slab and the building are not locked together through every temperature swing.

We also pour the driveways and pool decks that usually get scheduled with it, and cover the rest of our Vaughan service area.

North of here the moraine adds hard surface limits driven by groundwater recharge, covered on concrete patios in King City. Further out the rural yards are larger and the approvals more layered, dealt with on stamped concrete patios in Caledon.

What concrete patios costs

GTA jobs land toward the top of this range. Footings, sleeves and conduit for outdoor kitchens and covered structures are priced separately.

Concrete Patios price ranges across our service area
ItemRange
Broom finish$12-$20 per sq ft
Exposed aggregate$15-$25 per sq ft
Stamped$18-$30 per sq ft

Ranges cover our whole service area, not Vaughan alone. Site conditions, access and finish move the number, so treat this as a starting band and not a quote.

What clients say.

The stamped patio completely changed our backyard. Great colour, clean lines, and it has held up perfectly through the winter. Highly recommend.
Megan P. / Guelph

Concrete Patios in Vaughan, answered.

Do I need a permit for a patio in Vaughan?

An at-grade patio generally does not need a building permit. A covered structure on it does, and a property in a TRCA regulated area needs approval for site alteration under Ontario Regulation 41/24.

What has to go in before the pour?

Footings for any covered structure, a sleeve for the gas line, and conduit for lighting or power. All three are cheap now and expensive once the slab is finished.

How big should an outdoor kitchen patio be?

Lay out the actual furniture and appliance run before agreeing dimensions. The most common regret is a patio that is almost large enough once a table and a cooking run are both on it.

Stamped or exposed aggregate?

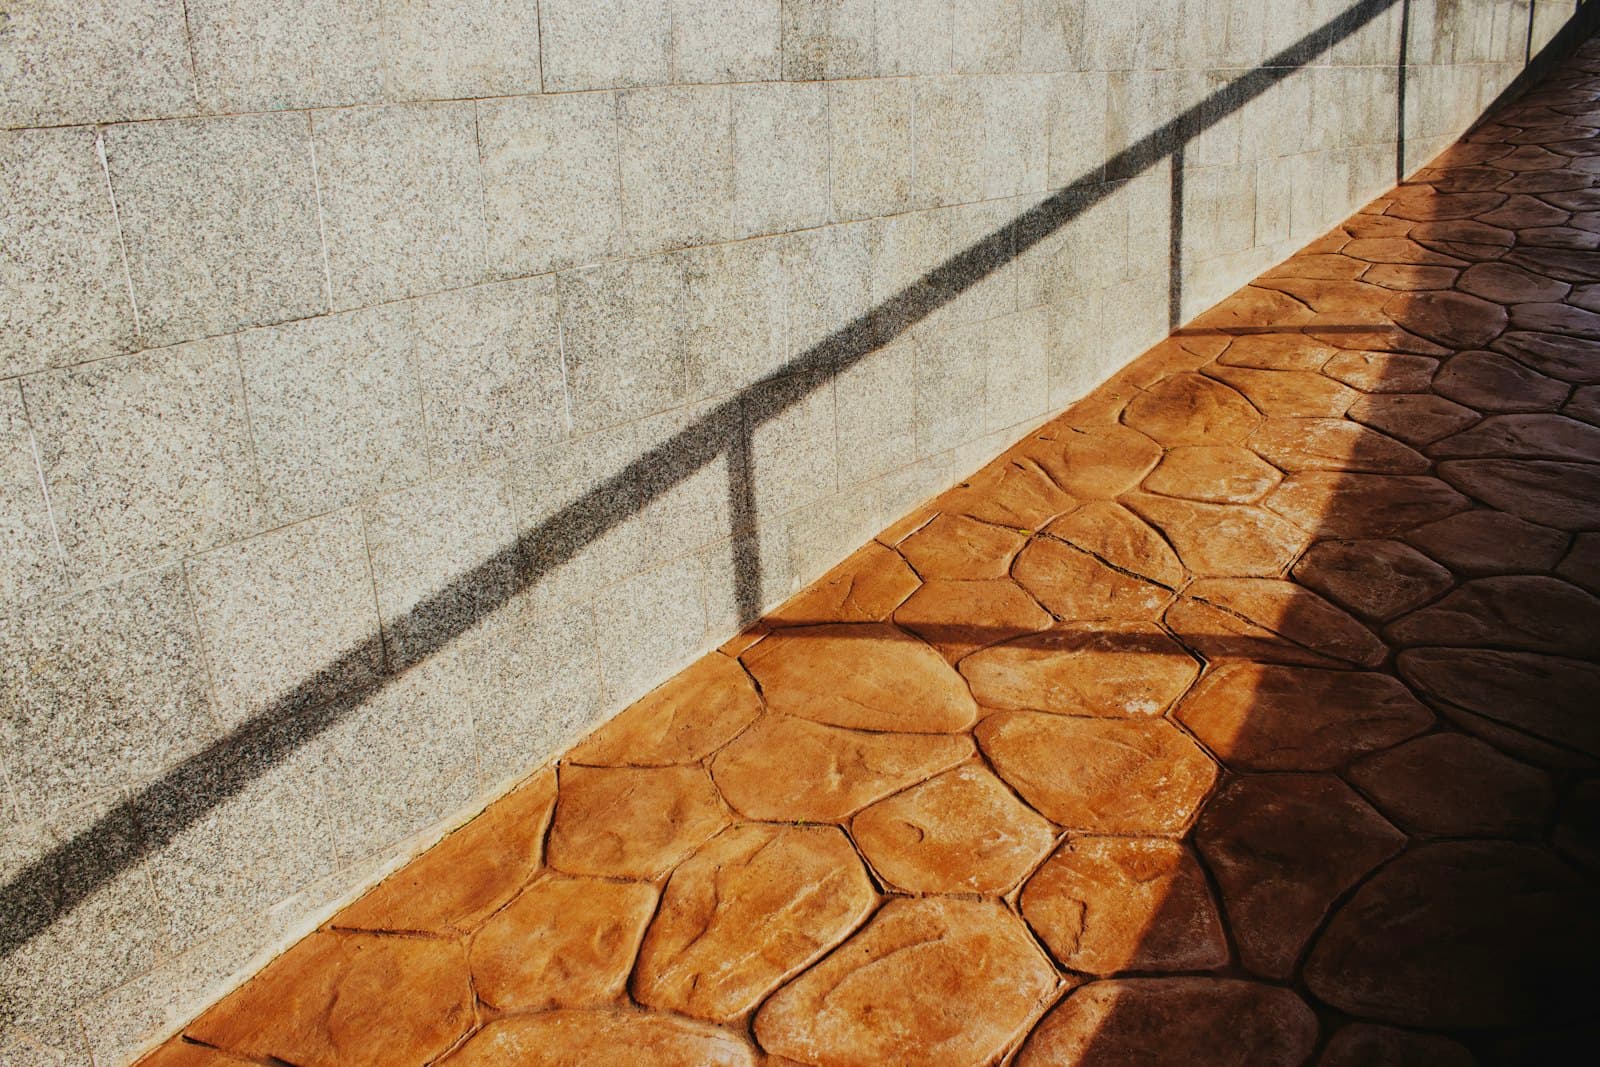
Stamped reads closer to stone and suits a sheltered terrace. Exposed aggregate grips better and hides wear, which matters where the patio links to steps or a pool surround.

How thick does the slab need to be?

Four inches over a compacted granular base for normal use. Where a structure lands on it, that area is designed for the point load rather than the slab thickness.

Can it be poured against the house?

Yes, kept below the sill, pitched away, with an isolation joint at the foundation so the two are not locked together as they move.

Keep exploring

Looking for concrete patios beyond Vaughan? Compare our concrete patios across Ontario, see everything we build in Vaughan, or add Basement Renovation in Vaughan.