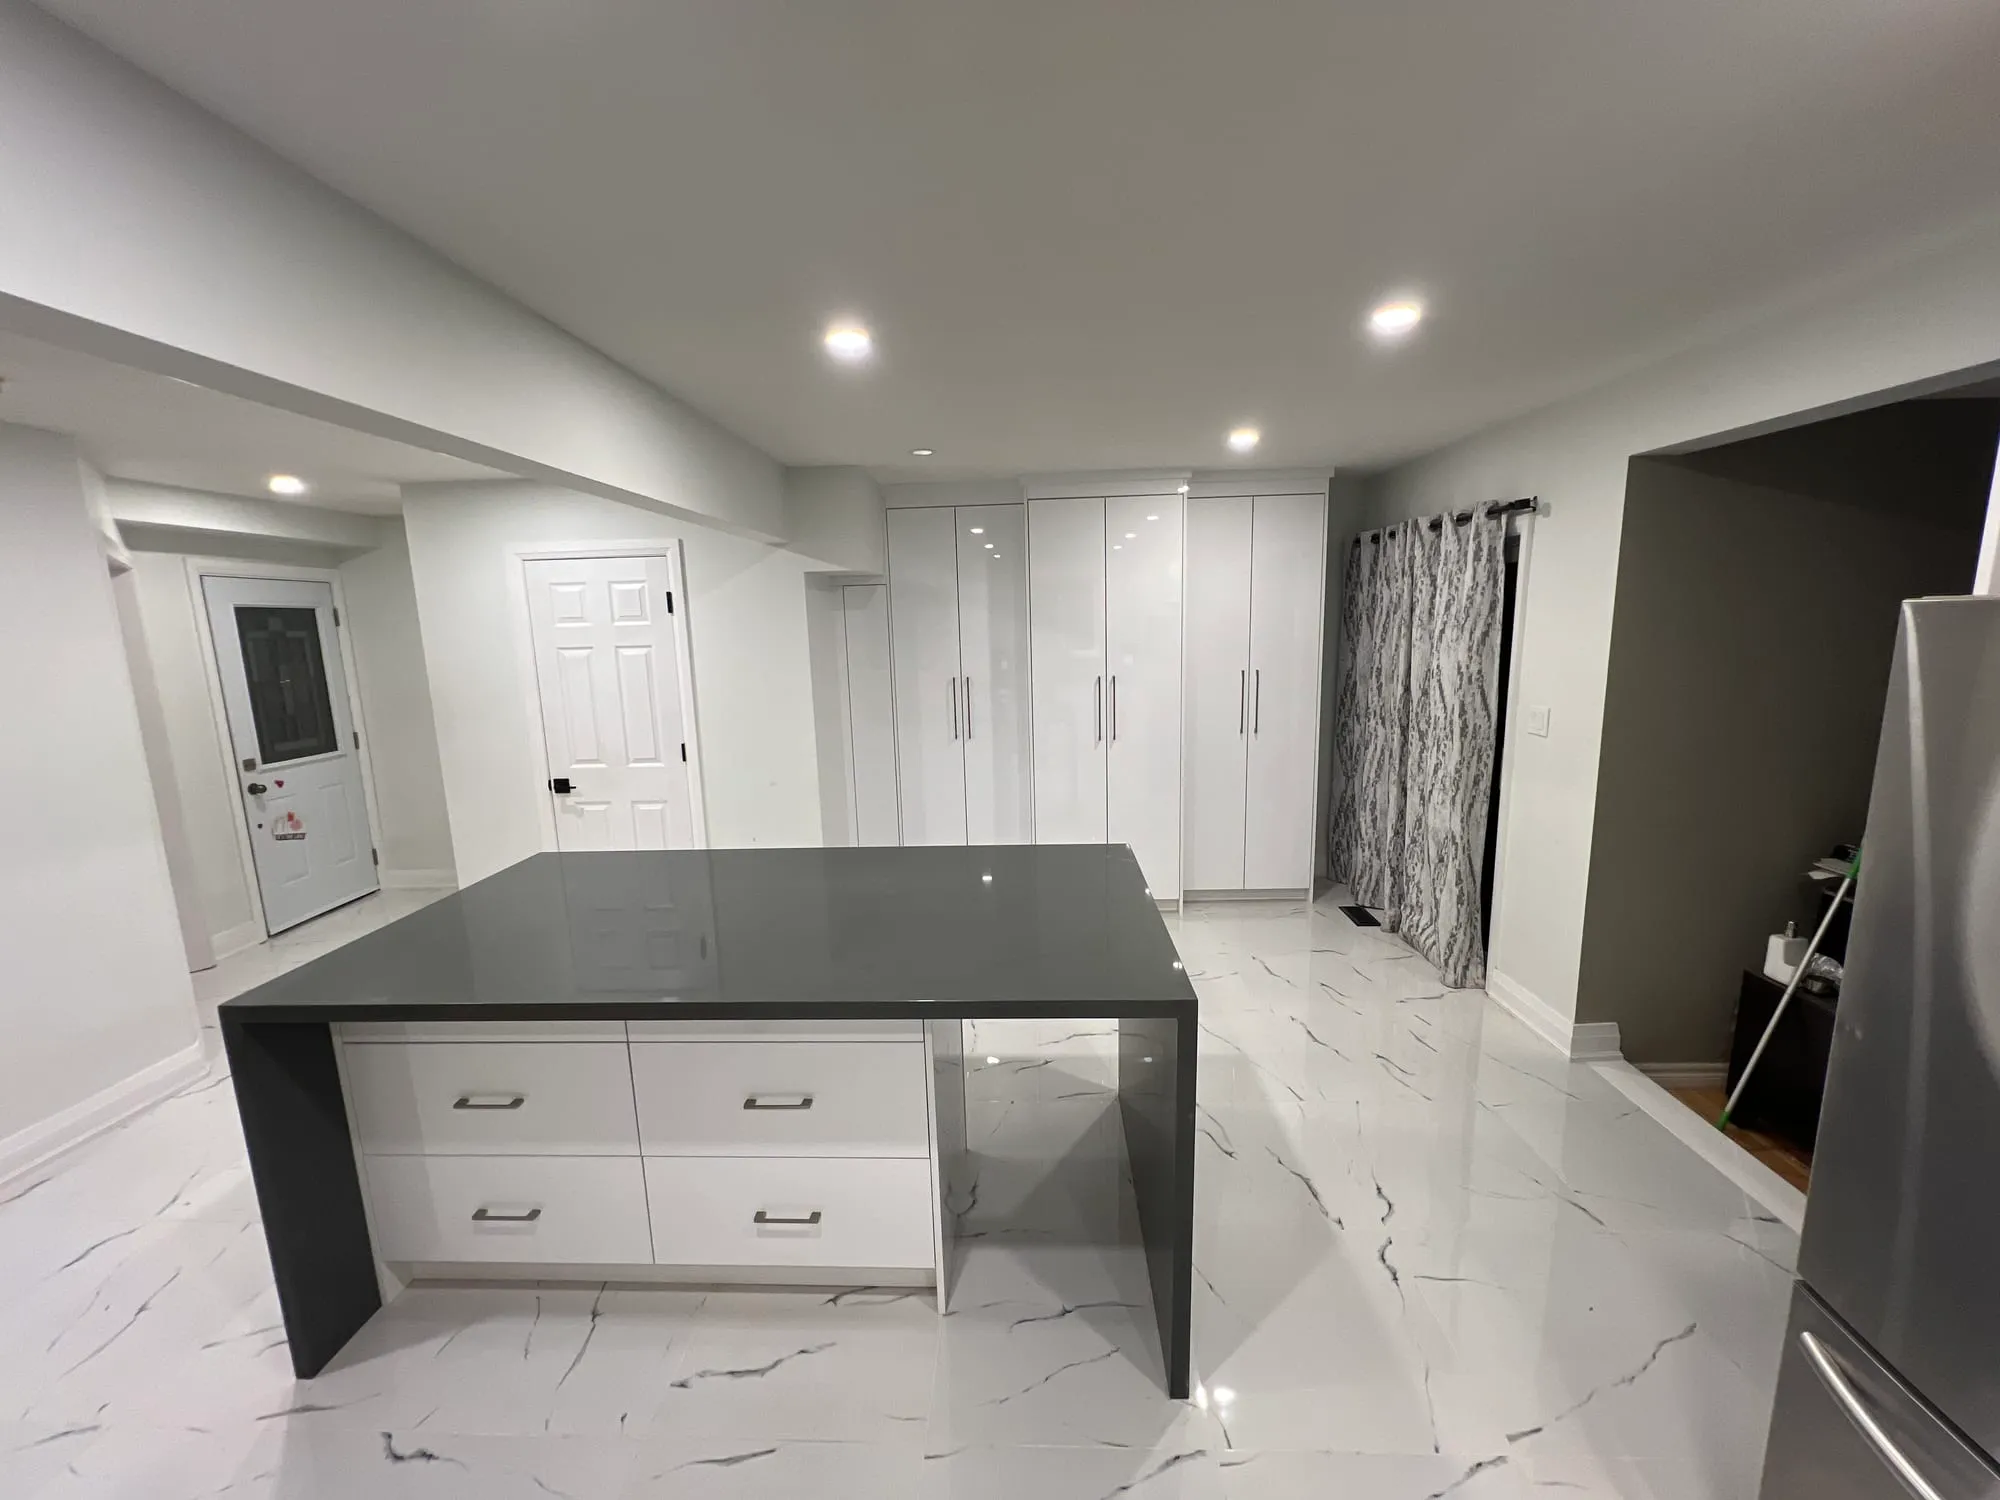
A kitchen renovation is the project most homeowners get one real shot at doing well. It's rarely repeated inside a decade, and it touches every other decision in the house: cabinetry, plumbing, electrical, and often a wall. This guide walks through the whole project in order: scope, cost by scope, layout and materials, the permits and timeline that come with structural or plumbing changes, hiring a contractor, and what a kitchen renovation actually returns at resale. Each section links to a deeper guide on that specific piece, since a full kitchen renovation is really a dozen smaller decisions stacked together.
Key Takeaways
- Scope decides almost everything else. A cosmetic refresh, a mid-range renovation, and a full layout change with structural or plumbing work aren't the same project at different price points, they carry different permits, timelines, and risk.
- Across our southern Ontario service area, a full kitchen renovation typically runs $17,000 to $25,000 at the budget end, $27,000 to $39,000 mid-range, and $64,000 and up for a high-end custom build, though cabinetry and stone finish choices move that number more than almost anything else.
- A building permit isn't triggered by swapping cabinets and counters in the same footprint. It is triggered by moving a wall, relocating plumbing, or changing the structure, and each of those pulls its own municipal fee and inspection sequence.
- Cabinetry and stone countertop lead times, not the trades on site, usually set the real project timeline. A quote that runs well past the visible labour is describing the materials pipeline.
Deciding what kind of kitchen renovation you're actually doing
Before a single material gets picked, it's worth being honest about which of four different projects you're planning, because the answer changes the budget, the permits, and how long the house is disrupted.
A cosmetic refresh keeps the existing layout, plumbing, and electrical exactly where they are. The work is new cabinet doors or a full cabinet swap in the same footprint, new countertops, a backsplash, paint, and lighting. Nothing structural moves, so this is the version of a kitchen renovation least likely to need a building permit at all.
A mid-range renovation usually keeps the layout but touches more of the room: full cabinetry replacement, a new island, upgraded appliances, and often some electrical work to support them. It can stay permit-free if nothing structural or plumbing-related moves. But it's also where a homeowner most often decides, partway through planning, that the sink should move to the island or that the wall to the dining room should come down.
A full renovation with a layout change is the project that reliably needs a permit: removing or relocating a wall, moving plumbing fixtures to a new position, or enlarging a window opening. This is also where a genuinely different kitchen becomes possible, an open-concept plan, a real island with its own plumbing, a completely different traffic flow, rather than the same room with new finishes.
A luxury custom build layers high-end appliances, fully custom cabinetry, and often a layout change on top of the full renovation. It's less a distinct category than the full renovation with a much higher materials and appliance budget attached, which is why the cost range at that end is open-ended rather than a fixed band.
Most homeowners start planning somewhere between the second and third category and only realize partway through design that a small layout change would solve a problem the finishes alone can't. That's a normal part of the process. But it's worth having the conversation with a contractor before drawings are finalized, since a wall coming down changes the permit and the schedule, not just the plan.
What a kitchen renovation costs in Ontario, by scope
Cost is the question every homeowner actually wants answered first, and the honest answer is a range tied to scope, not a single number.
| Scope | Typical cost | What's included |
|---|---|---|
| Cosmetic refresh | $17,000-$25,000 | Cabinet swap or refacing in the same footprint, new countertops, backsplash, paint, lighting |
| Mid-range renovation | $27,000-$39,000 | Full cabinetry, an island, upgraded appliances, some electrical work, layout unchanged |
| High-end custom build | $64,000 and up | Custom cabinetry, premium stone, a layout change, and a higher-end appliance package |
These ranges hold across our southern Ontario service area for a whole-kitchen project, though GTA labour and permit costs generally run a little higher than outside-GTA jobs. Two line items move the total more than anything else: semi-custom cabinetry and quartz countertops. Semi-custom cabinetry typically runs $300 to $900 per linear foot installed depending on door style and construction, and quartz countertops run $60 to $160 per square foot installed. A kitchen that looks similar on a floor plan can land at either end of its scope's range depending entirely on which end of those two numbers gets chosen.
That table is a starting point, not a quote, and it's worth seeing where each dollar actually goes rather than treating the total as one number. Our kitchen renovation budget breakdown walks through the line items, cabinetry, countertops, labour, appliances, and permits, as a share of the total rather than a lump sum. Appliances specifically are their own budget conversation. A package can run from a few thousand dollars to well into five figures depending on the brand tier, and our appliance package budgeting guide covers how to plan that line separately from the renovation itself.
Financing is worth planning before a contract is signed, not after the first invoice arrives. A home equity line of credit is the financing vehicle most Ontario homeowners actually use for a renovation of this size. It's generally available up to 65 percent of a home's appraised value minus the outstanding mortgage, though the exact rate and terms vary by lender and by the borrower's own equity position. Our financing guide for a kitchen renovation in Ontario covers HELOCs alongside the other options actually available, including how a lender treats a renovation loan differently from a straight line of credit.
Layout and design decisions that shape everything else
Layout is where a kitchen renovation stops being a materials selection and starts being an actual design project, and it's worth settling before cabinetry gets ordered rather than after.
The kitchen work triangle, the classic relationship between the sink, stove, and refrigerator, is still the starting reference point for most layouts, but it's not the rigid rule it used to be. Islands, second sinks, and open-plan kitchens have changed how that triangle actually functions in a modern layout. Our guide to whether the kitchen work triangle still matters covers what's replaced it as a planning tool for kitchens that don't fit the original three-point model.
Removing a wall for an open-concept kitchen is the single layout change that most reshapes a project's scope, budget, and permit requirements at once. It's also the change most likely to reveal that a wall is carrying load, particularly in a house built before 1980. Housing from before that date makes up a majority of the stock across much of our service area. Before assuming a wall can come down, see our guide on removing a wall for an open-concept kitchen for what actually needs to be checked first. Budget for an engineered beam if it does turn out to be load-bearing.
Not every kitchen has the square footage for an island or an open floor plan. A small kitchen has its own set of layout moves that make it function well without borrowing space from the next room. Cabinet height, corner storage, and where the sink sits relative to the door all matter more in a small footprint than they do in a large one. Our small kitchen renovation ideas guide covers the specific choices that make a compact kitchen work rather than just look finished.
Materials: cabinets, countertops, and backsplash at a glance
Material choices are where most of the budget actually lands, and each of the three big decisions, cabinets, countertops, and backsplash, has enough nuance to warrant its own guide. Here's the high-level version of each.
Cabinets: refacing or full replacement
Cabinet boxes in reasonable structural condition don't always need to be torn out. Refacing, replacing the doors, drawer fronts, and hardware while keeping the existing boxes, can deliver most of the visual change at a meaningfully lower cost than full replacement. It only works, though, if the box layout underneath is one you actually want to keep. Our cabinet refacing versus full replacement guide covers how to tell which one fits your kitchen, and where refacing stops being the cheaper option once the layout itself needs to change.
Countertops: quartz, granite, or laminate
Quartz, granite, and laminate sit at three different points on cost, durability, and maintenance, and the right answer depends more on how a household actually uses a counter than on appearance alone. Quartz resists scratching well but dislikes sustained direct heat. Granite tolerates heat but needs periodic resealing. Laminate costs a fraction of either but doesn't hold up the same way to years of daily cutting and hot pans. Our quartz versus granite versus laminate countertop comparison breaks down the tradeoffs in more detail, including where the price gap between them has narrowed and where it hasn't.
Backsplash materials
A backsplash is a smaller line item than cabinets or counters. But it's also the surface most visible from the rest of an open-concept kitchen, which makes it worth more design attention than its budget share suggests. Tile, slab stone, and stainless steel each behave differently around a stove and hold up differently to years of cleaning. Our kitchen backsplash materials comparison covers the practical differences beyond how each one looks in a showroom.
Permits: what actually triggers one
A building permit isn't triggered by the renovation as a whole, it's triggered by specific parts of the scope. Under the Building Code Act, a permit is required for construction, demolition, or material alteration of a building. The City of Toronto's own permit guidance draws the same practical line most municipalities in our service area use: replacing cabinets, countertops, or fixtures in the same location generally doesn't need a permit, but adding or removing walls and installing or modifying plumbing systems does.
In practice, that means a straightforward cabinet and countertop swap in the same footprint is usually exempt across the municipalities we build in. The moment a sink relocates to an island, a wall between the kitchen and an adjoining room comes down, or a window opening gets enlarged, that item pulls its own permit under the municipality's interior alteration fee schedule. The rate itself varies by city. Kitchen renovations in Toronto fall under a $11.53 per square metre rate with a $214.79 minimum, effective under the fee schedule dated January 1, 2026. Kitchen renovations in Guelph are charged $0.59 per square foot with a $160 minimum, and kitchen renovations in Niagara Falls sit at $10.78 per square metre. None of these numbers are interchangeable between cities, so the specific fee schedule for your own municipality is worth confirming before a budget gets finalized.
Electrical work runs on a separate track entirely. A new circuit for an island, a range, or under-cabinet lighting needs its own notification to the Electrical Safety Authority, independent of the municipal building permit. This is the step that gets missed most often on an otherwise properly permitted kitchen. An open ESA notification surfaces at resale when a buyer's lawyer runs a Search of Records, becoming the new owner's problem to clear rather than the seller's.
Our complete guide to the permits a kitchen renovation actually needs covers the fuller permit picture, including load-bearing wall documentation and how the process runs from application to inspection sign-off.
A realistic timeline
The gap between how long a kitchen renovation looks like it should take and how long it actually takes almost always comes down to materials, not labour. A cosmetic refresh with no permit involved can run one to three weeks of actual work. A mid-range renovation, still without a layout change, typically runs closer to six to ten weeks once cabinetry and countertop lead times are factored in. A full renovation involving a permit, a layout change, and custom or semi-custom cabinetry can stretch to three to five months from first design conversation to move-back-in. Permit review alone can add anywhere from ten business days for a straightforward application to several weeks for anything more complex.
Cabinetry and stone are the two items that most often set that longer number. Semi-custom and custom cabinetry carry a genuine order-to-delivery wait that has nothing to do with how fast a crew can install them. A stone countertop can only be templated once the cabinet boxes are actually in place, which adds its own separate fabrication window after that. A quote that shows a schedule running well past what a few weeks of visible labour would suggest is almost always describing the materials pipeline, not a slow contractor. Our full breakdown of how long a kitchen renovation actually takes in Ontario walks through each phase and what typically causes a project to run longer than its own schedule.
Hiring a contractor
The contractor decision matters more on a kitchen than on almost any other room in the house. A kitchen renovation touches structure, plumbing, and electrical work all at once, and a single trade managing all three without coordination is where most of the delays and rework on this kind of project actually come from.
A few things are worth confirming before signing a contract. Ask whether the quote is a fixed price or an estimate subject to change. Get any allowance for cabinetry, countertops, and appliances written down as a specific dollar figure rather than a vague placeholder, since that's the line item most likely to move once selections are actually made. Ask who pulls the permit and who's responsible for scheduling inspections. A permit application filed under the homeowner's name but managed loosely by a contractor is a common source of confusion partway through a project. And ask how the contractor sequences trades: whether framing, electrical rough-in, plumbing rough-in, and cabinetry installation are being run by one crew on one schedule, or handed off between separate subcontractors with gaps in between.
A written contract protects both sides if something in the plan changes partway through, which on a kitchen renovation, it usually does at least once. It should spell out the scope, the payment schedule tied to project milestones rather than a calendar, and who's responsible for the permit application.
Resale value: what a kitchen renovation actually returns
A kitchen renovation is consistently ranked among the higher-return projects a homeowner can undertake, though the return depends heavily on scope and how it compares to the rest of the house. In a 2022 survey of its own brokers and sales representatives, Royal LePage found that a kitchen renovation had the potential to increase a home's value by up to 20 percent. That ranks it among the top home improvement projects for return.
That figure describes potential, not a guaranteed outcome on every project. A kitchen that's dramatically nicer than the rest of the house rarely returns its full cost dollar for dollar at resale. Buyers are pricing the whole property against comparable homes in the neighbourhood, not rewarding one room in isolation. A renovation that brings a dated kitchen up to the standard the rest of the house and the neighbourhood already sets tends to perform the best on this measure. A very high-end custom build in a starter-home market is the scenario most likely to underperform its own cost. Our kitchen renovation ROI guide covers what buyers and appraisers actually notice at resale, and where the spending stops adding proportional value.
Frequently asked questions
How much does a kitchen renovation cost in Ontario?
It depends entirely on scope. Across our service area, a cosmetic refresh typically runs $17,000 to $25,000, a mid-range renovation with new cabinetry and an island runs $27,000 to $39,000, and a high-end custom build with a layout change starts around $64,000. From there, it climbs depending on cabinetry and stone selections.
Do I need a permit to renovate my kitchen?
Not always. Replacing cabinets, countertops, or fixtures in the same location generally doesn't require a permit. Moving a wall, relocating plumbing, or making other structural changes does, under a fee schedule that varies by municipality. Electrical work for a new circuit is authorized separately through the Electrical Safety Authority, regardless of whether the rest of the project needs a building permit.
How long does a kitchen renovation actually take?
A cosmetic refresh can run one to three weeks. A mid-range renovation without a layout change typically runs six to ten weeks once cabinetry and countertop lead times are included. A full renovation with a permit and a layout change can run three to five months from first design conversation to completion, with cabinetry and stone lead times usually setting the pace rather than the trades on site.
Should I refinish my cabinets or replace them entirely?
It depends on whether the existing cabinet boxes are in good structural condition and whether you actually want to keep the current layout. Refacing the doors and drawer fronts while keeping the boxes can deliver most of the visual change at a lower cost, but it only makes sense if the layout underneath doesn't need to change.
Will a kitchen renovation actually increase my home's resale value?
It's consistently one of the higher-return renovation projects, with one 2022 broker survey putting the potential increase at up to 20 percent. The actual return depends on scope relative to the rest of the house. Bringing a dated kitchen up to the standard of the neighbourhood tends to perform well, while a very high-end custom kitchen in a more modest home is less likely to return its full cost.
Planning the project in the right order
A kitchen renovation goes smoothly when the big decisions get made in order: scope first, then budget, then layout, then materials, then permits and contractor selection. Skipping ahead, picking countertops before confirming whether a wall is load-bearing, or signing a contractor before deciding on scope, is the most common way a project's budget and timeline both drift from what was originally planned. Each of the guides linked throughout this one covers its own piece in more depth, and together they cover the decisions that actually determine what a kitchen renovation costs and how long it takes in Ontario.