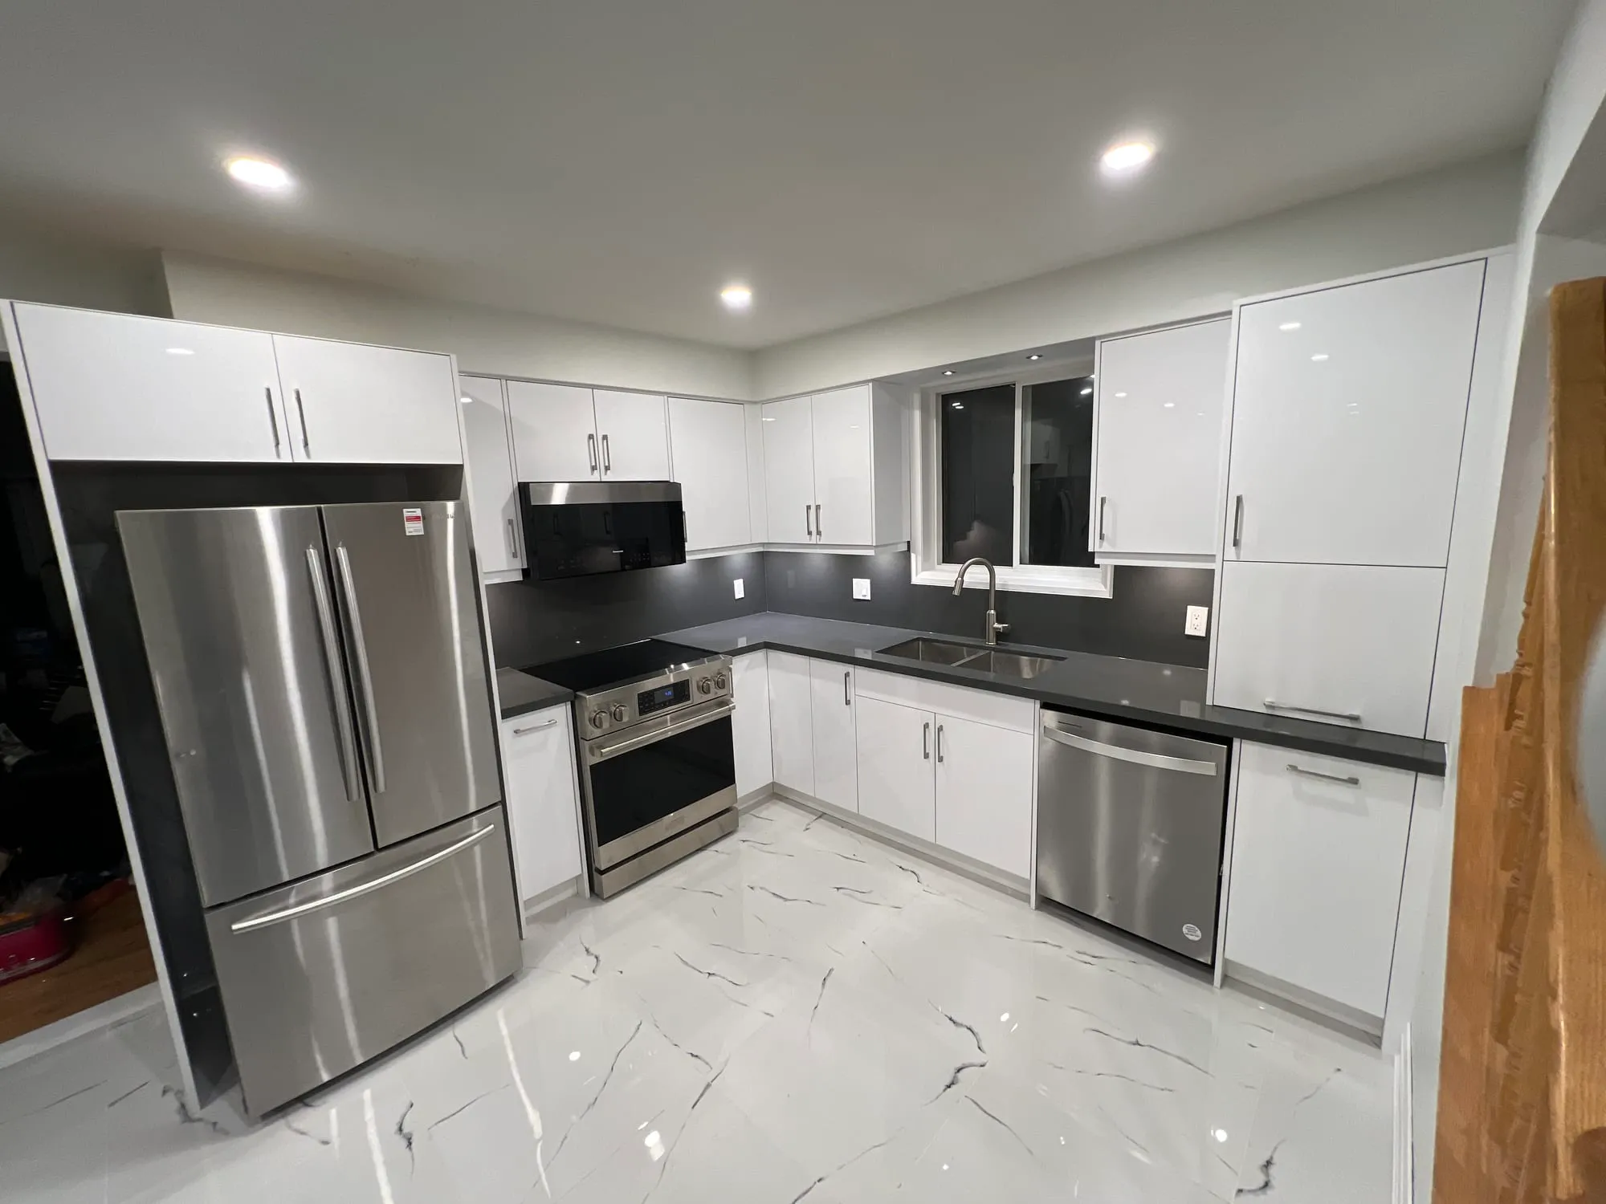
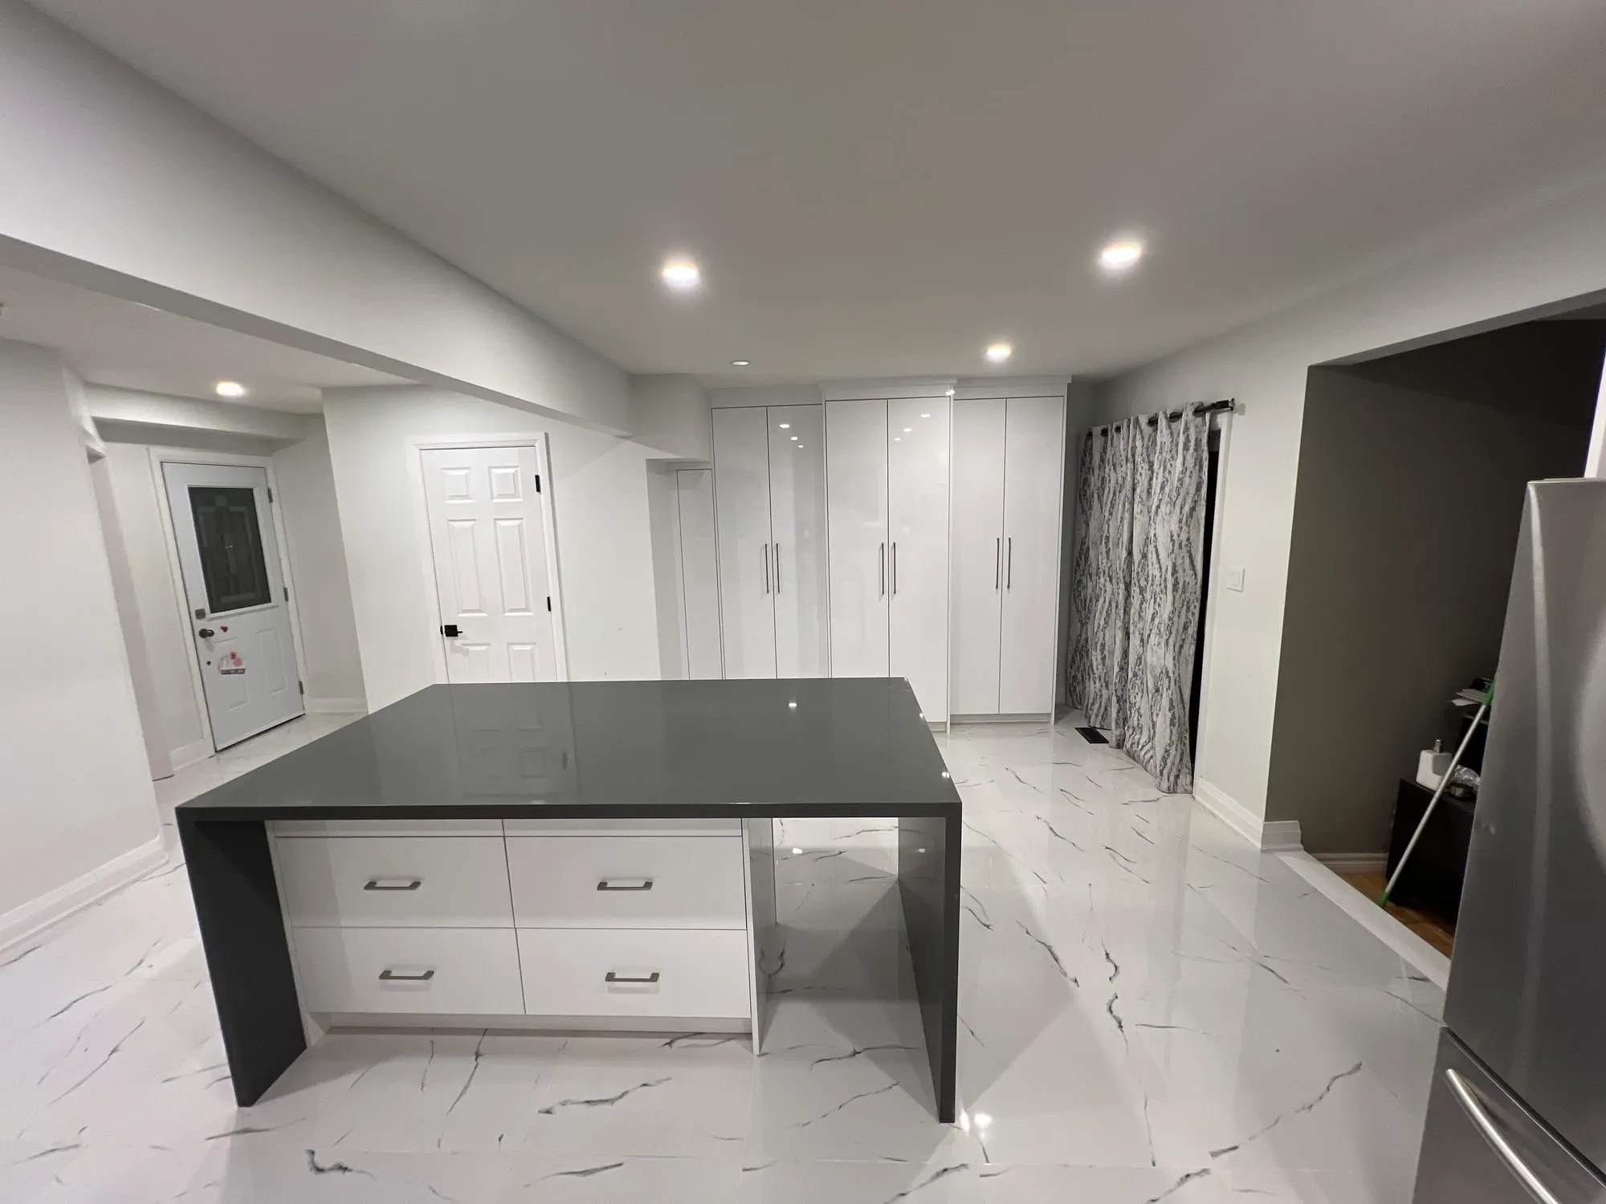
Custom kitchen renovations in Toronto
We design and build custom kitchens across Toronto, serving Etobicoke, North York, The Beaches, and the wider GTA, running the full remodel with in-house trades so layout changes, cabinetry, counters, and finish carpentry land on one schedule.
Replacing what's already there in the same footprint is generally exempt from a Toronto building permit. Relocating a sink to an island, opening a wall between the kitchen and an adjoining room, or enlarging a window each pull their own permit under the interior alteration rate, $11.53 per square metre with a $214.79 minimum, effective under the fee schedule that took effect January 1, 2026.
Toronto has the oldest combined housing stock of any city we build in, with a majority of homes built before 1980. That makes a load-bearing wall between the kitchen and the dining or living room a real possibility rather than an edge case, and it's the reason we confirm the load path on site before any demolition, with the beam and post design carrying a professional engineer's or BCIN-qualified designer's stamp.
Electrical scope is authorized separately from the municipal permit, through the Electrical Safety Authority. A new circuit for an island, a range, or under-cabinet lighting needs its own ESA notification, a step that a surprising number of otherwise well-permitted Toronto kitchens skip. At resale, a buyer's lawyer runs a Search of Records, and an open notification becomes the new owner's problem to clear, not the seller's.
Cabinetry and stone are the real driver of a Toronto kitchen's timeline, not the crew doing the install. Semi-custom or custom cabinetry carries a genuine order-to-delivery wait in the current market, and a stone counter can only be templated once cabinets are installed, adding a separate fabrication window on top of that. A quote that runs well past two months for what looks like a few weeks of visible labour is describing the materials pipeline, not a slow job.
Small kitchens and open concept layouts in Toronto
Plenty of Toronto kitchens are narrow galleys in a semi or a compact condo kitchen with one window and no room to spare. In a small kitchen the first decision is whether an island fits at all, because it needs clearance on every working side, and a peninsula or a wall of tall pantry cabinets often earns more storage than a squeezed island would. Our small kitchen renovation ideas go deeper on that trade.
Opening the kitchen to the living room is the most requested change in older Toronto houses, and it is where the load path above matters most. Our guide to removing a wall for an open concept kitchen covers what that involves before anyone picks a cabinet colour.
Material selections follow the layout, not the other way round. Once the plan is fixed we settle the kitchen cabinets first, since they carry the longest lead time, then the counter, backsplash and lighting, so nothing waits on a late choice.
We also handle bathroom renovations for the same property, and full basement renovations where the scope extends beyond the kitchen. See more of what we build across our Toronto service area.
Load paths get easier to predict as soon as you leave the old city, and that is most of the practical difference between a Toronto kitchen and kitchen remodeling in Mississauga or kitchen renovations in Oakville, where the housing is mostly postwar and a wall is usually where the drawings say it is.
