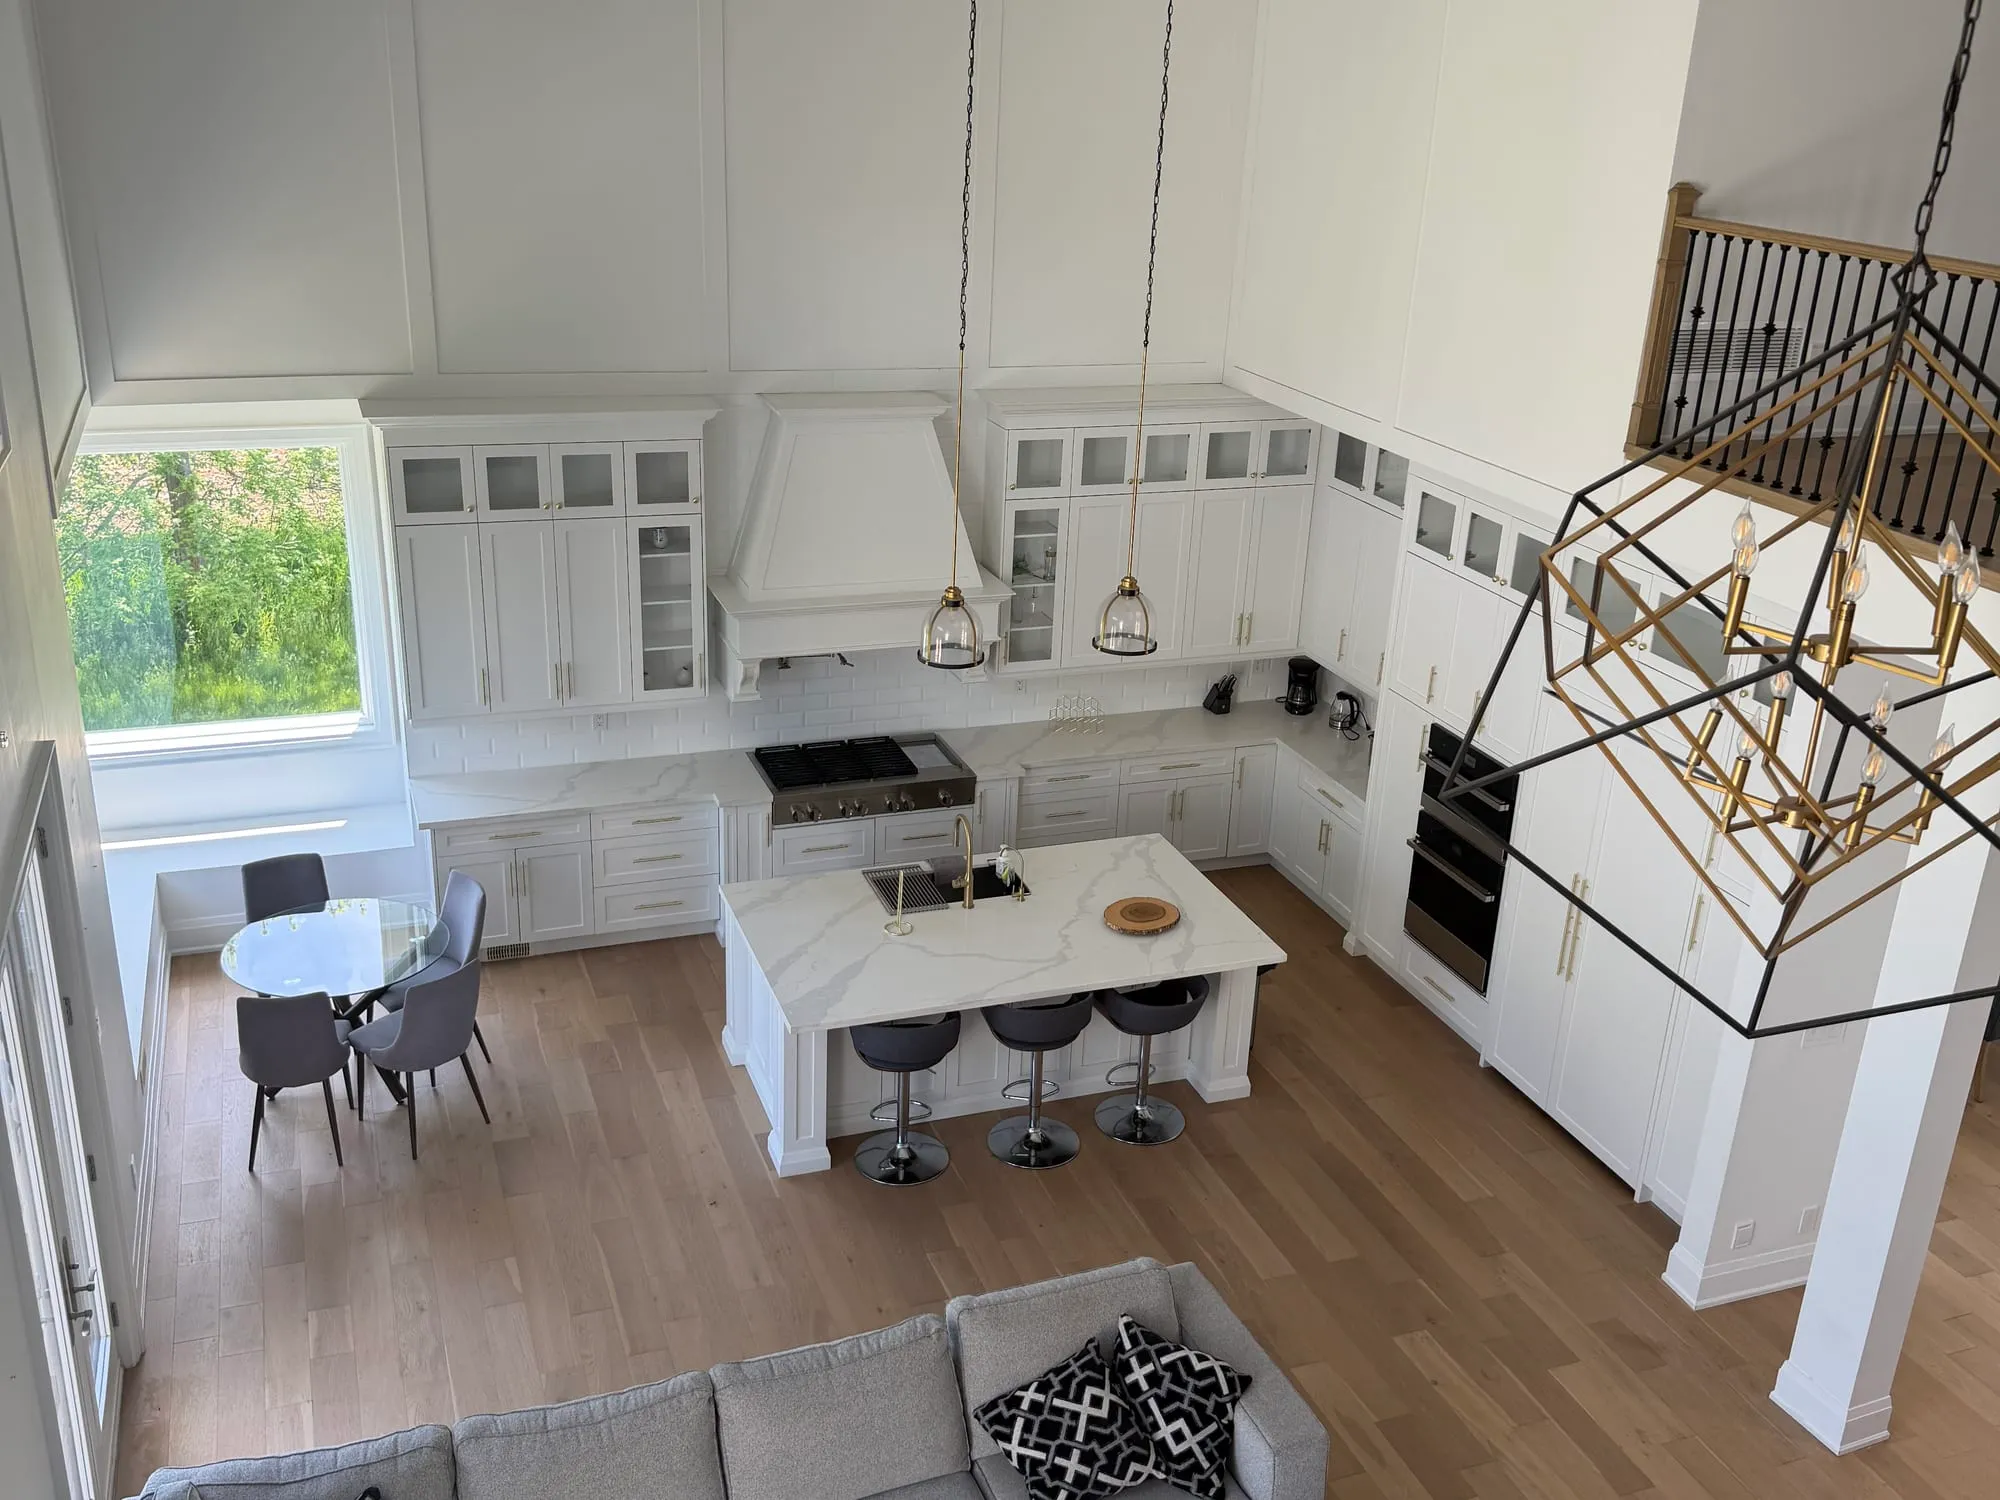
Taking out the wall between a kitchen and the next room is one of the most common ways homeowners chase an open-concept layout, and one of the easiest to underprice. The demolition is fast. What determines the real cost and timeline is what's inside that wall and what it's holding up, and neither is visible until someone opens it. Here's what to check before committing to the idea, in the order it actually gets checked on a real project.
Key Takeaways
- Whether a wall is load-bearing is a structural question, not a guess from looking at it. Joist direction, what sits above the wall on upper floors, and what's directly below it in the basement all matter more than the wall's location or thickness.
- A load-bearing wall doesn't come out without something taking over its job. A beam and posts have to be sized to carry the same load the wall carried, and in Ontario that sizing is a professional engineer's job the moment it falls outside the code's prescriptive tables.
- A permit applies either way. Structural work always needs a municipal building permit, and electrical, plumbing, or ductwork inside the wall usually triggers its own separate permit on top of that.
- The wall removal itself is rarely the expensive part. What's routed through the wall, and how much the ceiling and floor need patching once it's gone, usually move the number more than the beam does.
How to tell if a wall is actually load-bearing
A load-bearing wall carries weight from above down to the foundation. A partition wall just divides space. From inside a finished room, they can look identical, which is exactly why this gets checked structurally rather than by eye.
The most reliable indicator is what's directly below and above the wall. In the basement or crawlspace, find the main beam that runs down the centre of the house and look at which way the floor joists span off it. A wall sitting parallel to those joists is usually just a partition. A wall sitting perpendicular to them, especially one that lines up with a support post below or a wall on the floor above, is very likely carrying load. Exterior walls are almost always load-bearing. So is any wall directly above the house's main structural beam, and any wall that stacks with a load-bearing wall on the floor below or above it. That stacking is usually how the load actually gets from the roof down to the foundation.
None of this substitutes for opening the wall or having someone qualified look at the actual framing. Older homes in particular sometimes have a wall added or moved at some point that doesn't follow the pattern the rest of the house does. A house that's been added onto can also have a load path that isn't obvious from the joist layout alone. This is the first thing we check on a kitchen walkthrough, before layout or cabinetry gets discussed at all, because it decides whether the rest of the plan is even structurally possible as drawn.
What replaces the wall once it's confirmed load-bearing
If the wall is load-bearing, it doesn't just come out. Something has to take over the job of carrying that load down to the foundation, almost always a beam spanning the new opening, supported on posts at each end. The beam has to be sized for the actual load it's picking up, which depends on the span, what's above it (one storey, two storeys, a roof), and the house's specific framing, not a single number that applies to every kitchen wall in Ontario.
This is where a design conversation and a structural engineering conversation are two different things, done by two different people. A BCIN-qualified designer can lay out the permit drawings for a straightforward renovation, but BCIN certification doesn't include structural engineering.
Ontario's Building Code treats most house-scale wood-frame construction under Part 9, which relies on prescriptive span tables rather than a full engineering calculation for typical framing. The moment a beam, opening, or point load falls outside what those tables cover, the design work shifts to Part 4 of the 2024 Ontario Building Code, and a wide kitchen opening carrying two storeys of load usually falls outside them. At that point a licensed professional engineer has to size the beam, the posts, and the footings under each post, and stamp the drawings. That stamped drawing is also what a building department is actually reviewing when it approves the permit, not a general description of "removing a wall."
The posts at each end of the beam matter as much as the beam itself. A beam that's correctly sized but lands on a stud wall with no continuous path down to the foundation, or on a floor that was never engineered to take a new point load, just moves the structural problem somewhere less visible. Where a post lands over a finished basement ceiling or an existing beam, that connection gets checked too, which is part of why a full open-concept kitchen renovation touches more of the house than the kitchen itself. We walk through that fuller picture, layout, cabinetry, and the structural work together, in our complete guide to kitchen renovation budgeting and planning in Ontario.
The permit this always triggers, no matter how small the wall looks
Removing a load-bearing wall requires a building permit in every Ontario municipality, regardless of the wall's size or how much of it is coming out. The permit exists because the work changes how the house carries structural load, which is squarely what a building department reviews, not because of the square footage of demolition. A permit application for this kind of structural change typically needs the stamped engineered beam and post drawings described above, plus a floor plan showing the new opening and what's changing around it.
Skipping this step because "it's just a kitchen wall" is one of the more common mistakes we see on a first walkthrough of a previously renovated home. An unpermitted structural change doesn't show up as a problem immediately, it shows up later: at resale, when a home inspector or the buyer's lawyer asks for permit history, or worse, if the beam was undersized and the floor above starts to sag or a door starts sticking. Getting the permit in hand before demolition starts is also what protects the schedule, since a building department that finds unpermitted structural work mid-inspection on an unrelated project can require it opened up and reviewed before signing off on anything else.
Our breakdown of the permits an Ontario kitchen renovation actually needs covers where this structural permit fits alongside the electrical, plumbing, and general renovation permits a full kitchen project usually needs at the same time.
Inside the wall: the electrical and plumbing that moves first
Interior walls are also where a house routes a lot of what it needs to run. An electrical circuit feeding an outlet or a light switch nearby is common. So is a plumbing supply or drain line if the wall backs onto a bathroom, laundry room, or the kitchen sink wall itself. None of that gets discovered by looking at the wall from the outside; it gets found once the drywall is open, which is why we treat this as a planning-stage question rather than a demolition-day surprise.
Whatever is running through the wall has to be rerouted before the wall comes down, not after, since cutting a live circuit or an active drain line mid-demolition is how a same-day job becomes a multi-day one. Electrical work in Ontario runs through a separate approval from the municipal building permit: the Electrical Safety Authority requires a notification of work for most wiring changes, filed before the work starts, and it's this ESA process, not the municipal building department, that inspects and signs off on the electrical side.
Plumbing changes are reviewed through the same municipal permit as the structural work when they're part of one renovation, but a licensed plumber is still the one doing the actual rerouting and pressure testing. Both of these are worth pricing and scheduling before the wall opens, since finding out mid-project that the drain stack has to move sideways to clear a new beam post is a much more expensive discovery than planning around it from the layout stage.
| Work | Who approves it | Triggered by |
|---|---|---|
| Structural (beam, posts, opening) | Municipal building department | Any load-bearing wall removal, regardless of size |
| Electrical (circuits, switches, outlets in the wall) | Electrical Safety Authority (ESA) | Rerouting wiring found inside the wall |
| Plumbing (supply or drain lines in the wall) | Municipal building department, same permit as the structural work | Rerouting a supply or drain line found inside the wall |
What an open floor plan does to heating and cooling
Taking a wall out changes how the house's air moves, which is easy to overlook next to the structural question. If a heating or cooling duct actually runs through the wall itself, it has to be rerouted the same way electrical and plumbing do, usually through the ceiling or floor cavity instead. Even where no duct sits directly in the wall, combining two rooms that were previously heated and cooled somewhat independently into one larger open space changes the load on whatever registers already serve that area. A single supply register that comfortably handled a closed-off kitchen can end up struggling to condition a kitchen, dining area, and living room combined, especially in a house with forced-air heating and a furnace sized for the original room layout.
This is worth a conversation with your mechanical contractor before the wall comes down, not after the open space feels noticeably colder near the windows in winter. Moving a duct is far cheaper to plan into an open ceiling cavity during construction than to retrofit into a finished one afterward.
What actually drives the cost
The framing and demolition for a single load-bearing wall removal is rarely the expensive line on the estimate. What moves the number is almost always one of three things. First, whether the beam needs to be steel or a larger engineered wood section to span the opening and carry the load above it. Second, how much electrical, plumbing, or ductwork has to be rerouted out of the wall's path. Third, how much ceiling, floor, and drywall patching the surrounding rooms need once the opening is framed in. A house with a modest single-storey load, nothing running through the wall, and flooring that already matches on both sides is a meaningfully smaller job than the same wall removal in a two-storey house with a duct, a drain line, and two different flooring materials meeting at the new opening.
Engineering is its own line item, generally a flat inspection-and-stamped-drawing fee rather than a percentage of construction cost, and it's worth budgeting regardless of how simple the wall looks. Treat any number you see for "removing a load-bearing wall" as a starting range, not a quote for your specific house. Beam size and post-footing condition only get confirmed at a site visit, and what's routed through the wall only gets confirmed once the wall is actually open. If the goal is a genuinely open kitchen rather than just a slightly bigger one, our small kitchen renovation ideas piece covers layout moves that add openness without a structural wall removal. Our kitchen work triangle piece covers laying out the sink, stove, and fridge once the old room boundary is gone.
We see this project regularly in kitchen renovations in Toronto, where older semis and bungalows often have a load-bearing wall separating a small original kitchen from the dining room. The same wall removal also shows up in kitchen renovations in Mississauga and kitchen renovations in Cambridge, on a wider mix of home ages and foundation types.
Frequently asked questions
How do I know if my kitchen wall is load-bearing without opening it up?
Check the basement or crawlspace directly below the wall and see which way the floor joists run relative to it, and check whether the wall lines up with a wall or support post on the floors above or below. A wall perpendicular to the joists, or one that stacks with structure elsewhere in the house, is likely load-bearing. That's a strong indicator, not a final answer; opening the wall or having it assessed by someone qualified is what actually confirms it.
Can I remove a load-bearing wall without a structural engineer?
Not if the opening or beam falls outside the Building Code's prescriptive span tables for typical wood-frame construction, which most kitchen-to-dining-room openings do once you account for the load of a full second storey or roof above. At that point, sizing the beam and posts is Part 4 engineered design work, requiring a licensed professional engineer to stamp the drawings the building permit application needs.
Do I still need a permit if I'm only removing part of a wall to create a pass-through?
Yes. A partial opening still changes how the wall carries load above it, and the same structural review, beam sizing, and building permit apply whether the whole wall comes out or just a section of it does.
Does removing a wall for an open kitchen affect my heating and cooling?
It can. If a supply or return duct runs through the wall, it has to be rerouted, and combining two previously separate rooms into one open space changes the heating and cooling load on whatever registers already serve that area. Worth checking with your mechanical contractor at the planning stage rather than after the space is finished.
Is removing a load-bearing wall always more expensive than a non-load-bearing one?
Usually, but not because the demolition itself costs more. It's the engineered beam, the posts and footings, and typically more electrical, plumbing, or duct rerouting that add cost, on top of the same drywall and flooring patching either type of wall removal needs. Budget it as its own line inside the wider project; our complete guide to kitchen renovation budgeting in Ontario covers where structural work like this fits alongside cabinetry, countertops, and the rest of a kitchen renovation's cost.
Where this fits in your kitchen renovation budget
Wall removal is one line in a much larger kitchen renovation budget. It's worth pricing on its own rather than folding it into a general renovation estimate, since the structural, electrical, and mechanical scope here doesn't move in step with cabinetry or countertop costs. For how this fits alongside layout, materials, and the rest of what a kitchen renovation actually costs in Ontario, see our complete guide to kitchen renovation budgeting and planning.