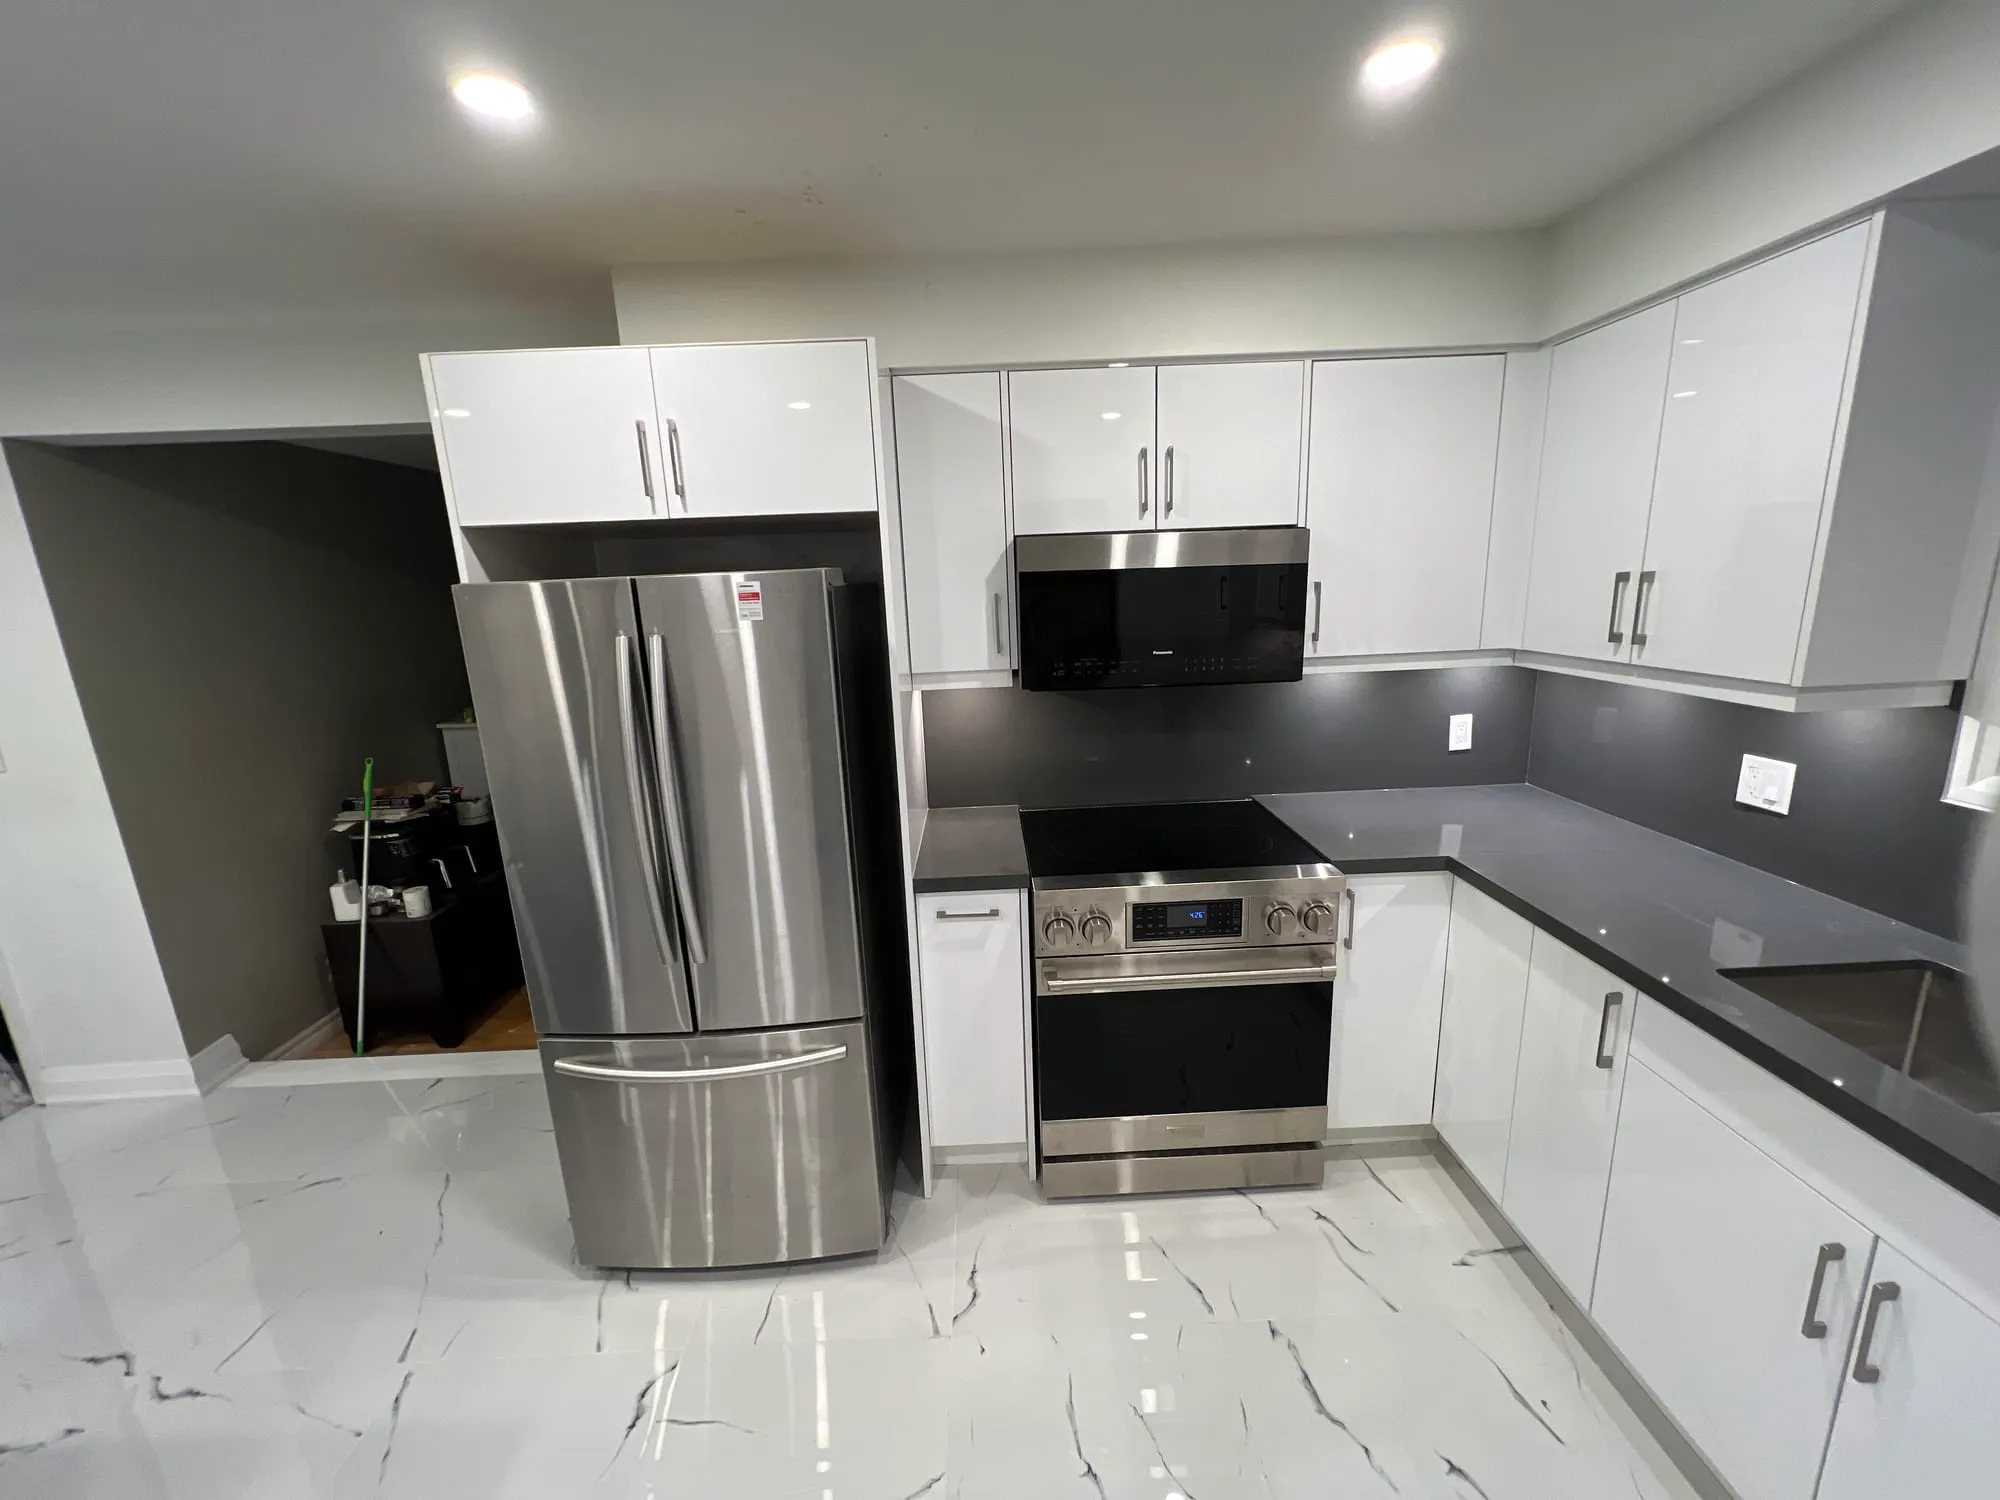
A small kitchen doesn't need a bigger footprint to work better. Most of the kitchens we walk into that feel cramped aren't actually short on square footage, they're short on a plan for that footage. The layout wastes a corner, the storage is all shelves instead of drawers, and the lighting comes from one fixture in the middle of the ceiling. Fix those and a 100 square foot kitchen can outperform a 200 square foot one that was never planned properly in the first place. Here are ten specific, real changes that make a small kitchen work harder, without treating "small" as a problem to apologize for.
Key Takeaways
- Fixing the layout you already have, drawers instead of doors, a rotating corner unit, a continuous counter run, usually delivers more than a bigger footprint would.
- Right-sized appliances (an 18-inch dishwasher, a 24-inch range) exist specifically for kitchens like this and don't mean giving up capacity most households actually use.
- Cabinet refacing can save most of a full replacement's cost when the boxes underneath are sound, which matters more in a small kitchen where fewer linear feet of cabinetry are in play to begin with.
- A well-executed minor kitchen update consistently ranks among the highest-return renovation projects, better than a full gut in most cases.
1. Start with the layout you already have
Before adding storage or swapping finishes, look hard at whether the existing layout is actually working against you. The National Kitchen and Bath Association's planning guidelines call for at least 42 inches of clearance in a work aisle for one cook, and 48 inches where two people work at once, with at least 36 inches in a walkway that isn't a work aisle. A lot of small kitchens fall short of that not because the room is too small, but because a fridge door swings into the aisle or an island got squeezed in a few inches too tight. Pulling those numbers out and checking them against the actual room, not the drawing, is the cheapest diagnostic step in the whole project.
This is also where it's worth asking whether the classic work triangle, the sink, stove, and fridge, is even the right way to think about your layout anymore. Plenty of small kitchens now run more like a single efficient work zone than three points on a triangle, especially once an island or a peninsula gets added. Our breakdown of whether the kitchen work triangle still matters covers when that model still applies and when it's actively working against a compact space.
A galley layout, two counters facing each other across an aisle, is worth defending rather than replacing if you already have one. Kept to the clearances above, it's one of the most efficient layouts in residential design, since everything sits within a step or two of everything else. Ripping it out to open the room up usually adds cost without adding function.
2. Go vertical before you go wider
Floor space in a small kitchen is fixed. Wall height above the counter usually isn't, and it's the storage most small kitchens leave unused. Cabinets that stop 12 to 18 inches short of the ceiling create a dead zone that collects dust, not dishes. Running upper cabinets to the ceiling, or adding a slim stacked cabinet above the standard run, adds real capacity without taking an inch of floor.
A narrow gap between a fridge and a wall, or between two runs of cabinetry, is worth treating as storage rather than wasted space. A pull-out tower as little as 6 to 9 inches wide holds spice jars, cutting boards, or canned goods in a spot that would otherwise just be a gap, adding real capacity without touching the footprint of a single existing cabinet.
3. Turn the dead corner into real storage
Every L-shaped or U-shaped small kitchen has at least one blind corner cabinet, the spot where two runs of cabinetry meet and the back third of the cabinet is functionally unreachable without pulling everything else out first. A rotating shelf system, or a pull-out unit that swings the contents out into the room as the door opens, converts that dead zone into some of the most accessible storage in the kitchen. It's a targeted retrofit, not a full cabinet replacement, which makes it one of the higher-value small changes available in a kitchen this size.
4. Choose drawers over doors on base cabinets
A base cabinet with a door and fixed shelves means kneeling down and reaching past whatever's in front to get to whatever's in back. A drawer stack in the same footprint pulls everything into view and within reach in one motion. The exception is genuinely oversized items, stockpots, large sheet pans, roasting trays, which still do better in a single deep cabinet with a shelf. For nearly everything else, drawers make better use of the same cubic footage a small kitchen has to work with, and it's a swap that doesn't require moving plumbing, electrical, or the layout itself.
5. Size the appliances to the kitchen, not the other way around
A full-size 24-inch dishwasher and range are the default because most kitchens can fit them, not because every kitchen needs that exact width. Compact appliances built for smaller kitchens are a real, mature category, not a downgrade. An 18-inch dishwasher isn't automatically a water or energy tradeoff either. According to Consumer Reports' review of 18-inch dishwashers, water and energy standards are set by how many place settings a dishwasher fits, not its width. An 18-inch model that holds eight or more place settings meets the same water and energy standard as a 24-inch one, and still runs a full load, just a narrower one, which fits smaller households better than a half-empty 24-inch machine run out of habit.
The same logic applies to ranges and cooktops, where 24-inch models exist specifically for galley and apartment-scale kitchens without cutting down to a two-burner unit. The mistake we see most often is a homeowner assuming a small kitchen has to accept a scaled-down appliance lineup, when the actual fix is choosing appliances built for the footprint instead of forcing standard-width units into a layout that can't comfortably clear them.
6. Reface the cabinet boxes instead of replacing sound ones
If the existing cabinet boxes are square, level, and free of water damage, replacing only the doors, drawer fronts, and hardware, cabinet refacing, gets most of the visual change of a full replacement for a fraction of the cost and disruption, typically running $3,000 to $13,500 nationally with an average around $8,250, well under what a full custom or semi-custom cabinet replacement typically runs for the same footprint.
Refacing matters more in a small kitchen specifically, since there's less cabinetry to replace either way, and it keeps a box structure you already know is sound rather than gambling on a new one. It isn't the right call on every kitchen. Our full comparison of cabinet refacing versus full replacement covers the cases where a full teardown is actually the better investment, layout changes and structural issues among them.
7. Let one material carry the expensive look
A small kitchen has less square footage of everything, counters, backsplash, flooring, which means the material budget stretches further per square foot than it would in a larger room. That's an opportunity, not just a cost saving. Spending on one visible, high-contact surface, a natural-stone-look quartz counter or a striking full-height backsplash, reads as a considered choice rather than a compromise. That works best when the surrounding finishes, cabinet paint, hardware, flooring, stay simple and consistent rather than competing for attention. Spreading the same budget evenly across every surface in a small kitchen usually reads as more generic, not more finished.
8. Light the counters as carefully as the ceiling
Ceiling-mounted ambient light is necessary but not sufficient in a small kitchen, since a single overhead source throws a person's own shadow across whatever they're cutting or plating on the counter below. Under-cabinet LED strip lighting, mounted to the underside of the upper cabinets, puts light directly on the work surface instead of behind whoever's standing there. It's a low-cost addition during a cabinet renovation, since the wiring runs through space that's already open, and it does more for how usable a small kitchen feels day to day than a brighter ceiling fixture would.
Warmer LED strips, in the 2700 to 3000K range, generally match the rest of a kitchen's ambient lighting better than a cooler white, which can look clinical against warm cabinet tones or wood finishes.
9. Before you remove a wall for openness, check what's inside it
Opening a small, boxed-in kitchen to an adjacent room is one of the biggest changes available, and one of the riskiest to plan casually. Not every wall between a kitchen and the next room is load-bearing, but plenty are, and even a non-structural wall can carry plumbing stacks, electrical runs, or ductwork that has to be rerouted rather than simply removed. Finding that out mid-demolition costs far more than finding it out at the planning stage. What to check before removing a wall for an open-concept kitchen covers how to tell what you're actually dealing with before a contractor puts a saw to drywall.
Removing a wall is also not the only way to make a small kitchen feel more open. A pass-through opening, wider than a doorway but short of a full wall removal, can deliver a lot of the same sightline and light benefit at a fraction of the structural risk and cost.
10. Budget like a minor remodel, not a magazine kitchen
Across our own southern Ontario service area, a full kitchen renovation typically runs $17,000 to $25,000 at the cosmetic-refresh end, $27,000 to $39,000 for a mid-range renovation, and $64,000 and up for a high-end custom build. A small kitchen usually lands at the lower end of that range simply because there's less cabinetry, less counter, and less floor to cover, not because the finishes have to be cheaper.
That budget positioning tends to pay off. In the U.S. market, Zonda's 2025 Cost vs. Value Report has ranked a minor kitchen remodel, keeping the layout and cabinet boxes, updating doors, counters, and appliances, among the highest-return interior renovation projects two years running, consistently ahead of a full gut-and-rebuild on a dollar-for-dollar basis. Canadian resale dynamics differ from the U.S. market in the specifics, but the underlying logic holds here too: a kitchen that looks and functions like new, achieved through the targeted changes above rather than a full teardown, tends to earn back more of its cost than one rebuilt from scratch.
We've built exactly this kind of small-kitchen plan on projects across our service area, including kitchen renovations in Niagara Falls, kitchen renovations in Hamilton, and kitchen renovations in Mississauga. The right mix of these ten ideas changes from house to house: older housing stock tends to need more layout correction, newer builds usually need less. The budgeting principle holds across all of them, spend where it's visible and structural, keep the rest simple.
Frequently asked questions
Is it worth renovating a very small kitchen, or should I wait until I can expand it?
Usually yes, and often more so than a larger kitchen. A small kitchen has fewer linear feet of cabinetry and counter to update, which means a well-planned minor renovation, new doors, counters, lighting, and better storage, costs less in absolute terms while delivering a comparable jump in how the room looks and functions. Waiting for a future expansion often means living with a kitchen that isn't working in the meantime, for a change that may not happen on the timeline you're picturing.
What's the single change that makes the biggest difference in a small kitchen?
Fixing the storage and clearance issues in the existing layout, rather than adding square footage, is usually the highest-value move. Drawers instead of doors, a working corner cabinet instead of a dead one, and clearances that actually meet the 42 to 48 inch NKBA aisle guidance solve most of what makes a small kitchen feel cramped, often before a single finish gets chosen.
Can an island fit in a small kitchen?
Sometimes, but only if it doesn't compromise the clearances covered above. A fixed island needs at least 42 inches of aisle space on every side it's approached from, more where two people cook at once. In a kitchen too tight to keep that clearance, a mobile cart or a narrow peninsula usually delivers similar counter and storage benefit without creating a pinch point in the room's main traffic path.
Should I reface my cabinets or replace them?
It depends on the condition of the boxes underneath, not just the budget. Sound, square, undamaged boxes are a strong case for refacing, since it captures most of the visual change for a fraction of the cost. Boxes with water damage, or a layout that's changing as part of the renovation, generally need full replacement regardless of price, since refacing can't fix a structural or layout problem underneath the new doors.
How does a small kitchen renovation fit into the bigger budgeting picture for a full kitchen renovation?
The ideas here work as a scoped, standalone project, but they also slot directly into a larger renovation's line items if you're planning bigger work down the road: cabinetry, countertops, appliances, and lighting are the same categories either way, just sized to the room. Our complete guide to budgeting and planning a kitchen renovation in Ontario, linked below, walks through how those same categories scale up once a project moves beyond a single small kitchen.
Bringing it back to the full renovation picture
None of these ten ideas require gutting a small kitchen to the studs, and most of them work together rather than competing for the same budget line. Fix the layout and clearances first, since that's free information about what's actually going wrong. Then layer in vertical storage, right-sized appliances, and task lighting, and spend the material budget on the surfaces that actually get seen. A small kitchen renovated this way tends to outperform a bigger one renovated without a plan, on a materially smaller budget. For how these same decisions scale on a larger project, see our complete guide to kitchen renovation in Ontario.