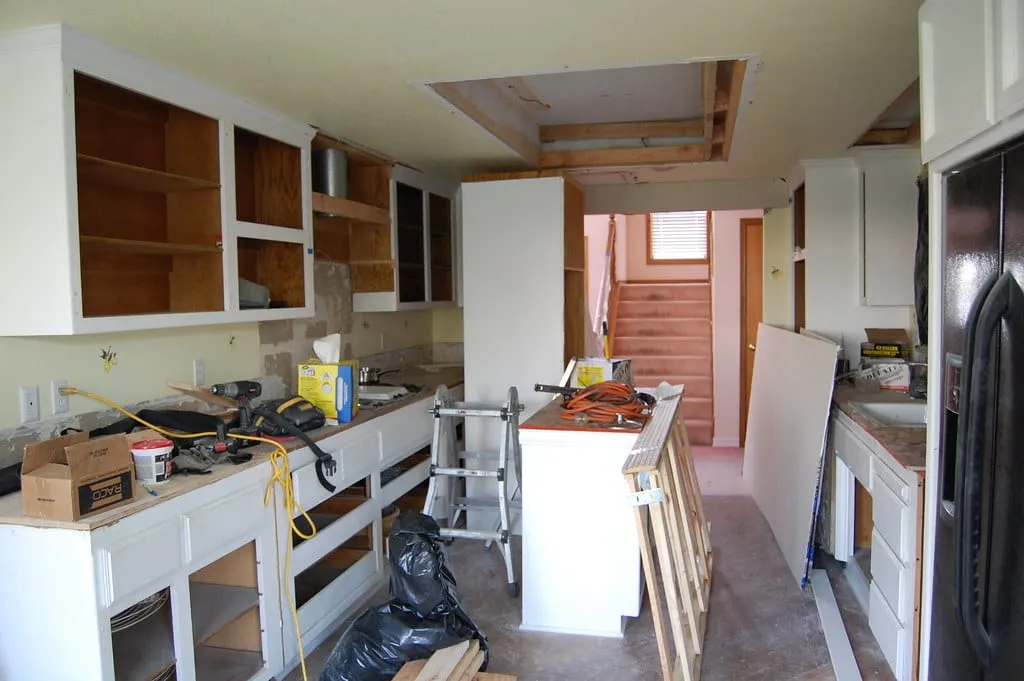
"How long will my kitchen take" doesn't have one answer, because a cosmetic refresh and a full gut renovation with a layout change aren't the same project wearing different price tags. They run on different timelines with different risks. What follows is a realistic breakdown by scope and a phase-by-phase schedule for the project that takes the longest. It also covers the specific things, permits, custom cabinetry, backordered materials, that actually push a date past what a contractor first quoted.
Key Takeaways
- A cosmetic refresh (new counters, backsplash, appliances, cabinet paint or refacing) typically runs 2 to 4 weeks. A full gut renovation without moving walls runs 8 to 12 weeks. A renovation that also changes the layout, moved walls, relocated plumbing or electrical, commonly runs 3 to 6 months once permits and inspections are counted in.
- Custom cabinetry is the single biggest scheduling risk in most kitchen projects, not the construction itself. Full custom cabinet orders commonly run 8 to 14 weeks from order to delivery, and that clock has to start early or it becomes the thing everything else waits on.
- Permit review timelines vary sharply by scope and municipality. Toronto targets a 3-business-day review for a straightforward interior kitchen alteration, but a kitchen renovation that involves structural or layout changes gets routed through a slower review stream instead.
- The single most controllable delay is an incomplete or unclear permit submission and an interior selection made after materials are already needed on site. Both are avoidable with earlier decisions, not more construction time.
It depends on scope: refresh, full gut, or layout change
Three different projects get called a "kitchen renovation," and they take three different amounts of time. Knowing which one you're actually planning is the first step to a realistic schedule.
Cosmetic refresh
A refresh keeps the existing footprint, existing plumbing and electrical locations, and usually the existing cabinet boxes. It might mean new countertops, a new backsplash, new appliances, and either cabinet refacing or a fresh coat of paint on the existing doors. Our cabinet refacing versus full replacement breakdown covers how to decide which of those two routes fits a given kitchen. With no permit typically required and no structural work, a refresh usually runs 2 to 4 weeks from the day work starts, most of that waiting on countertop templating and fabrication rather than labour on site.
Full gut renovation, same footprint
This is a full strip to the studs and subfloor, new cabinets, counters, flooring, lighting, and finishes, but the sink, stove, and fridge stay roughly where they were and no walls move. Plumbing and electrical rough-in still happens because it's easier to redo it while the walls are open, but it's a like-for-like relocation rather than a new layout. This scope typically runs 8 to 12 weeks total, including the lead time on custom cabinetry that has to be ordered well before demolition starts.
Layout change
Moving a wall, relocating a sink or range to a different wall, adding or removing a peninsula or island that changes the room's structure, or opening a kitchen into an adjacent room is a different category of project. It requires a permit, often a structural engineer's involvement if a wall is load-bearing, and a full inspection sequence tied to that permit. Permits you actually need for a kitchen renovation covers what triggers a permit requirement and what doesn't. Realistically, a layout change runs 3 to 6 months start to finish once design, permit review, and construction are all counted. It's also the scope most likely to run past its original estimate if the permit submission wasn't complete on the first try.
The week-by-week phase breakdown
The schedule below is for the project that takes the longest and carries the most planning risk: a full renovation with a layout change. A same-footprint gut renovation follows the same order, just without the permit wait and with a shorter construction phase.
- Weeks 1 to 4: Design and permit-ready drawings. A designer or engineer produces drawings showing the new layout, any structural changes, and the new plumbing and electrical locations. A wall that's load-bearing needs a stamped structural drawing before anything else can move forward. This stage is also when cabinetry needs to be finalized and ordered, since it's the longest lead-time item in the entire project. Waiting until construction starts to place that order is the single most common way a finished project sits idle, waiting on boxes that haven't arrived.
- Weeks 4 to 7: Permit review. Review time depends heavily on scope and municipality. A straightforward interior alteration with no structural changes can move through a fast-tracked review, Toronto's Express Services stream targets 3 business days for eligible interior alterations with no other active permit on the property. A kitchen renovation that moves a load-bearing wall or changes the house's structural drawings doesn't qualify for that fast stream. It instead runs on a longer timeline: Mississauga's own posted service standard lists roughly 7 weeks for a residential alteration once prescreening and full department review are both counted. That clock only starts once the submission is complete, and an incomplete first submission is the fastest way to lose weeks that had nothing to do with construction at all.
- Weeks 7 to 9: Demolition and rough structural work. Removing existing cabinets, flooring, and, if applicable, framing the new wall opening or header. This moves fast, usually a few days to two weeks. But it's also where surprises tend to surface: a plumbing stack in a wall that wasn't on the original drawings, or a subfloor that needs more repair than expected.
- Weeks 9 to 12: Plumbing and electrical rough-in. New supply lines and drains for a relocated sink or dishwasher, new circuits for a range, microwave, and under-cabinet lighting, and any panel work an added appliance load requires. Each trade's rough-in typically needs its own inspection before the wall closes up. Booking those inspections into the schedule up front, rather than calling once the work looks done, keeps this stage from adding its own delay.
- Weeks 12 to 14: Insulation, drywall, and paint. Once rough-in inspections pass, the walls close up and the room starts to look like a kitchen again rather than a construction site.
- Weeks 14 to 18: Cabinet install, countertop template and install, backsplash, and flooring. Cabinets go in once drywall and paint are done. Countertop fabrication typically can't start until cabinets are installed and templated on site, which means the countertop timeline runs after cabinet delivery, not in parallel with it, even though both are on the same critical path. Quartz vs. granite vs. laminate countertops and kitchen backsplash materials compared are worth deciding early, since a late material change here resets the fabrication clock.
- Weeks 18 to 20: Appliances, fixtures, and final inspection. Appliance delivery, plumbing fixture install, lighting, and hardware, followed by the final inspection that closes out the permit.
Add it up and a layout-change kitchen renovation lands somewhere between roughly 4 and 6 months. Cabinetry lead time and permit review are the two stages most likely to stretch that range further if they aren't started early.
What actually causes delays
Three things account for most of the gap between a contractor's first estimate and the date a kitchen actually gets finished.
Permits
A permit application that's missing a dimension, has an unclear structural detail, or doesn't match what an engineer stamped elsewhere doesn't just wait in a queue. It typically comes back with review comments and has to be corrected and resubmitted. That resubmission cycle routinely adds several weeks on top of the original review window. The fix is straightforward: have a designer or engineer check the drawings for completeness before they're submitted, rather than finding out what's missing from a rejection.
Custom cabinetry lead times
Cabinetry is consistently the longest single lead time in a kitchen project, and it's also the item most homeowners order too late. Semi-custom or stock cabinet lines typically ship in 3 to 6 weeks, while fully custom cabinetry, built to specific dimensions and finishes rather than pulled from a standard line, commonly runs 8 to 14 weeks from order to delivery. That order needs to go in during the design stage, well before demolition, or the cabinets become the reason a finished kitchen sits without the one thing it needs to actually function. Kitchen renovation budget breakdown: where the money actually goes covers how much of a typical budget cabinetry actually takes up, which is worth knowing before that order goes in.
Supply chain and backordered materials
Beyond cabinetry, appliances, specific tile runs, and some plumbing fixtures can go on backorder without much warning, particularly a specific finish or a range with a long production queue. Confirming that every selected item is actually in stock, or getting a firm ship date in writing, before it's built into the schedule avoids a bad surprise. A six-week appliance delay is much easier to absorb before the cabinets around it are installed than after.
Frequently asked questions
How long does a kitchen renovation take if I'm not moving any walls?
A full gut renovation that keeps the existing layout, sink, stove, and fridge roughly where they are typically runs 8 to 12 weeks total, most of that spent waiting on cabinetry and countertop fabrication rather than active construction. No permit is usually required for this scope unless the plumbing or electrical rough-in itself triggers one, which is worth confirming with your contractor before assuming otherwise.
Does a bigger budget make a kitchen renovation go faster?
Not directly. Money can secure a faster cabinet production slot or a rush fabrication fee on a countertop, but it can't shorten a municipal permit review or make an inspector's schedule move faster. The stages that actually compress with budget are the ones a contractor controls; the ones a municipality or a supplier controls don't move for a bigger cheque.
What's the single best way to avoid a kitchen renovation running long?
Order cabinetry and finalize a permit-ready design before demolition starts, not after. The two longest lead-time items in the whole project, permit review and custom cabinetry, both have to start weeks before any visible construction happens. A contractor can't compress either one once they've already started late.
If I'm planning a kitchen renovation in Guelph, Waterloo, or St. Catharines, does the timeline change?
The phase order stays the same everywhere, but municipal permit review time and cabinet supplier lead times in your specific market can shift the total by weeks in either direction. Our kitchen renovation in Guelph, kitchen renovation in Waterloo, and kitchen renovation in St. Catharines pages cover what's typical in each of those markets specifically.
How does the timeline fit into planning a kitchen renovation overall?
Timeline is one piece of a larger set of decisions, alongside budget, layout, and material choices, that all shape how a kitchen renovation actually plays out. Scope and budget decisions made early tend to be the ones that keep a project on schedule later, and the full picture of planning and budgeting is covered below.
Where this fits in the bigger project
A kitchen renovation's timeline is set almost entirely by decisions made before construction starts: what scope you're actually taking on, how early cabinetry gets ordered, and whether the permit submission, if one is needed, is complete the first time. Get those three right and the construction itself is usually the most predictable part of the whole project. For the full picture of planning and budgeting a kitchen renovation in Ontario, see our complete guide to kitchen renovations in Ontario.