Every homeowner planning a kitchen renovation eventually hears about the work triangle, the rule that says your sink, stove, and fridge should sit at the points of an imaginary triangle so you're not walking miles to make dinner. It's nearly 80 years old, it was designed for a kitchen nothing like the one most of our clients want, and designers are currently split on whether it still deserves the weight homeowners put on it. We think the honest answer is neither "yes, always" nor "no, it's dead." It depends on what you're building.
Key Takeaways
- The work triangle was built in the late 1940s for a single cook working alone in an enclosed kitchen. It's still a useful sanity check on wasted steps in that kind of layout, and current National Kitchen & Bath Association guidelines still reference it.
- It has no real answer for an island, a second cook, or an open-concept kitchen with no walls to anchor it against, which is why the industry has been layering a zone system on top of it rather than replacing it outright.
- Design surveys through 2025 and 2026 show households actively building around more than one triangle: second islands and multi-function prep sinks are both trending up because one triangle can't serve two people cooking at once.
- The practical move for a renovation isn't picking a side. It's asking your designer to show you both the triangle and the zones, and where the traffic between them actually crosses.
Where the triangle actually came from
The work triangle isn't a design philosophy someone dreamed up for magazine spreads. It came out of a specific research program: the University of Illinois's Small Homes Council-Building Research studied kitchen layouts between 1946 and 1949, timing food-preparation tasks to figure out which floor plans wasted the fewest steps, according to the history documented on Wikipedia. The goal was efficiency for a single person, almost always assumed to be a housewife working alone, in a small, enclosed, postwar kitchen with a fixed footprint. Sink for cleanup, stove for cooking, fridge for storage, three points, one person moving between them.
That's the part worth sitting with before deciding whether the rule still applies to your kitchen. It was never a rule about beauty, resale value, or how a family actually gathers. It was a rule about minimizing walking distance for one person doing one job in a room with a door on each end. Every argument about whether the triangle "still works" is really an argument about whether your kitchen still matches that original assumption.
What the triangle still gets right
The physics behind it hasn't changed even if the kitchens have. Sink, stove, and fridge are still the three points a cook moves between most, and an inefficient path between them is still tiring in a kitchen used every day. The current NKBA Kitchen & Bathroom Planning Guidelines still build the triangle into their standards. Those numbers haven't moved in decades, because the underlying problem, three appliances and one set of legs, hasn't moved either.
| NKBA guideline | Current standard |
|---|---|
| Sum of the three triangle legs | 26 feet maximum |
| Any single triangle leg | 4 feet minimum, 9 feet maximum |
| Work aisle, one cook | 42 inches minimum |
| Work aisle, more than one cook | 48 inches minimum |
| Triangle leg crossing an island or peninsula | 12 inches maximum |
| Traffic path crossing the triangle | Not permitted |
This is also why the triangle still holds up best in exactly the kind of kitchen it was built for: a galley layout, a U-shape, or any single-cook kitchen with a fixed, enclosed footprint. If you're working with a smaller kitchen and a tight budget rather than knocking out walls, small kitchen renovation ideas that don't cut corners leans on this same logic, because there's less room in a compact layout to get the triangle wrong and still have a kitchen that works.
Where it breaks down: islands, open concept, and more than one cook
The triangle starts failing the moment your kitchen stops looking like the one it was designed for, and most renovations we quote today don't look like that kitchen at all.
The island problem
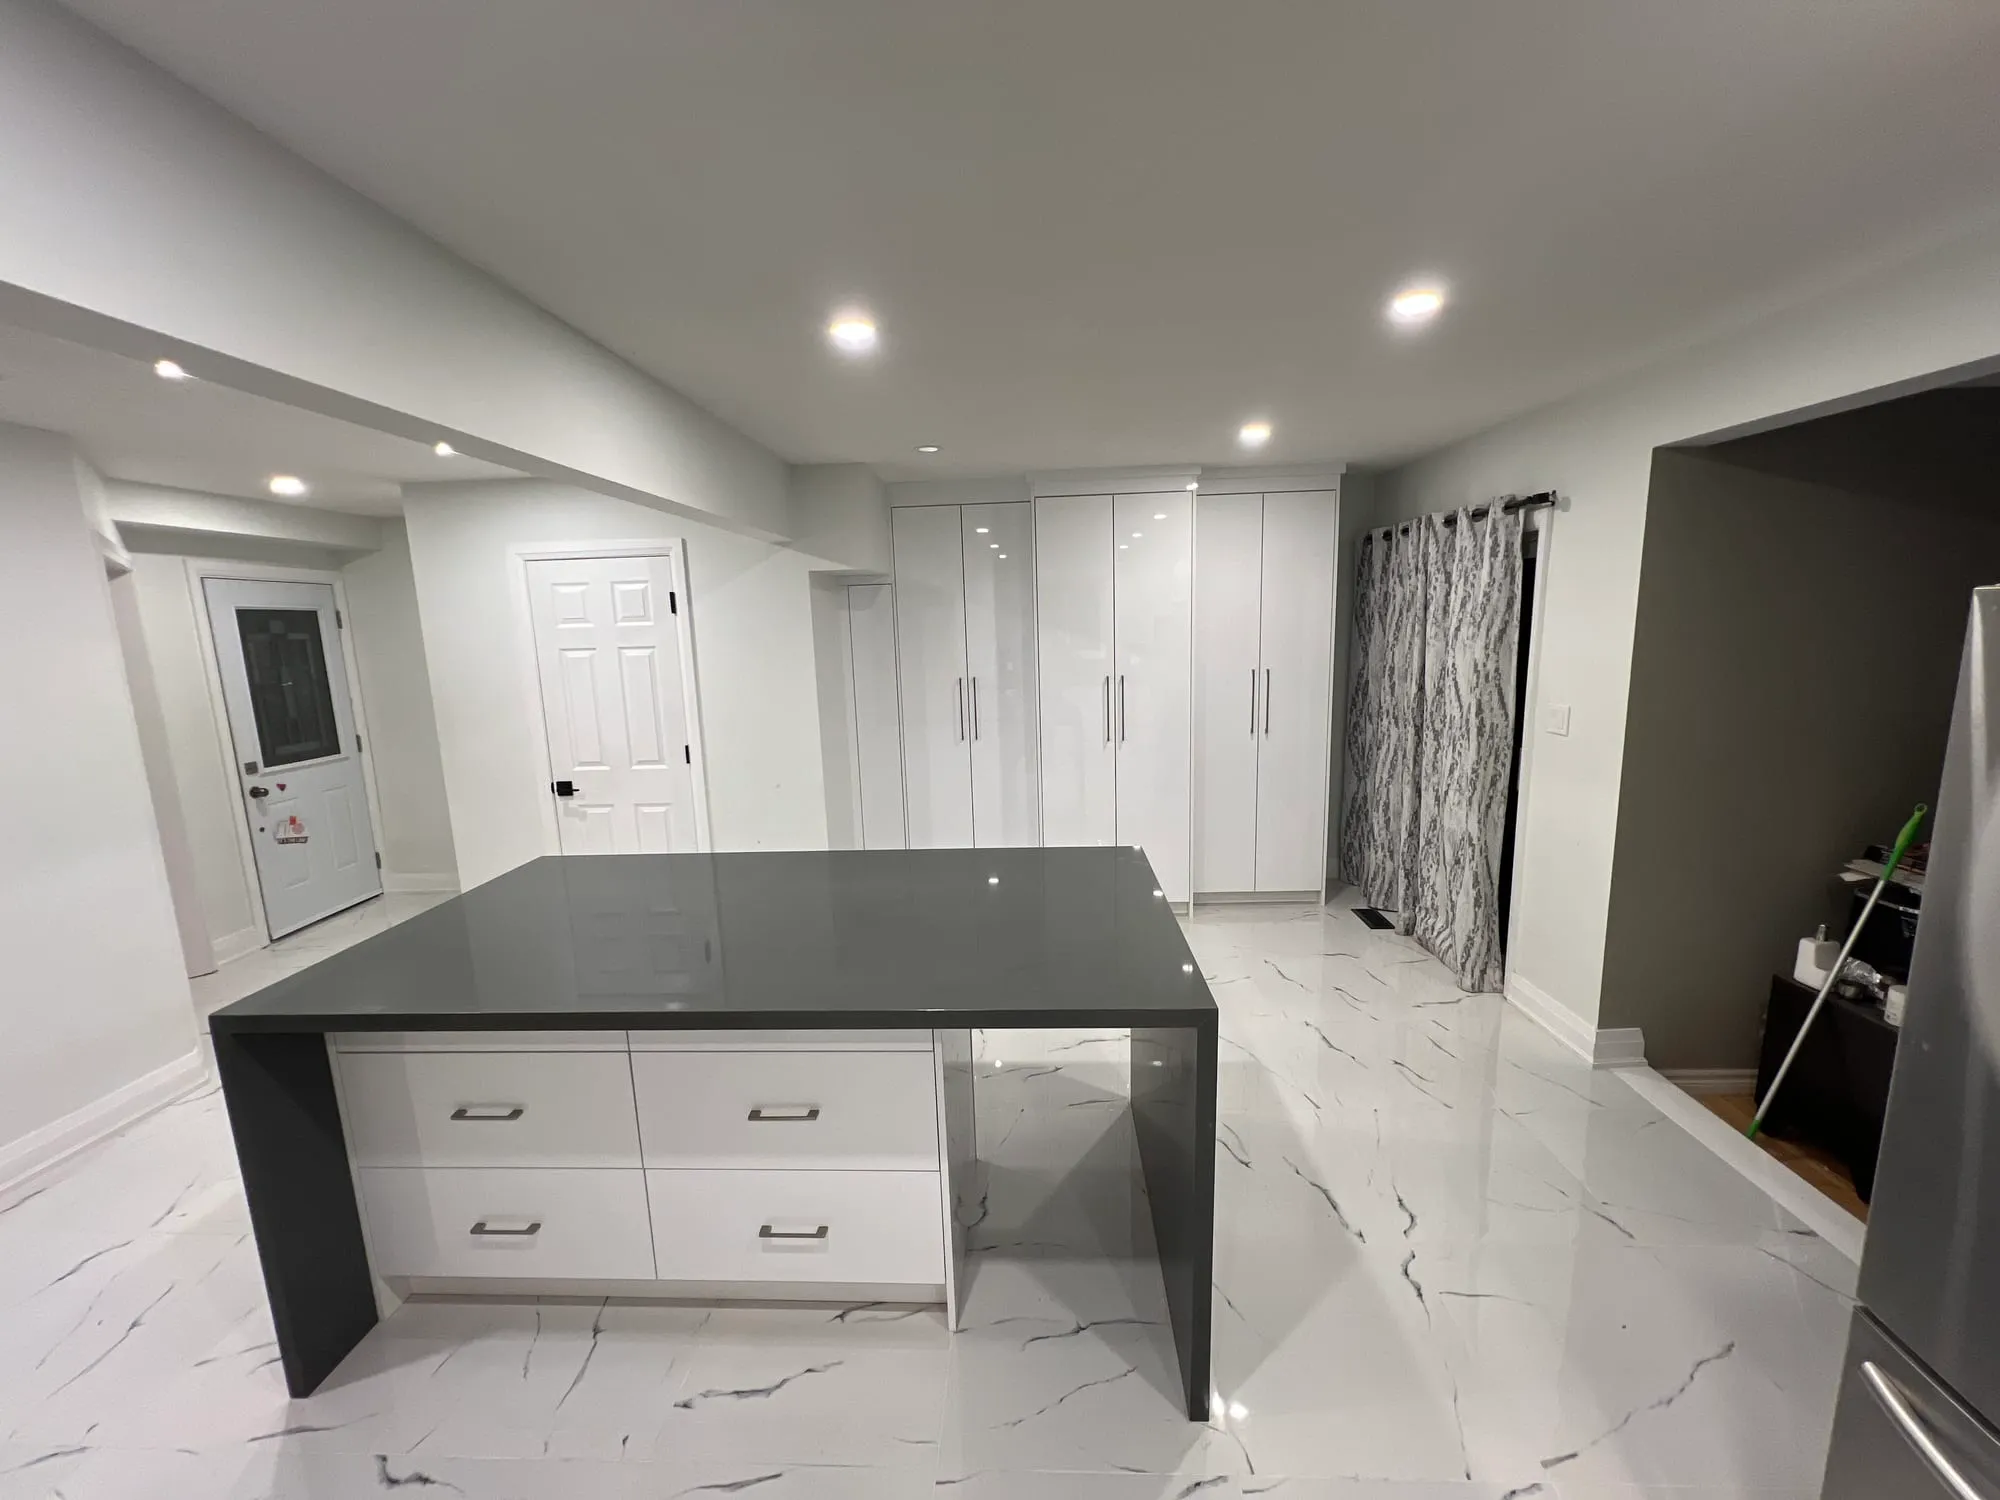
An island is the single biggest thing the original triangle never accounted for, because it didn't exist as a standard feature in a 1940s working kitchen. Add a large island with a prep sink or a cooktop on it, and you don't have one triangle anymore, you have a triangle with a fourth point sitting in the middle of it. NKBA's own current guidance addresses this directly: no leg of the work triangle should intersect an island or peninsula by more than 12 inches. That single clause is an admission that islands and the classic triangle don't naturally coexist, they have to be actively reconciled in the layout.
The open-concept problem
A kitchen that's been opened up to a living or dining space has lost the walls the triangle assumed would contain it. Traffic that used to be routed around a kitchen doorway now runs straight through the middle of the workspace, because there's no wall telling anyone not to. That's precisely the geometry problem the NKBA rule about "no major traffic pattern crossing the triangle" was written to catch, and it's also why removing a wall isn't just a structural decision. It resets the entire layout question from scratch. If you're weighing that kind of change, removing a wall for an open-concept kitchen: what to check first covers what has to happen before the layout can even be redrawn.
The multiple-cooks problem
The triangle has no concept of a second person. NKBA's aisle-width standard makes the gap explicit: a work aisle needs at least 42 inches of clearance for a single cook, but at least 48 inches once more than one person is expected to be working at the same time. That's not a minor adjustment, it's a different design brief. And multi-cook households aren't a fringe case anymore. Industry-wide, the response has been to stop trying to force two people through one triangle and instead build more of everything. The NKBA/KBIS Kitchen Trends research has found that a majority of design professionals see double kitchen islands and multi-function prep sinks gaining popularity, specifically to let two people prep, cook, and clean without crossing each other's path. None of that fits inside a single triangle. It's a workaround for the fact that one triangle was never built to hold two cooks.
The zone system that's replacing it, or building on top of it
What's actually filled the gap isn't a single new rule, it's a different way of thinking about the kitchen entirely: zones. Instead of three fixed points, a zone-based kitchen is organized around groups of tasks, prep, cooking, cleanup, and storage as primary zones, with a coffee station, a baking area, or a desk and drop zone layered in as secondary zones depending on how a household actually lives.
Designers who work in this space describe it less as a replacement for the triangle than as an answer to a question the triangle was never asked. Sarah Robertson of Studio Dearborn put it plainly in House Beautiful's coverage of the shift: "The kitchen work triangle is a consideration, but definitely just the starting point for us." Zone planning, she notes, is what actually lets "multiple people move through the kitchen without creating a traffic jam," which is exactly the problem a rigid triangle can't solve once more than one body is moving through the room at once. Rebekah Zaveloff of Imparfait Design Studio makes a similar point while still crediting the original idea: the kitchen triangle is, in her words, "almost like breathing," an instinct designers still check even while planning well past it.
This isn't a fringe opinion pushing out an established standard, either. It's already been absorbed into the standard itself. The NKBA's own current planning guidelines increasingly present work zones alongside the triangle rather than as a rival concept, treating the triangle as one tool inside a bigger layout framework rather than the framework itself.
So, does it still matter
Yes, as a diagnostic. If you're planning a galley kitchen, a U-shape, or any single-cook layout with a fixed footprint, walking through the triangle numbers, leg lengths, traffic crossings, obstacles between work centres, is still one of the fastest ways to catch a bad layout before it gets built.
No, as the only tool. In an open-concept kitchen with an island, multiple cooks, or a footprint that didn't exist when the rule was written, treating the triangle as the whole design brief will leave real problems on the table: an island blocking the one clear path to the fridge, or two people colliding at a sink that was only ever sized for one.
The practical version of "does it still matter" isn't a yes-or-no answer, it's a question for whoever draws your layout: show me the triangle, or triangles if the island adds a second one, and show me the zones around it, and show me where the two cross paths. A designer who can answer all three has actually solved your kitchen. One who can only point at the sink, stove, and fridge has solved 1949's kitchen instead.
What this looks like across our service area
The layout question plays out differently depending on the housing stock. In Oakville's older neighbourhoods, we're frequently working with an original galley or U-shaped kitchen that the classic triangle actually fits well once it's rebuilt to current clearances, and a kitchen renovation in Oakville often starts by re-establishing those distances properly rather than reinventing the layout from scratch.
In downtown Toronto, the constraint tends to run the other way. Tight square footage in a semi-detached or a condo means every inch the triangle asks for has to be negotiated against a much smaller floor plate, and a kitchen renovation in Toronto usually means deciding early whether an island fits at all before the rest of the layout gets drawn around it.
Further out in Kitchener, we see more of the multi-cook, double-island conversation, larger newer-build kitchens where two people genuinely want to cook side by side, which is exactly the scenario the original triangle wasn't built for. A kitchen renovation in Kitchener is often where the zone conversation starts before the triangle does, because the footprint can actually support both.
Frequently asked questions
Does the kitchen work triangle still apply to open-concept kitchens?
Partly. The core idea, keeping the sink, stove, and fridge within efficient reach of each other, still applies. What breaks is the assumption that a fixed triangle sits inside walls with no crossing traffic. An open-concept kitchen usually needs the triangle checked alongside a zone plan that accounts for people walking through from the adjoining living or dining space.
How far apart should the sink, stove, and fridge be?
Under current NKBA guidance, the three legs combined should total no more than 26 feet, with no single leg shorter than 4 feet or longer than 9. Those numbers are meant to catch both a cramped layout and an overly spread-out one, not just set a minimum.
What's a kitchen work zone, and how is it different from the triangle?
A zone groups tasks and storage together, prep, cooking, cleanup, secondary uses like a coffee station, rather than fixing three points in space. Zones are meant to answer what the triangle can't: how a kitchen functions when more than one person is using it, or when tasks besides cooking and cleanup, like a homework station or a drinks bar, need their own space.
Do I need two islands for a two-cook kitchen to work?
Not necessarily, but the layout does need to solve for two people working without colliding, which is exactly what a second island, a second sink, or simply wider aisles are meant to do. NKBA's own standard bumps the minimum work-aisle width from 42 inches to 48 inches once more than one cook is expected, which is often enough on its own if the footprint allows it.
Where does the work triangle fit into planning a full kitchen renovation?
It's one layout decision inside a much larger budget and planning process, alongside cabinetry, countertops, appliances, and any structural changes like removing a wall. Our complete guide to kitchen renovation in Ontario walks through where layout decisions like this one fit against the rest of the budget.
Getting the layout right before anything else
The work triangle isn't obsolete and it isn't gospel. It's a set of numbers built for a kitchen most of our clients don't have anymore, still useful as a check on wasted steps, no longer sufficient on its own once an island, a second cook, or an open floor plan enters the picture. The layout conversation we have with every client starts here, then moves into zones, traffic patterns, and where the walls used to be, before a single cabinet gets specified. For the fuller picture of what a kitchen renovation involves start to finish, budget, sequencing, and every decision in between, see our complete guide to kitchen renovation in Ontario.