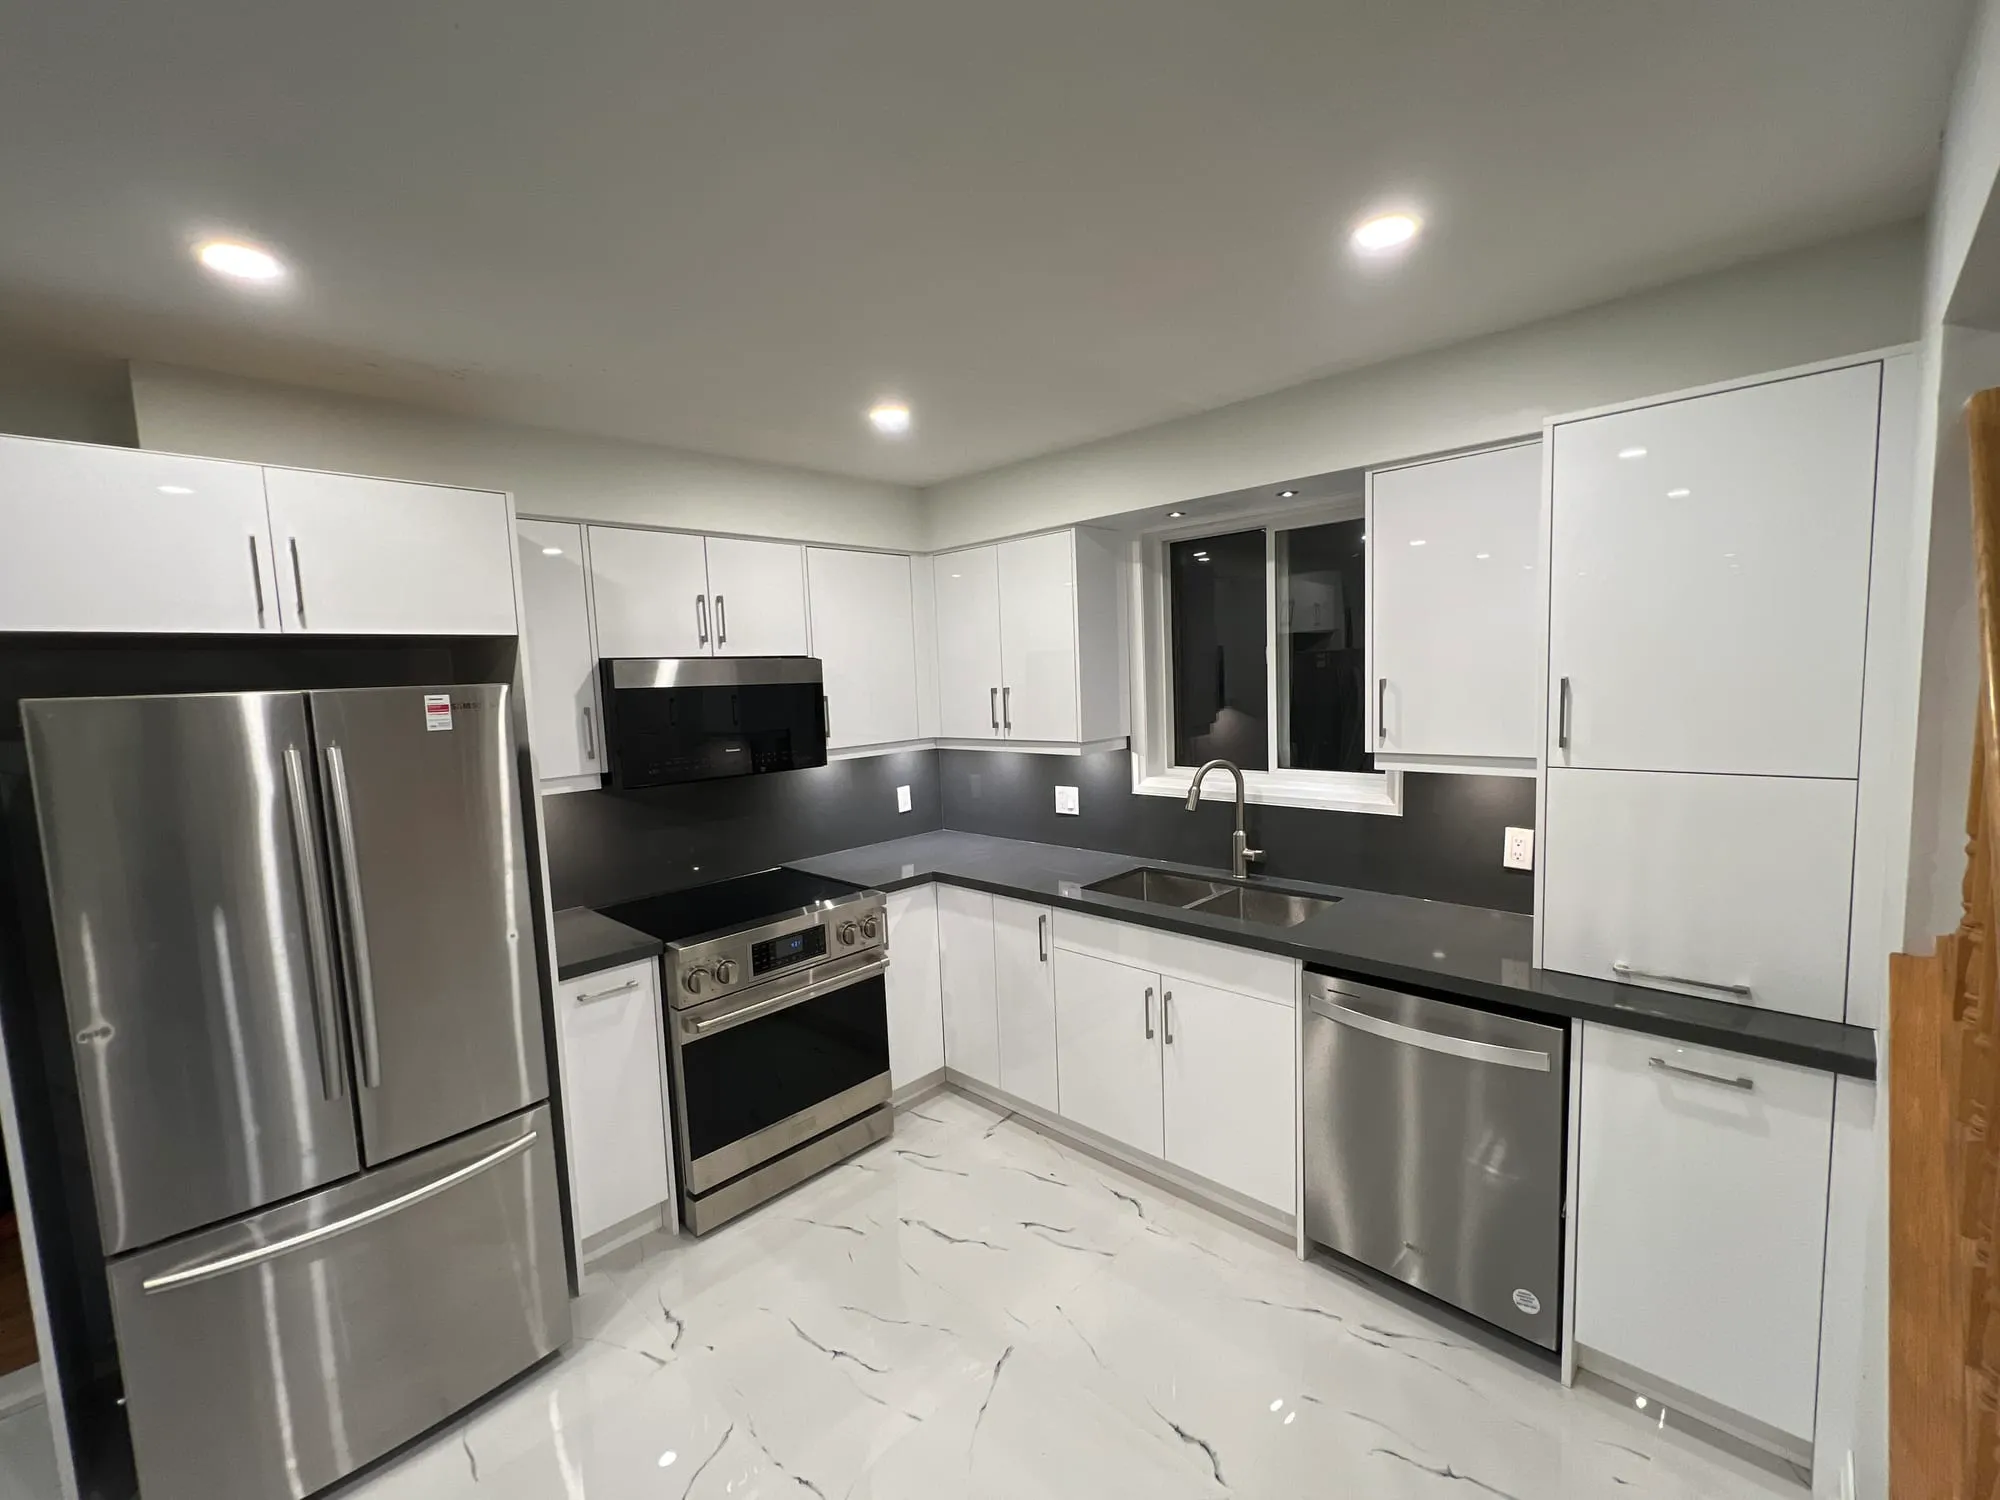
Most kitchen renovations touch at least one thing a permit is written for, a wall, a circuit, a drain line, or a gas connection, even when the homeowner planning it thinks of the job as "just a kitchen." The confusion isn't really about whether permits exist. It's about which ones apply to a specific scope of work, and in what order to pull them so the trades aren't waiting on each other or opening up finished work later. That order is the actual subject of this guide.
Key Takeaways
- A kitchen renovation can trigger up to four separate permits: a building permit for structural or layout changes, an electrical permit filed with the Electrical Safety Authority, a plumbing permit for the municipality, and a TSSA permit if a gas line moves.
- Removing or altering a wall almost always needs a building permit, and several municipalities require one even for a wall the homeowner is confident isn't load-bearing.
- Moving a fixture, a sink, a gas range, an electrical panel circuit, triggers a permit. Replacing the same fixture in the same location generally doesn't.
- Skipping a permit doesn't save the homeowner the cost of getting the work inspected later. It just moves that cost to a worse moment, usually at resale, at an insurance claim, or when a stop-work order lands mid-project.
What actually needs a permit here
Ontario's Building Code Act, 1992 sets the baseline: no one constructs, alters, or demolishes part of a building without a permit issued by the local chief building official. That's a provincial law, but the permit office itself is entirely municipal, so Hamilton, Cambridge, and Guelph each run their own building department, their own fee schedule, and their own review queue against the same underlying Ontario Building Code.
For a kitchen specifically, four permit types come up in practice, and a given project might need one, several, or all four:
- A building permit, for structural changes, wall removal, and layout changes that touch fire separation or load paths.
- An electrical permit, a notification filed with the Electrical Safety Authority for new wiring, new circuits, or panel work.
- A plumbing permit, from the municipality, when a fixture moves rather than gets replaced in place.
- A TSSA permit, when the scope includes moving, adding, or capping a gas line.
Cosmetic work, new cabinets, countertops, backsplash, paint, generally doesn't need any of these. The line is whatever's behind the wall, not what's visible once the kitchen is finished.
The order that keeps trades from waiting
The four permits don't get pulled all at once, and pulling them out of order is what leads to reopening finished work later:
- Building permit first. The stamped drawings it's reviewed against, wall removal, layout, load paths, are what the framing and every other trade gets built against, so this one has to be substantially resolved before demolition starts.
- Electrical notification once circuit locations are locked in. The ESA notification for new circuits, an island, a range hood, panel work, can be filed in parallel with the building permit review, but it's a separate filing that depends on the layout being settled.
- Plumbing permit if a fixture is moving. Drain slope and vent path only get evaluated once, so this gets filed after the layout is fixed, not before it, and before cabinetry gets built around a drain location that hasn't been confirmed yet.
- TSSA technician booked last, once the appliance layout is final. A gas line only gets run or capped once; booking the technician before the range or cooktop's final position is confirmed risks paying for a second visit.
The building permit: walls, layout, and load
A building permit is the one most homeowners already expect, and it's also the one with the least room to guess. Removing a wall, even a short section to widen a doorway or create a pass-through, needs a permit, because the building department has to confirm what that wall was actually doing before it comes out. An engineer's stamped drawing is standard practice once a wall shows any sign of carrying load, a floor joist bearing on it, a beam ending on it, or a header already built into it.
Some municipalities go further than "structural walls only." Our kitchen renovation work in Hamilton runs against a building department that treats the permit as covering any wall removal or addition, load-bearing or not, a stricter reading than a lot of homeowners assume going in. Hamilton also charges by area for an interior alteration, a flat rate per square metre with a set minimum, which is a different cost model than a city that reviews the scope first and invoices after.
If the plan involves taking out a wall to open the kitchen into a dining or living room, get the structural questions answered before drawings are even commissioned: how the load actually gets carried, and what a beam or point load does to the ceiling and the floor below. Our guide to removing a wall for an open-concept kitchen covers both in more depth.
The electrical permit: new circuits, not new switches
Almost all electrical work in a kitchen renovation needs a permit, filed as a notification with the Electrical Safety Authority, whether a licensed electrical contractor does the work or a homeowner does it themselves. The ESA's own guidance draws the line at what's behind the wall or inside the panel: replacing a switch, outlet, or light fixture in the same location, on the same circuit, generally doesn't need one. Add a new circuit, extend an existing one, or open the panel, and the notification is required before or within 48 hours of starting.
A real kitchen renovation almost always lands on the permit side of that line. A modern kitchen calls for multiple dedicated circuits, small-appliance circuits for the counter, a separate circuit for the range, the dishwasher, the microwave, and often the fridge, plus GFCI protection on countertop outlets near the sink. None of that comes free with an older panel built for a 1970s kitchen's load. Our kitchen renovation work in Guelph sits against a building department that's explicit about this split: the municipal permit covers the structural and layout side of the renovation, and it's a separate step, a distinct notification to the ESA, to legalize a new circuit for an island, a range hood, or under-cabinet lighting. Homeowners skip that second step more often than the first.
The plumbing permit: moving a fixture versus replacing one
Plumbing follows a similar rule to electrical, in place doesn't need a permit, moved does. Replacing a kitchen sink in the same location, on the same drain and supply lines, is routine work a licensed plumber does without triggering a municipal review. Relocating that sink to a different wall or a new island does, because the drain slope, venting, and supply sizing all have to be re-evaluated against the Ontario Building Code's plumbing provisions, not assumed to still work once the run gets longer or the vent gets more distant.
This is also where a kitchen renovation quietly becomes a bigger plumbing project than it looks. Moving a sink into an island usually means a new vent path has to be worked out, sometimes an air admittance valve where a full vent stack isn't practical, and that's a detail worth confirming with the plumber and the permit office before cabinetry gets built around a fixed drain location. Cambridge's building department folds plumbing work into the same building permit and inspection as the rest of the job rather than issuing a separate one, and it requires that permit for any project that includes plumbing, even one that also has a structural component.
Gas and HVAC: relocating a range or a hood
Any gas line work, moving a gas range, adding a line for one, or capping an unused connection, is regulated separately from the building and electrical side. In Ontario, gas piping can only be touched by a TSSA-certified gas technician, and moving an appliance to a new spot in the kitchen means a new run has to be assessed for supply, connected load, and line condition, not just extended with a longer hose. Capping a line yourself, even on an appliance you've already removed, isn't legal, the line has to be capped by a licensed technician under its own permit.
Range hood ductwork and any HVAC changes that come with a layout shift, moving a return, adding a make-up air path for a stronger hood, go through the same building permit as the structural work, since they're part of the same set of drawings the building department is reviewing. If the appliance package itself, gas versus induction, hood capacity, and what each choice adds to the electrical and venting scope, is still an open question, our guide to appliance package budgeting for a kitchen renovation walks through how those choices affect the rest of the permit picture.
What skipping a permit actually costs
Working without a required permit isn't a shortcut, it's a deferral. The building department can issue a stop-work order mid-project, which is the expensive version of this problem, since it usually means opening up finished drywall or cabinetry to let an inspector see what's behind it. Failing to obtain a permit is itself an offence under Section 36 of the Building Code Act, enforced municipally, and it carries its own fines separate from the cost of correcting the work.
The two costs that show up later, after the renovation looks finished, are usually worse than the fine. An insurance claim on unpermitted electrical or gas work can be reduced or denied outright if the cause of a fire or a leak traces back to work that was never inspected. And at resale, an unpermitted kitchen renovation, a moved wall, a relocated gas line, a new circuit with no ESA certificate on file, is exactly the kind of thing a home inspector flags, which either kills a deal or forces a price reduction to cover the buyer's risk. Neither outcome is close to what the permit itself would have cost.
How the process differs by city
The permit types are consistent across Ontario, but the fee, the review time, and how a specific department reads its own bylaw are not. Our kitchen renovation work in Cambridge runs against a building department that doesn't publish a fixed fee schedule the way its neighbours do. Cambridge reviews the application first and invoices the fee after a building official has actually assessed the scope, calculated against the real area receiving the renovation rather than the whole floor plan. That's a different sequence than a city with a flat per-square-metre rate quoted up front, and it changes how early a homeowner can pin down the total permit cost.
The provincial standard of a 10 business day review for a complete house-permit application applies once a file is actually complete, in every municipality, but "complete" is doing a lot of work in that sentence. A submission missing a stamped structural drawing, or missing the electrical scope the reviewer expects to see referenced, doesn't start that clock, it goes back for revisions instead. Confirming what a specific department wants in the drawing set before submitting, rather than after a first rejection, is the difference between a two-week review and a much longer one. For how permit timing fits into the overall renovation schedule, our guide to how long a kitchen renovation actually takes in Ontario breaks down where permit review sits relative to demolition, framing, and the trades.
Frequently asked questions
Do I need a permit to remove a wall in my kitchen if it isn't load-bearing?
Often yes, even when the wall clearly isn't carrying load. Several municipalities require a building permit for any wall removal, not only a structural one, because the building department wants to confirm on its own drawings that the wall genuinely isn't load-bearing rather than accept a homeowner's assessment. Check the specific bylaw in your municipality before assuming a non-structural wall is exempt.
Can I do my own electrical work in a kitchen renovation?
Yes, Ontario allows homeowners to do their own electrical work in their own home, but it still has to be filed as a notification with the Electrical Safety Authority before the work starts, and it still gets inspected. The permit requirement doesn't depend on who's doing the work, it depends on what the work is.
Does moving my gas stove a few feet need a permit?
Yes. Any change to a gas line's length or routing, even a short relocation to a new spot on the same wall, needs a TSSA-licensed gas technician and its own permit. The technician reassesses the line for the new run rather than simply extending the old connection.
How does the permit process fit into a kitchen renovation's overall timeline?
Permit review typically runs in parallel with the early planning and design phase, but it has to be substantially resolved before demolition starts, since the drawings the department approves are what the framing and trades work is actually built against. Our full renovation timeline breakdown covers where that review sits against demolition, framing, and the trades.
Where this fits in the bigger renovation
Permits are one piece of planning a kitchen renovation, alongside budget, layout, and the appliance and finish decisions that actually shape the space. For the fuller picture, cost ranges, sequencing, and the decisions worth making before a contractor is even hired, see our complete guide to kitchen renovations in Ontario.