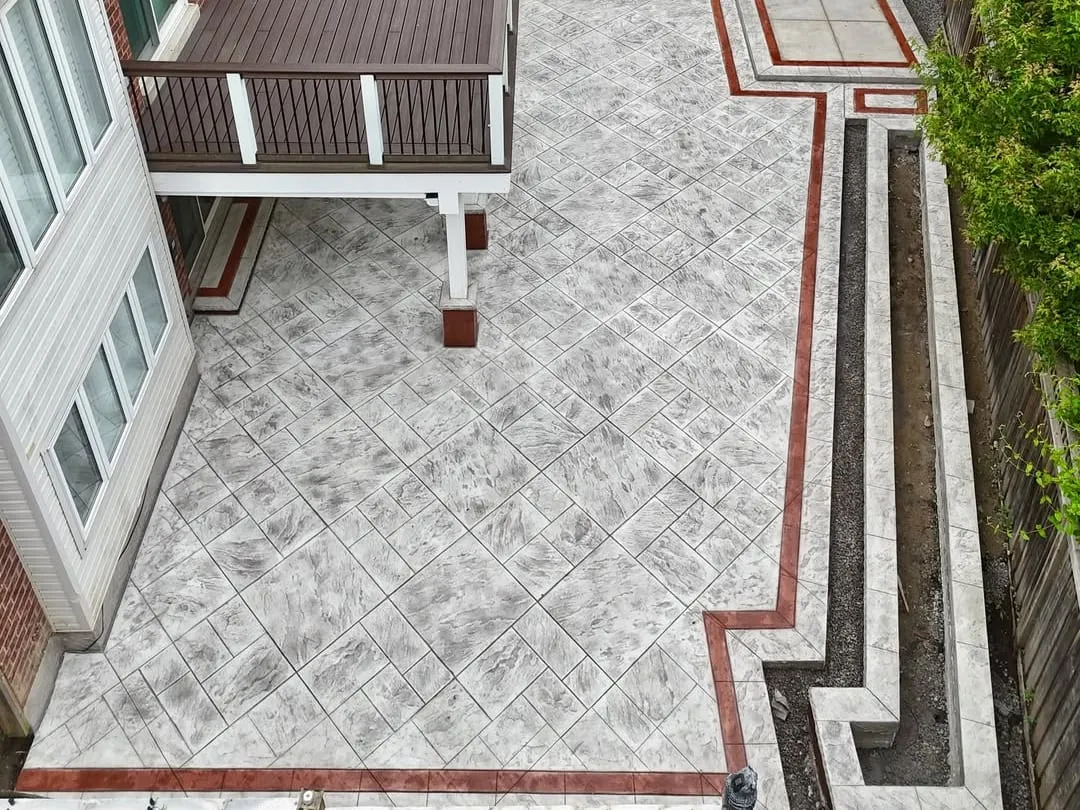
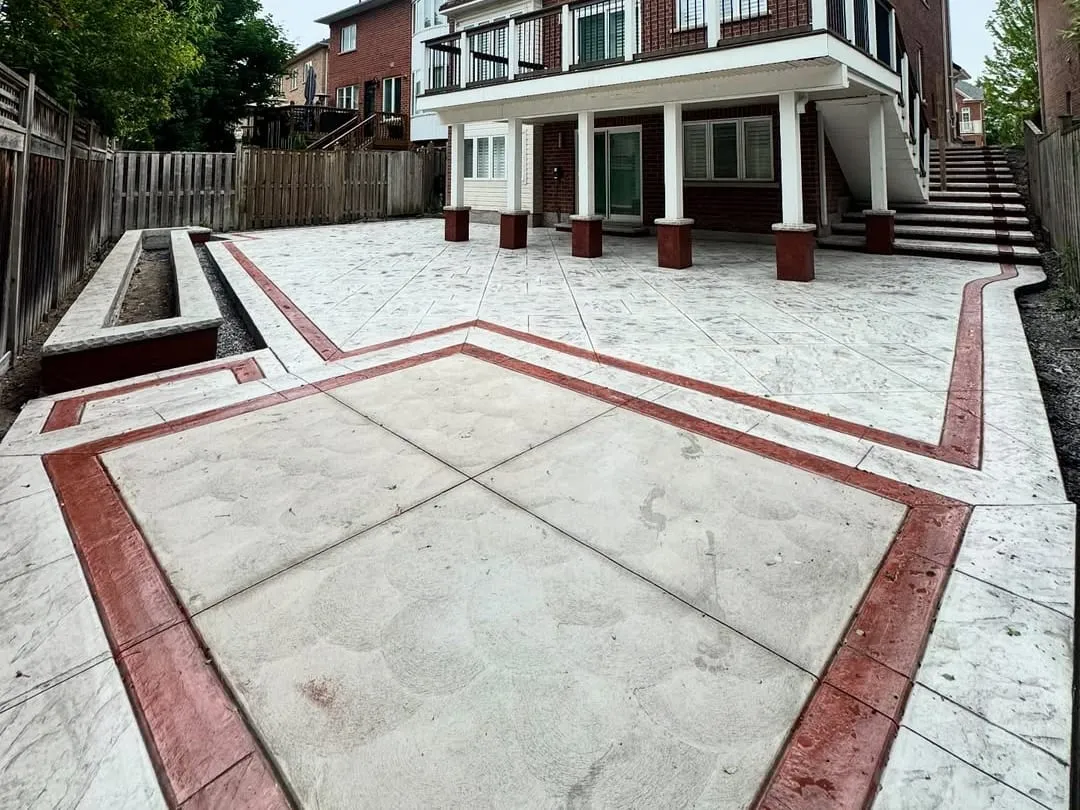
Concrete patios in Caledon
Very little of Caledon is flat, so a patio here is usually a small excavation and retaining project with a slab at the end of it.
Terracing is the normal approach. One level gets cut into the slope, the upper grade is held back, and quite often two shorter terraces linked by steps make better use of the ground than a single tall wall would. That is not only an aesthetic preference: retaining walls above a modest height become engineered, permitted elements, and keeping under that threshold with two terraces is frequently the cheaper and better-looking answer. Behind whichever wall gets built, drainage stone and a drain line are essential, because water trapped behind a wall through an Ontario winter is what pushes walls over, slowly enough that nobody notices until it has.
Then the approvals, which are what make Caledon distinctive. On the west side of the town the Niagara Escarpment Plan applies, and development or site alteration there may need a permit from the Niagara Escarpment Commission. It is free to apply for and it is a real process, separate from the Town, running on its own schedule. Near a watercourse or wetland, Credit Valley Conservation regulates site alteration under Ontario Regulation 41/24. On a property that sits inside both frameworks, and some do, the sequencing needs planning rather than optimism.
On unserviced properties the septic bed removes part of the yard from consideration, along with its designated replacement area, and mature trees are worth designing around rather than through, since cutting major roots to gain a couple of feet of slab tends to cost the tree.
Once the position and the approvals are settled, the concrete is straightforward: four inches over a compacted granular base, joints cut at the right spacing so the cracking lands where it was planned, the surface pitched away from the house and kept below the sill. Where an outdoor kitchen or a covered structure lands on the patio, footings and services go in before the pour.
Exposed aggregate is the right finish for these properties. It grips wet, hides wear, and comes through freeze-thaw without showing every mark.
Which approval a Caledon property falls under is worth settling before a patio is designed, because the two provincial plans here run on different tracks. Land inside the Niagara Escarpment Plan area needs a Niagara Escarpment Development Permit from the Commission for certain development. Land in the Oak Ridges Moraine Conservation Plan zoned EPA1-ORM or EPA2-ORM goes through the Town's own Site Plan Control instead, which pulls in the conservation authority and the region alongside the Town. A property can sit in one, the other, or neither, and the answer changes the timeline rather than the concrete. Finding out first is free.
We also pour the driveways and pool decks that get done in the same season, and cover the rest of our Caledon service area.
East of here the ground is gentler and the constraint is the moraine's interest in impervious surface, covered on concrete patios in King City. South the yards are suburban and the question is layout, dealt with on stamped concrete patios in Vaughan.
