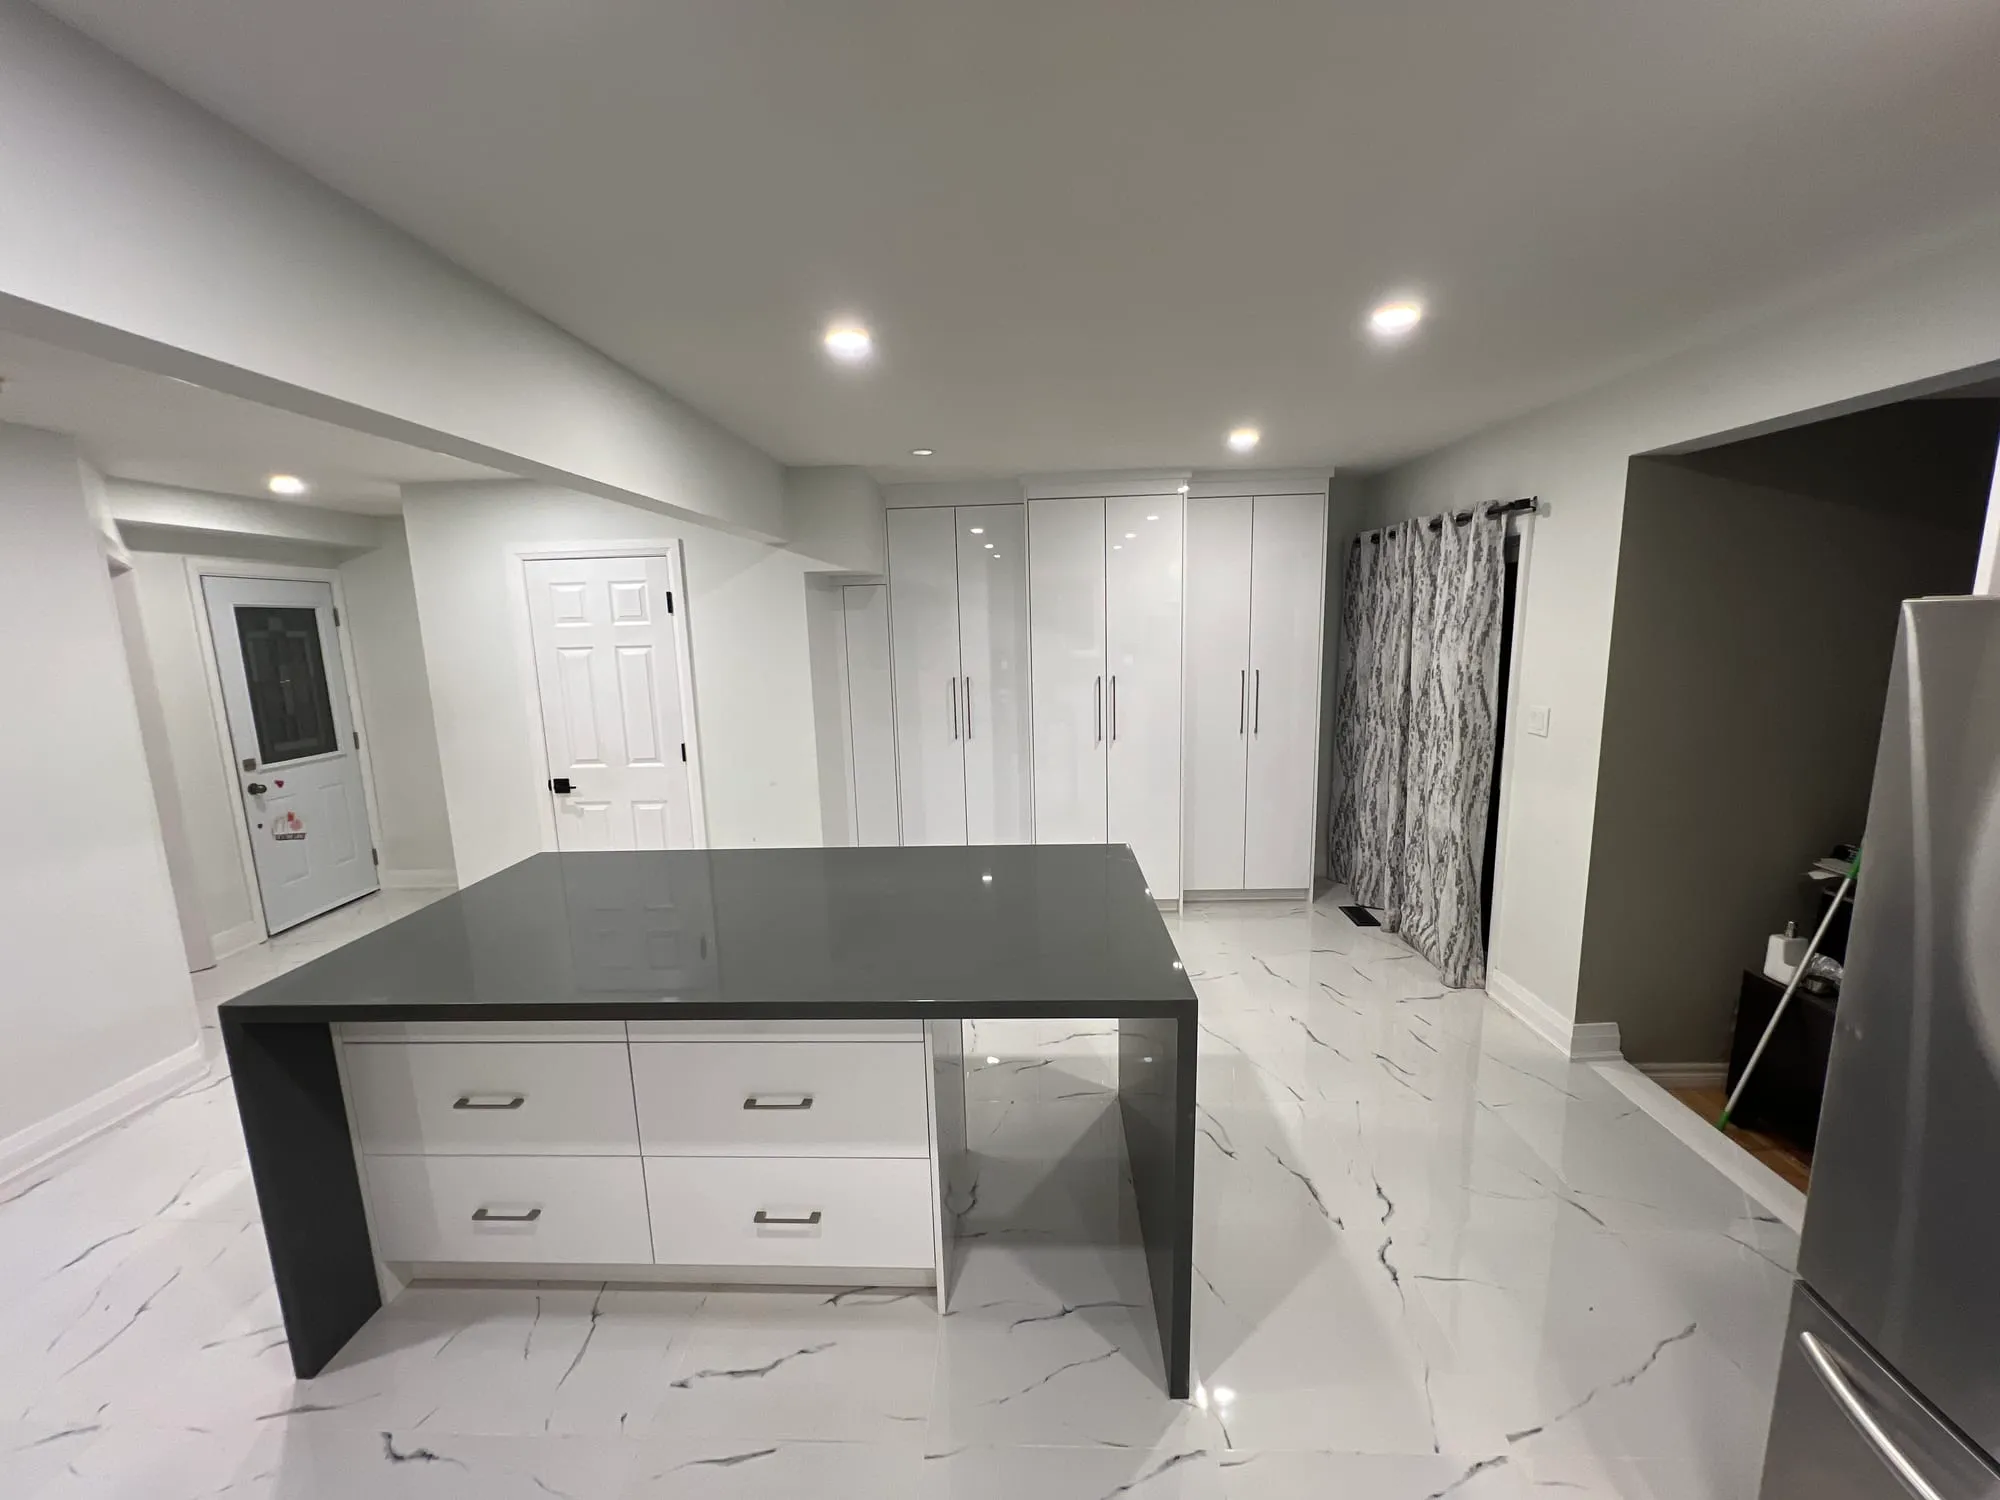
A full custom kitchen in Waterloo
This gut renovation is in a two-storey home in Waterloo's Beechwood neighbourhood, a subdivision of mostly 1980s and 1990s houses with kitchens that were still running the same galley layout they were built with. The scope was a full teardown to the studs of a roughly 220 sq ft kitchen, removing the wall between the kitchen and the adjacent dining room to open the two spaces into one.
The rebuild included custom cabinetry running to the ceiling on two walls, a large island topped in a waterfall-edge quartz that wraps down both ends, integrated panel-front refrigeration and dishwasher, and under-cabinet LED lighting on every run of upper cabinets. Countertops throughout are the same quartz slab as the island for a continuous look, and the flooring was replaced with wide-plank engineered hardwood to match the adjoining dining room.
Opening the wall between the kitchen and dining room turned out to be load-bearing, carrying part of the second floor and roof load through a built-up wood beam hidden in the ceiling. That meant an engineered steel beam, a permit from the City of Waterloo for the structural change, and a few days of scheduling around a structural engineer's sign-off before framing could start. It pushed the original plan back by about a week and a half while the drawings were reviewed, but it is not a step we would skip. An unpermitted structural wall removal is the kind of thing that shows up as a problem at resale.
With the structural permit delay included, the project ran seven weeks from demolition to final walkthrough, at the long end of our usual 4 to 8 week window for a kitchen this size. Final cost was $71,000, above our advertised starting point of $25,000 because of the waterfall island, the full-height custom cabinetry, and the structural work, all of which are priced beyond a standard cabinet-and-counter refresh.
The clients stayed in the house through the renovation, cooking out of a folding table and a countertop induction burner set up in the dining room for most of the seven weeks. We sequenced the demolition and rough-in work to keep at least one working sink and the fridge connected until the final week, when the old cabinetry finally came out for good.
We also relocated two ceiling pot lights and added a run of pendants over the island as part of the same electrical rough-in that handled the new beam work, timing both to the one point in the schedule when the ceiling was already open rather than cutting into a finished ceiling a second time.