Gallery
Basement Renovation Project Photos
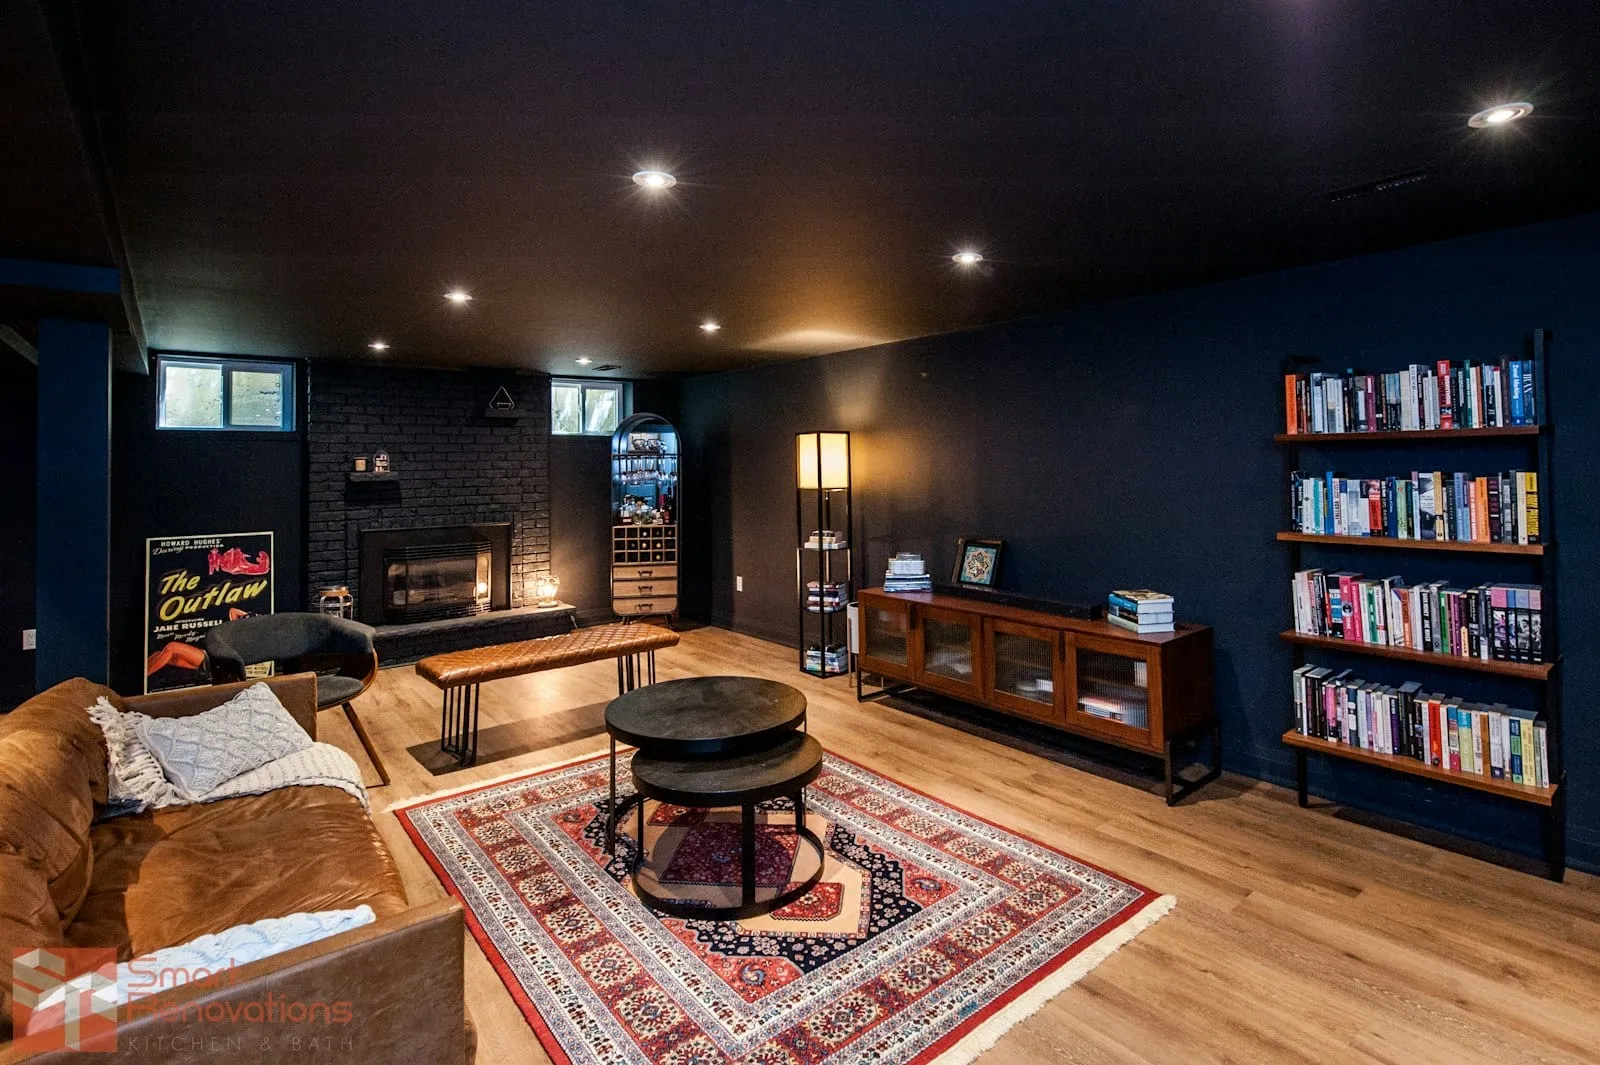
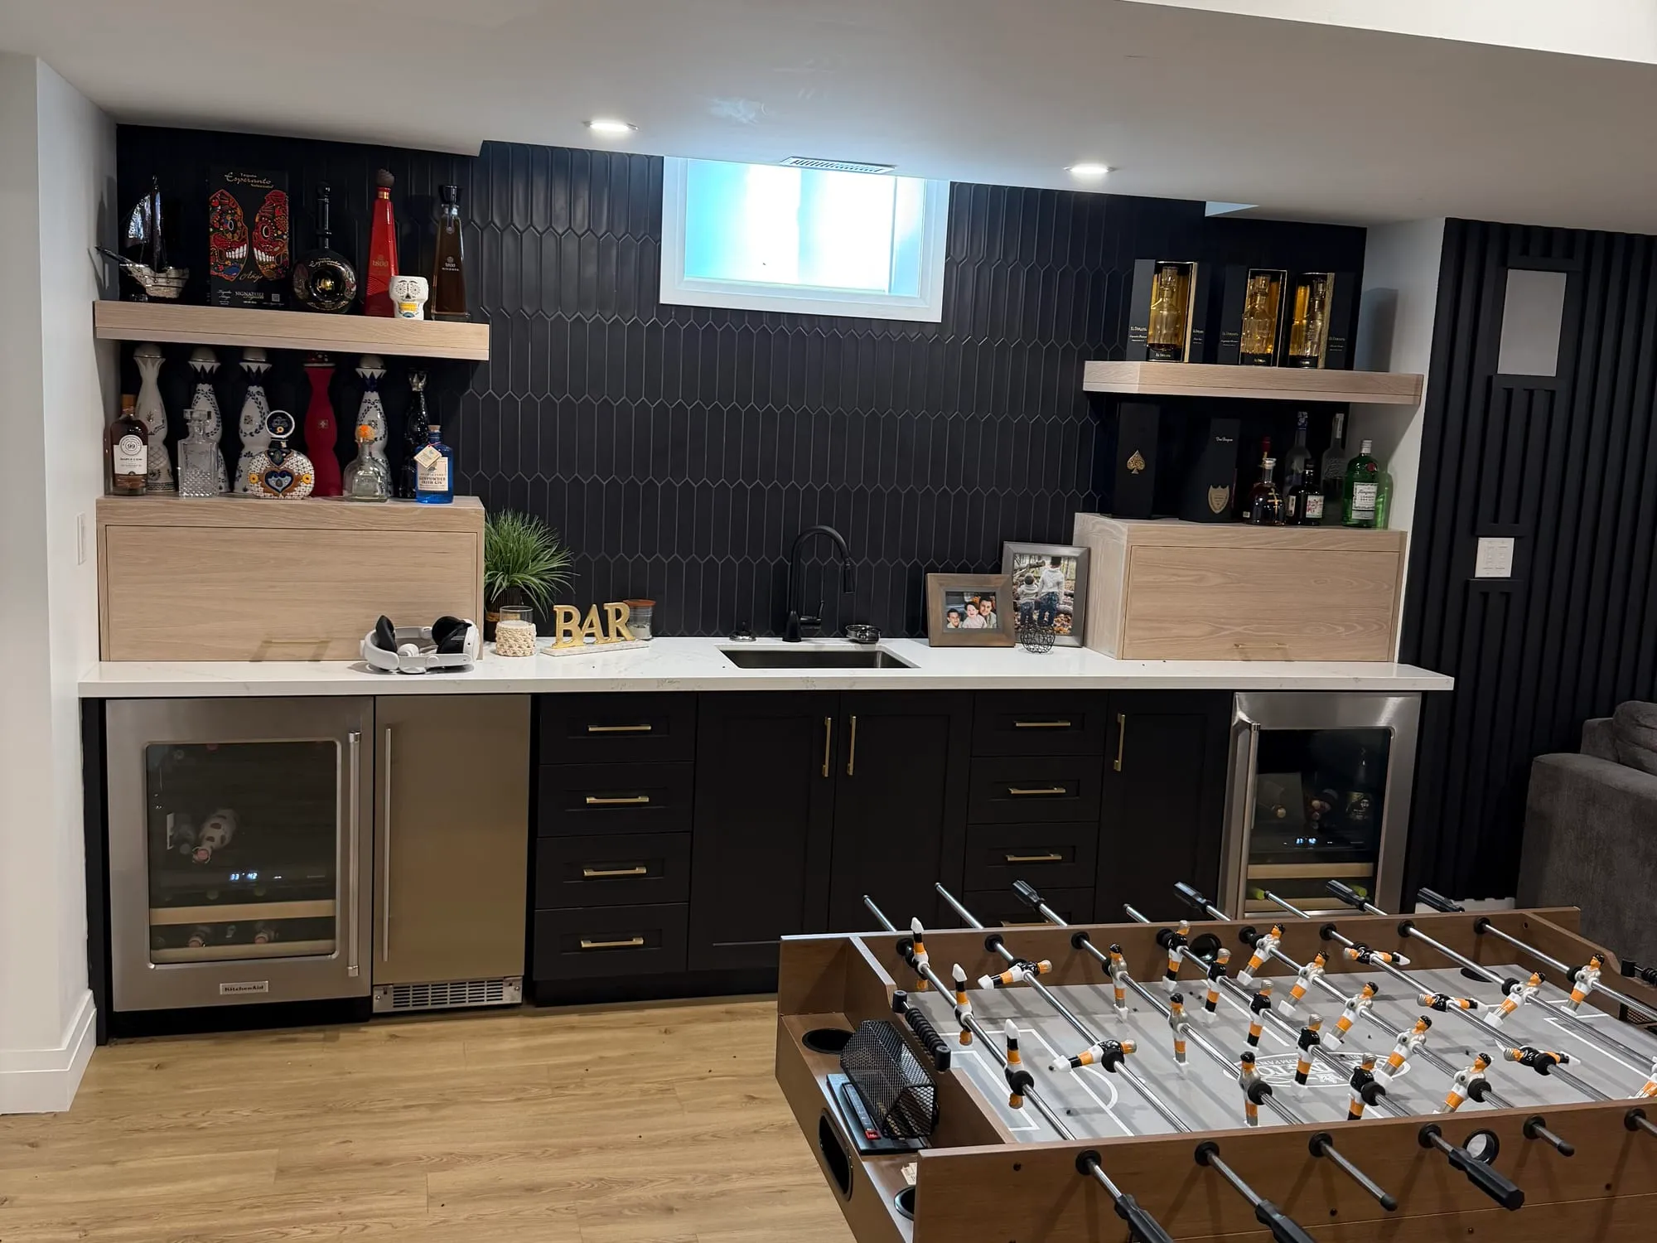
What to look for in these photos
These photos cover two different kinds of basement work: legal secondary suites built to full code for rental income, and finished basements built purely for the homeowner's own use as a theatre, gym, wet bar, or home office. Look for the details that separate a legal suite from a simple finish: a separate entrance, an egress window sized to code in the bedroom, a full kitchen, and fire-rated ceiling assemblies between the suite and the floor above, none of which are needed in a basement that stays part of the main house.
A basement project in this gallery typically takes 6 to 10 weeks depending on scope, starting from $35,000 for a straightforward finish and running higher for a legal suite conversion, which carries permit costs, structural work, and code requirements a standard finish does not. Ceiling height is one of the first things we check on any basement, since older homes built before basements were considered living space often fall short of what a habitable room or a legal suite requires, and that constraint shapes the layout more than anything else in these photos.