Gallery
Flooring Project Photos
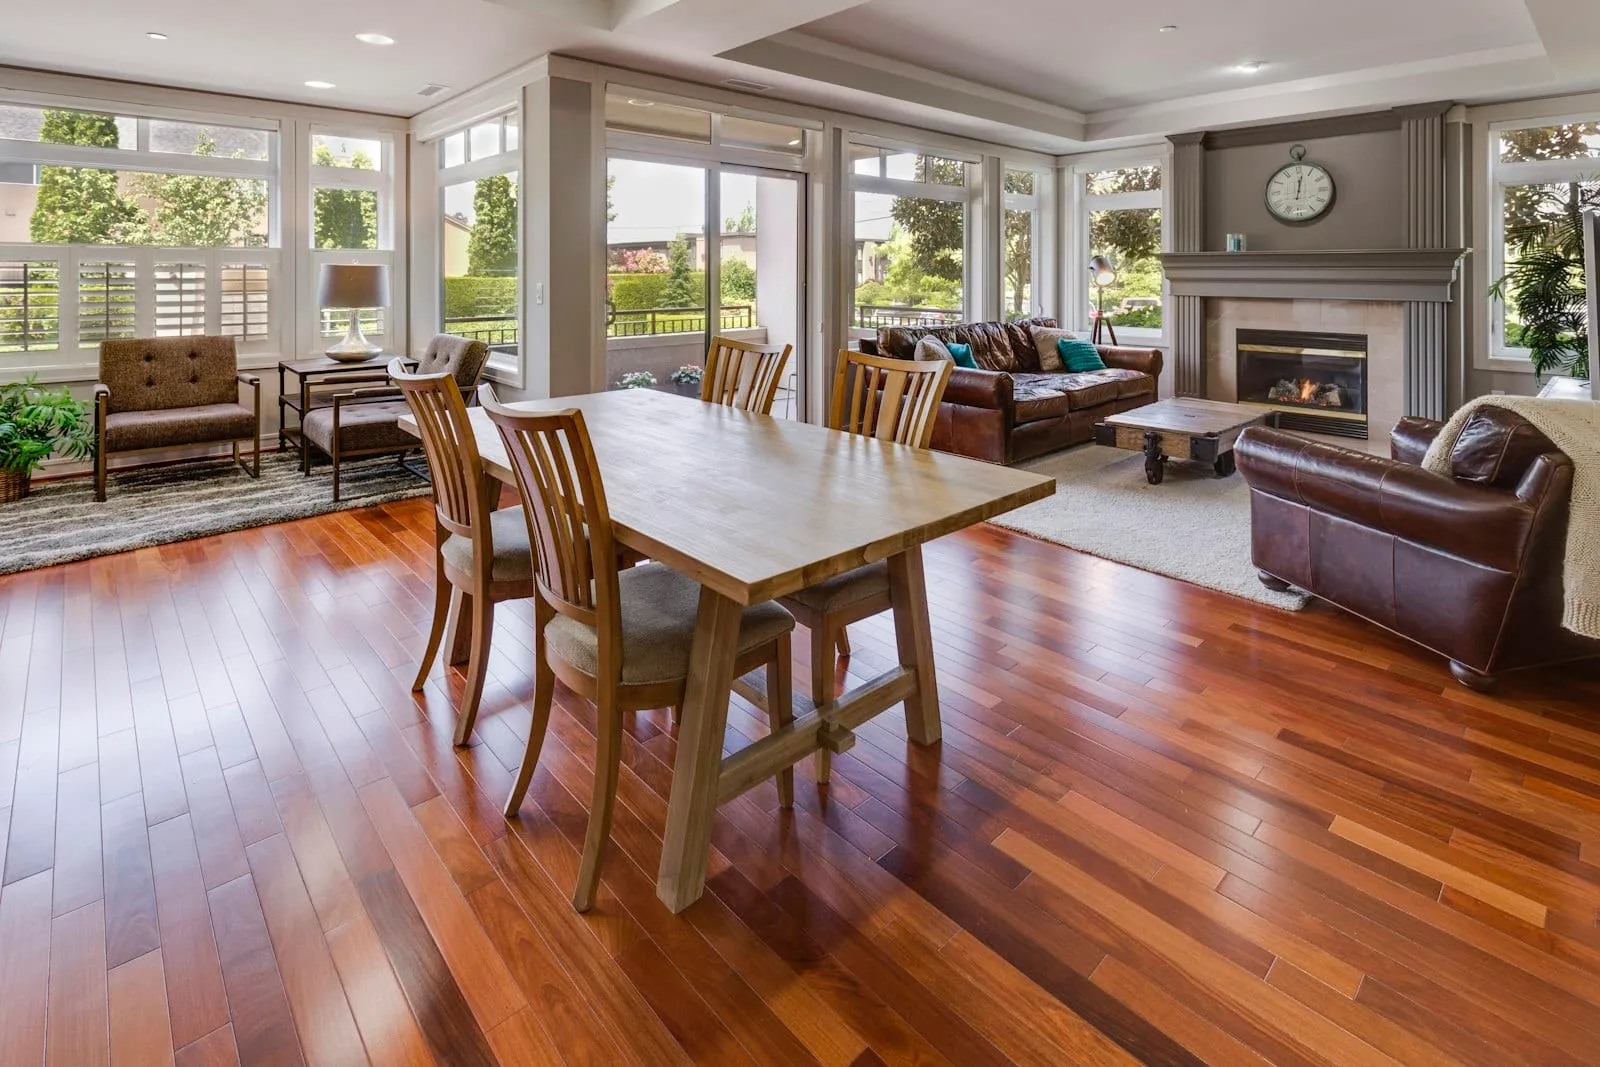
What to look for in these photos
This gallery covers flooring across full main floors, single rooms, and stairs, in the materials we install most: engineered and solid hardwood, luxury vinyl plank and tile, porcelain and natural stone tile, and epoxy for garages and basements. Pattern is one of the details worth looking closely at; straight lay is the standard, but herringbone, chevron, and diagonal layouts take considerably more cutting and time and show up in a number of these photos.
What is harder to see in a photo is the subfloor work underneath: levelling compound, moisture barriers, and plywood underlayment where an older subfloor has settled or deflected, all of which matter more to how the floor holds up over years than the visible finish does. A flooring project like the ones shown typically takes 2 to 6 days depending on square footage and material, starting from $4 per sq ft installed for baseline materials and running higher for wide-plank hardwood, natural stone, or a patterned layout. Stair-flooring matches, where the treads carry the same material as the floor below, are some of the most detail-heavy work in this gallery since each tread is scribed individually rather than cut to a single template.