Commercial concrete in Mississauga
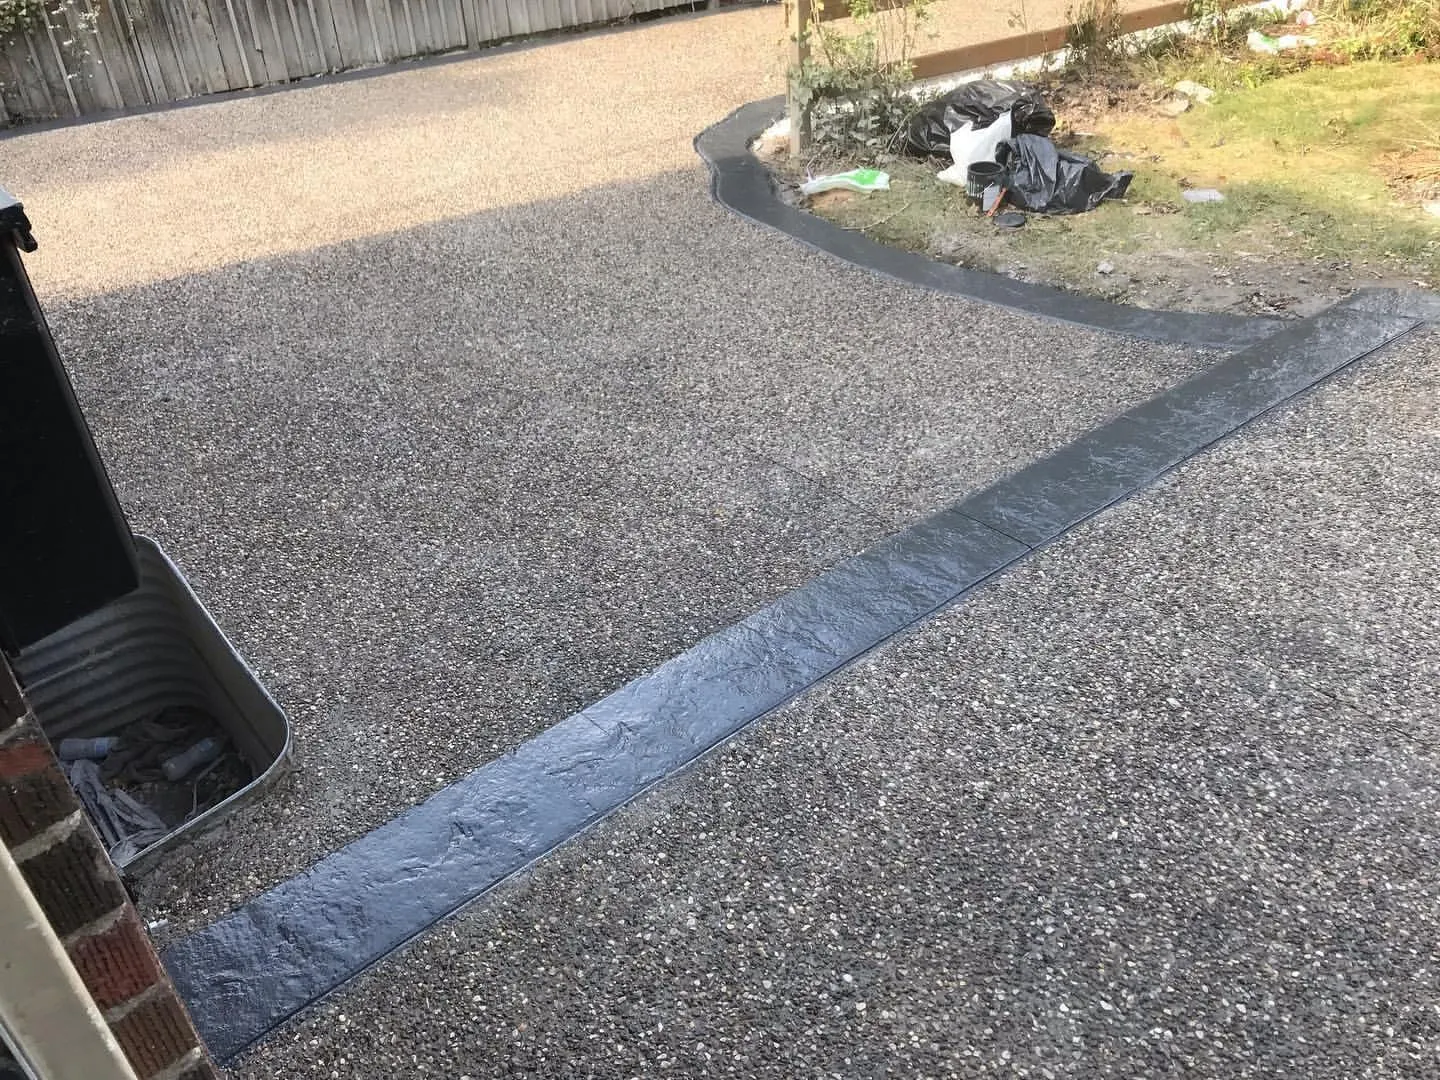
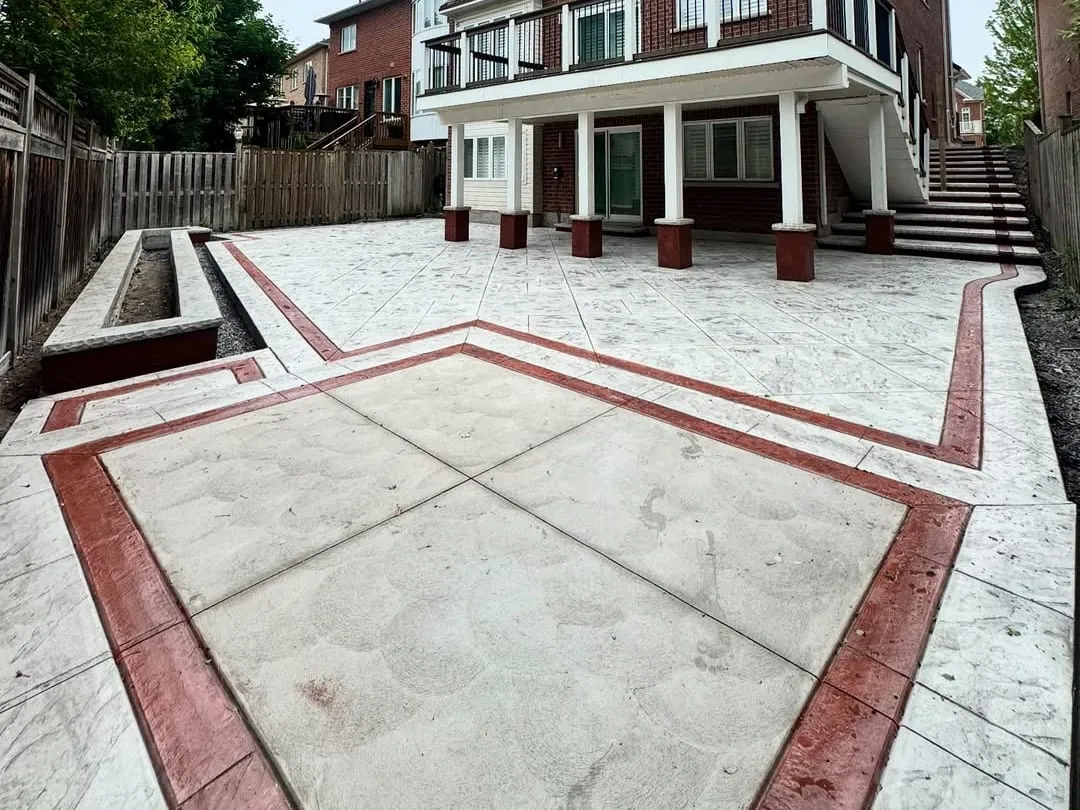
Commercial concrete in Mississauga runs through the logistics and warehousing corridor near the airport, the retail frontages of Port Credit and Streetsville, and the office and industrial sites through Lorne Park and beyond. It is built to the actual load a surface will carry, not to a single commercial thickness. A parking area sized for passenger cars, a loading dock apron built to take tractor-trailer axle loads, and a warehouse floor under rack storage or forklift traffic are three separate engineering problems, each with its own thickness, base and reinforcement.
Accessibility sits inside that same engineering as a legal requirement, not a courtesy layered on top. Ontario's barrier-free ramp standard caps gradient at 1 in 12, with a minimum 900 mm width between handrails and specific landing dimensions, and it governs accessible parking, curb ramps, and any part of a Mississauga commercial site that functions as a path of travel.
Mississauga's site plan process changed in a real, dated way recently: since July 1, 2024, the City itself is the land-use planning authority, a responsibility that used to sit with the Region of Peel, so approval now runs through Mississauga directly rather than a two-tier review. That does not remove the extra layers a commercial project can still need. Any driveway, entrance, or loading dock work that will obstruct, occupy, or close a road, sidewalk, or boulevard needs its own Road Occupancy Permit, and the City requires a Construction Certificate of Insurance running from $2,000,000 up to $10,000,000 depending on the category of work involved. A tenant fit-out date or a business opening date is often the real pressure behind a Mississauga commercial schedule, which is exactly why that permit and its insurance requirement need to be sorted early.
Two Dufferin Concrete plants sit inside Mississauga itself, real capacity for a large placement that needs several truck cycles in one day, and the ground beneath the city follows the same broad glacial-lake and till geology found along the rest of the western Lake Ontario shoreline, clay and silt-dominated soils that fall under the Ontario Building Code's clay or undefined soil category and its 1.2 metre minimum foundation depth. The same air entrainment and controlled water-cementitious ratio that protects any exterior pour in this climate still has to sit alongside that structural load calculation on a commercial site. See our concrete driveways in Mississauga or the garage floors and shop pads we build for the same properties, browse the wider commercial concrete service, or check what else we build across the Mississauga area.
That July 2024 shift in planning authority was a Peel change and stops at the city line, which is what makes commercial concrete in Toronto, single-tier long before that, and commercial concrete contractors in Oakville, still reviewed inside two-tier Halton, worth reading beside this page.