Skip to content
Commercial concrete flatwork — Northpole Design & Build

Commercial Concrete / KWC

Commercial Concrete in Kitchener

Commercial concrete for Kitchener parking areas, loading docks, and warehouse floors, engineered to the load each site carries. Serving Forest Heights, Stanley Park, and Doon, and the wider KWC area.

Kitchener issues its own building permit and runs a distinct driveway widening permit for ordinary residential lots, refundable in part on completion, but a commercial entrance is a different process entirely: it goes through the city's site plan approval alongside the building permit, and where the property fronts a regional road, the Region of Waterloo's own Access Permit and Work Permit apply on top of whatever the city requires. That regional layer exists because Kitchener is a lower-tier municipality inside the Region of Waterloo, which owns the arterial road network and administers source water protection separately from the city's own review. Kitchener's zoning by-law also treats the older Central Neighbourhoods differently from the rest of the city on some site design questions, so a downtown-adjacent commercial property can carry different figures than an equivalent site further out, worth confirming before drawings are finalized. Below ground, Kitchener sits in the same sand, gravel, and clay aquifer system that runs through most of the Waterloo Moraine, a genuinely different regime from the bedrock aquifers under most of neighbouring Cambridge, though it still falls under the Ontario Building Code's clay or undefined soil category for foundation depth, a 1.2 metre minimum. Kitchener also carries four heritage conservation districts, and a commercial property inside one needs a heritage permit worked out ahead of the building permit itself.

More on commercial concrete, or see everything we build in Kitchener.

Related concrete work.

We have not photographed a commercial concrete job in Kitchener yet. This is the same work elsewhere in our service area, built to the same spec.

On video

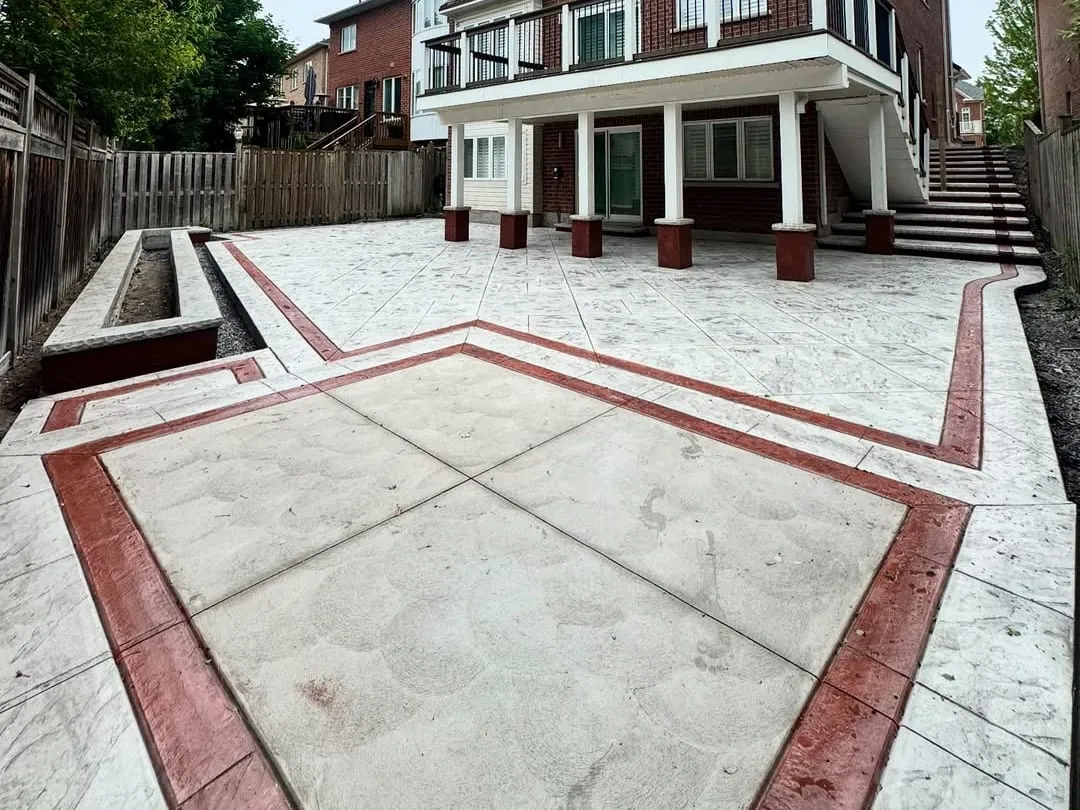
Stamped patio

Commercial concrete in Kitchener

Commercial concrete in Kitchener runs across manufacturing and industrial parks, the retail corridors through Forest Heights and Stanley Park, and the loading and warehouse work behind properties in Doon and beyond. It is built to the load, not to a generic commercial figure. A parking area for passenger cars, a loading dock apron carrying tractor-trailers, and a warehouse floor under rack storage or forklift traffic are three separate engineering problems, and thickness, base, and reinforcement follow the actual use rather than one shared spec.

Accessibility is part of that same engineering as a legal requirement, not a courtesy added at the end. Ontario's barrier-free ramp standard caps gradient at 1 in 12, with a minimum 900 mm width between handrails and specific landing dimensions, and it governs accessible parking, curb ramps, and any part of a Kitchener commercial site functioning as a path of travel.

Kitchener's own residential driveway widening permit, refundable in part once the work is done, is a different process from what a commercial entrance actually needs. A commercial project runs through site plan approval alongside the building permit, with the pavement or slab design commonly requiring stamped engineering, and where the property fronts a regional road, the Region of Waterloo's own Access Permit and Work Permit stack on top of the city's requirements. Kitchener also splits its older Central Neighbourhoods out from the rest of the city on some zoning questions, so a downtown-adjacent site can carry different figures than one further out, and any property inside one of the city's four heritage conservation districts needs a heritage permit sorted before the building permit issues.

The freeze-thaw physics underneath all of that stays constant: air-entrained concrete at a controlled water-cementitious ratio is the baseline for every exterior pour in Kitchener regardless of what it is engineered to carry, and foundation depth still follows the Building Code's 1.2 metre minimum for the clay and undefined soils that sit within the region's sand and gravel moraine. What a commercial site adds is the structural design layered on top, since a slab correctly built for winter can still fail under traffic it was never engineered to handle. See our concrete driveways in Kitchener or the garage floors and shop pads we build for the same properties, browse the full commercial concrete service, or check what else we build across the Kitchener area.

The Regional access and work permits follow the road network rather than the city line, so they reach the neighbours too, but each city stacks something else on top: commercial concrete in Waterloo keeps every curb cut in the city's own hands, and commercial concrete work in Cambridge waits on a Building Official's invoice before the fee is even a number.

West of here the institutional campuses and the heritage main streets add sequencing and consent to the industrial work, dealt with on commercial concrete work in London.

What commercial concrete costs

Final pricing is engineered per project from drawings.

Commercial Concrete price ranges across our service area
ItemRange
Planning allowance (ground-supported slab)$11-$16 per sq ft

Ranges cover our whole service area, not Kitchener alone. Site conditions, access and finish move the number, so treat this as a starting band and not a quote.

Commercial Concrete in Kitchener, answered.

Is a commercial entrance in Kitchener handled like a residential driveway?

No. Kitchener's residential driveway widening permit is a separate, refundable-in-part process. A commercial entrance instead goes through site plan approval alongside the building permit, and needs Regional Access and Work permits too if the property fronts a regional road.

Does site plan approval apply to every Kitchener commercial project?

Most commercial sites go through it, since the pavement or slab design commonly needs stamped engineering as part of that review, distinct from the building permit that covers a residential renovation.

What ramp gradient does an accessible commercial entrance need?

A barrier-free ramp under the Code cannot exceed a 1 in 12 slope, and the clear width between handrails must be at least 900 mm. It is a legal requirement on a commercial or public-facing site in Kitchener, not a design preference.

Does a warehouse floor need the same spec as a parking lot?

No. A parking area for passenger cars, a loading dock apron for tractor-trailers, and a warehouse floor under rack storage or forklift traffic are three different loading cases, each with its own engineered thickness, base, and joint design.

Does Kitchener's soil affect a commercial foundation?

Kitchener sits in the sand, gravel, and clay regime of the Waterloo Moraine, which falls under the Building Code's clay or undefined soil category, a 1.2 metre minimum foundation depth. Bearing conditions still vary by lot and layered clay is present.

Does a heritage district affect a Kitchener commercial site?

It can. Kitchener has four heritage conservation districts, and a property inside one typically needs a heritage permit resolved before the building permit, on top of the ordinary commercial approval process.

Keep exploring

Looking for commercial concrete beyond Kitchener? Compare our commercial concrete across Ontario, see everything we build in Kitchener, or add Basement Renovation in Kitchener.