Skip to content
Commercial concrete flatwork — Northpole Design & Build

Commercial Concrete / KWC

Commercial Concrete in Waterloo

Commercial concrete for Waterloo parking areas, loading zones, and warehouse floors, engineered to the load each site carries. Serving Beechwood, Uptown, and Laurelwood, and the wider KWC area.

The City of Waterloo issues the building and plumbing permits for a commercial project, but the Region of Waterloo owns the regional road network, and any excavation, occupation, or new entrance onto one of those roads needs its own Regional permit on top of the city's. The Region's Work Permit on Regional Roads runs on tiered timelines, three business days where no lane closure is needed, five where one is, ten for a full closure, and a property inside a mapped source-water vulnerable area may also need a Risk Management Plan negotiated directly with the Region before a site plan can proceed. None of this replaces the city's own site plan approval process for a commercial building; it stacks on top of it. Waterloo also keeps curb cutting entirely in-house: "only the city can approve and complete curb cuts," at a stated fee, and the city arranges that portion of the work itself rather than letting a contractor cut the boulevard directly, which is worth building into a commercial entrance schedule. Below the surface, Waterloo sits inside the Waterloo Moraine, thick sand and gravel deposits separated by clay layers that have supplied the region's groundwater wells since the 1930s, a materially different starting point from Cambridge's bedrock aquifers a short drive south. That moraine soil still falls under the Ontario Building Code's clay or undefined soil category for foundation depth, a 1.2 metre minimum, regardless of which side of the region a site sits on.

More on commercial concrete, or see everything we build in Waterloo.

Related concrete work.

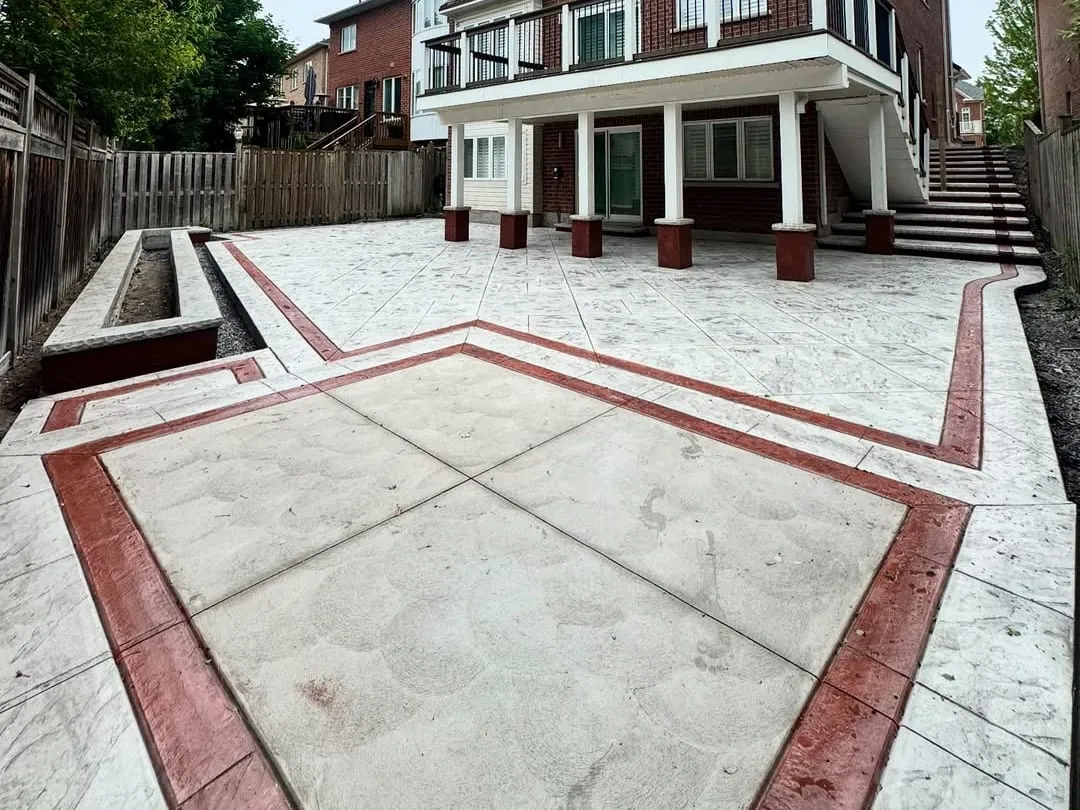
We have not photographed a commercial concrete job in Waterloo yet. This is the same work elsewhere in our service area, built to the same spec.

On video

Stamped patio

Commercial concrete in Waterloo

Commercial concrete work in Waterloo spans the tech and office campuses near the two universities, the retail strips through Uptown and Beechwood, and the loading zones and warehouse floors that keep a business running behind the scenes. None of it gets one shared thickness. A parking area for passenger cars, a loading dock apron for tractor-trailers, and a warehouse floor carrying rack storage or forklift traffic are three separate loading cases, and the base, slab thickness, and joint design all follow from whichever one a given surface is actually built to serve.

Accessibility is written into that same design work as a legal requirement rather than a finishing touch. Ontario's barrier-free ramp standard caps gradient at 1 in 12, with a minimum 900 mm width between handrails and specific landing dimensions, and it applies to any part of a commercial or public-facing site that functions as an accessible route, not only the main entrance.

Where Waterloo differs sharply from a lot of Ontario municipalities is the split between city and region. The City of Waterloo reviews the building itself and runs its own site plan approval process, but the Region of Waterloo owns the regional road network, and any commercial entrance touching one needs a separate Regional Work Permit with its own tiered timeline, three business days without a lane closure, five with one, ten for a full closure. A site inside a mapped source-water vulnerable area can also need a Risk Management Plan agreed directly with the Region before that plan moves forward. Curb cutting itself is kept fully in-house: contractors are not permitted to cut a Waterloo curb, the city does that work itself, which is a real scheduling input for any project that needs a new or widened commercial entrance.

The ground a Waterloo slab sits on is part of the Waterloo Moraine, thick sand and gravel deposits interbedded with clay that have fed the region's municipal wells since the 1930s, a genuinely different starting geology from the bedrock aquifers under most of neighbouring Cambridge. That moraine soil still counts as clay or undefined soil under the Ontario Building Code's foundation table, with the same 1.2 metre minimum depth used across the region, and the same freeze-thaw physics, air entrainment and a controlled water-cementitious ratio, that governs every exterior pour here regardless of the load it is engineered to carry. See our concrete driveways in Waterloo or the garage floors and pads we build for shop and storage space, browse the full commercial concrete service, or check what else we build across the Waterloo area.

No neighbour hands the curb cut back to the municipality the way this city does: commercial concrete in Kitchener runs its own widening permit beside the same Regional review, and commercial concrete work in Cambridge digs toward bedrock rather than through moraine sand and gravel.

What commercial concrete costs

Final pricing is engineered per project from drawings.

Commercial Concrete price ranges across our service area
ItemRange
Planning allowance (ground-supported slab)$11-$16 per sq ft

Ranges cover our whole service area, not Waterloo alone. Site conditions, access and finish move the number, so treat this as a starting band and not a quote.

Commercial Concrete in Waterloo, answered.

Does a commercial entrance in Waterloo need a Regional permit?

If it touches a regional road, yes. The Region's Work Permit on Regional Roads applies to any excavation or occupation of that right of way, on top of whatever the City of Waterloo requires for the building itself.

How long does the Regional road permit take in Waterloo?

Three business days where no lane closure is needed, five where one is, and ten for a full closure. Those timelines run alongside, not instead of, the city's own site plan approval for the commercial building.

Can our contractor cut the curb for a new commercial entrance?

No. Waterloo states plainly that only the city can approve and complete a curb cut, and the city arranges that part of the work itself. We build that lead time into the overall project schedule.

What ramp gradient does an accessible entrance need in Waterloo?

The Code caps a barrier-free ramp's slope at 1 in 12 and requires at least 900 mm of clear width between the handrails. This is a legal requirement on a commercial site, not an optional feature.

Is a parking lot engineered the same way as a loading dock?

No. A parking area for passenger cars sees far less wheel load and frequency than a loading dock apron built for tractor-trailers, so thickness, base, and joint detailing follow the actual loading, not a single commercial figure.

Does source water protection affect a Waterloo commercial site?

It can. A property inside a mapped vulnerable area may need a Section 59 notice or a Risk Management Plan with the Region before a site plan proceeds, which is worth checking early rather than after drawings are set.

Keep exploring

Looking for commercial concrete beyond Waterloo? Compare our commercial concrete across Ontario, see everything we build in Waterloo, or add Basement Renovation in Waterloo.