Skip to content
Commercial concrete flatwork — North Pole Constructions

Commercial Concrete / Hamilton

Commercial Concrete in Ancaster

Commercial concrete in Ancaster, for the Wilson Street village storefronts and the Meadowlands retail and light industrial sites off the 403.

Ancaster's commercial work sits in two places with very different constraints. The Wilson Street village strip is tight, heritage-adjacent and often works within the former Town of Ancaster Zoning By-law 87-57 rather than Hamilton's 05-200, with limited site access and neighbours immediately behind. The Meadowlands and the Golf Links corridor near the 403 are conventional commercial sites where scale, load and schedule drive the job.

Both run through the City of Hamilton's permit process, and both are priced from engineered drawings rather than from a square foot rate. Where a slab is designed for vehicle or equipment loading, the reinforcement, the sub-base and the joint layout come from the structural design, not from a standard residential specification.

More on commercial concrete, or see everything we build in Ancaster.

Related concrete work.

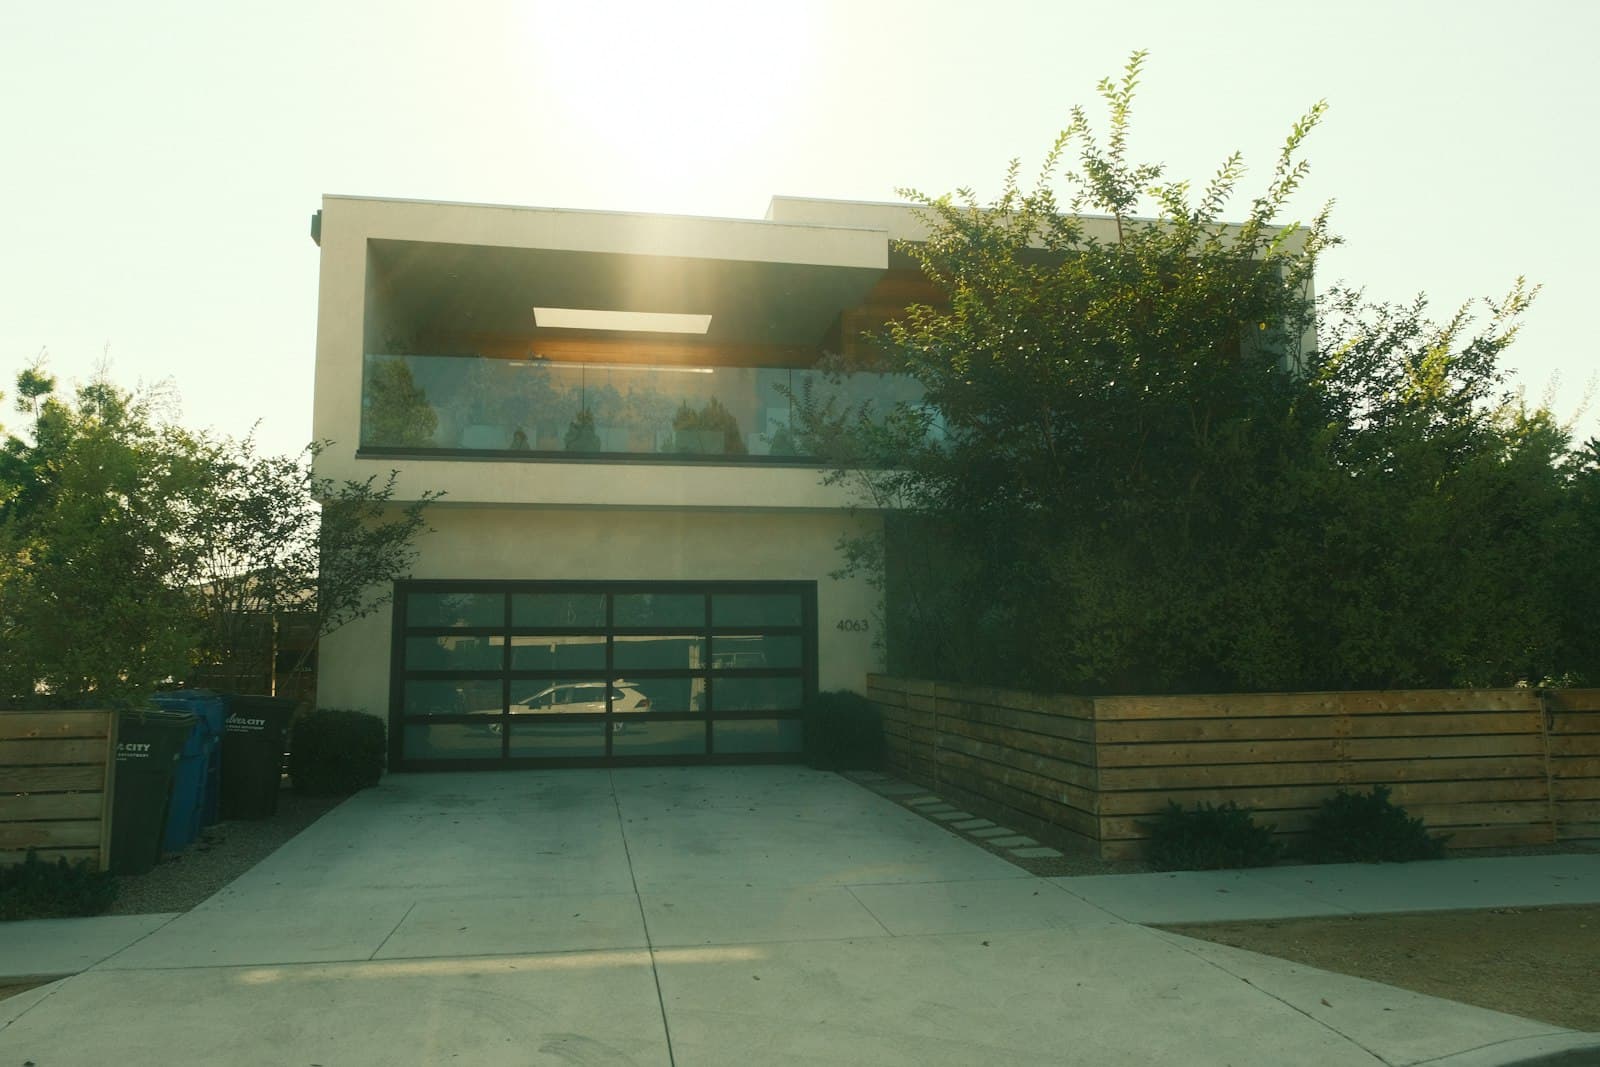
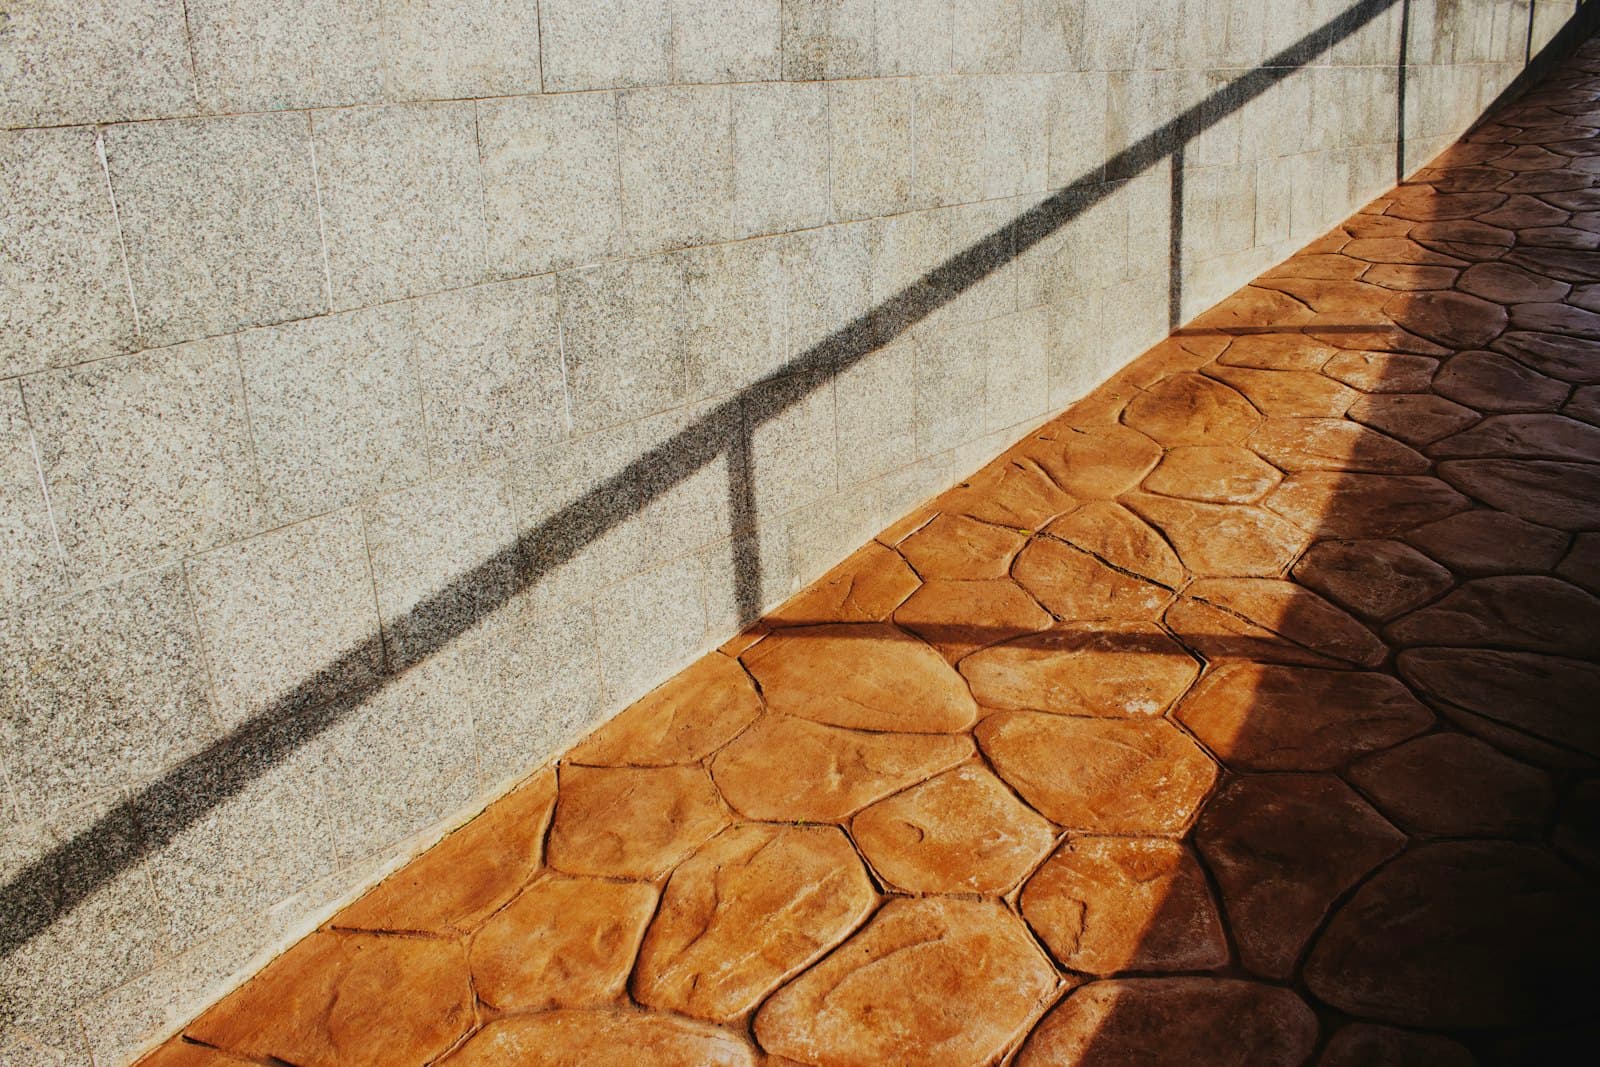
We have not photographed a commercial concrete job in Ancaster yet. This is the same work elsewhere in our service area, built to the same spec.

On video

Exposed-aggregate driveway walkthrough

Commercial concrete in Ancaster

Commercial concrete in Ancaster means two quite separate kinds of site.

The Wilson Street village strip is the harder one logistically. The frontages are narrow, the buildings are old and often heritage-adjacent, and there is rarely space to stage material or park a pump where you would like it. On those sites the planning is the job: how the truck gets in, where the pump sits, how the sidewalk stays usable, and how the work fits around a tenant who is still trading. None of that can be improvised on pour day. The zoning answer for a village address may also come from the former Town of Ancaster By-law 87-57 rather than Hamilton's city-wide 05-200, which matters for anything touching the footprint or the site layout.

The Meadowlands and the Golf Links corridor near the 403 are conventional commercial sites, where the constraints are load and schedule rather than access. A slab carrying delivery vehicles, forklifts or racking is designed for that loading, and the thickness, reinforcement, sub-base and joint layout all come out of the structural design. That is why commercial work is priced from drawings rather than from a per square foot rate. The planning allowance in the table is for budgeting a project, not for quoting one.

Approach and entrance work is where accessibility requirements bite. Ramp slopes, landing dimensions and the transition at the door all have to meet the applicable requirements, and they are far cheaper to design in than to correct once the concrete has cured.

Where the work changes grading or drainage, Hamilton's site alteration requirements come into play, and that review can take longer than the construction. We raise it at quoting rather than at scheduling, because a surprise there moves a completion date by weeks.

For occupied retail, out-of-hours pours are usually workable within noise by-law limits. It costs more per hour and it keeps the tenant open, which is almost always the cheaper of the two options.

We also handle the driveways and walkways that go with these sites, and cover the rest of our Ancaster service area.

In the lower city the commercial stock is older and denser and the site alteration file comes up constantly, which is what commercial concrete in Hamilton covers. Out in the former Flamborough township the work runs to agricultural and light industrial buildings on large sites, dealt with on commercial concrete work in Waterdown.

What commercial concrete costs

Final pricing is engineered per project from drawings. The figure below is a planning allowance only.

Commercial Concrete price ranges across our service area
ItemRange
Planning allowance (ground-supported slab)$11-$16 per sq ft

Ranges cover our whole service area, not Ancaster alone. Site conditions, access and finish move the number, so treat this as a starting band and not a quote.

Commercial Concrete in Ancaster, answered.

Which zoning by-law applies to an Ancaster commercial site?

It depends on the address. Parts of Ancaster remain under the former Town of Ancaster By-law 87-57 rather than Hamilton's city-wide 05-200, and it is confirmed before anything is designed.

How is commercial concrete priced?

From engineered drawings. Slab thickness, reinforcement, sub-base and joint layout all come from the structural design and the intended loading, so a square foot figure is a planning allowance rather than a quote.

Can you work on a tight village site?

Yes, with planning. Access, pump placement and material staging get worked out in advance on Wilson Street sites, because there is rarely room to improvise on the day.

What about accessibility requirements?

Entrance approaches, ramp slopes and landings have to meet the applicable accessibility and Building Code requirements, and they are designed in rather than corrected after the pour.

Do you handle site alteration approvals?

Where grading or drainage changes are involved, Hamilton's site alteration requirements apply and add review time. We flag it early because that review can outlast the pour.

Can work be scheduled outside business hours?

Usually yes for occupied retail, subject to noise by-law limits. It costs more and it keeps the tenant trading, which is normally the cheaper trade.

Keep exploring

Looking for commercial concrete beyond Ancaster? Compare our commercial concrete across Ontario, see everything we build in Ancaster, or add Basement Renovation in Ancaster.