Skip to content
Engineered hardwood flooring installation — North Pole Constructions

Flooring / Hamilton

Flooring in Ancaster

Flooring in Ancaster, levelled properly over century-house joists in the village and run continuously through the open plans up in the Heights.

Ancaster splits into two flooring problems. In the village core the houses are old enough that the subfloor is the job: joists that have deflected over a hundred years, board subfloor laid diagonally, and floor levels that step between additions. None of that is visible until the old covering comes up, and none of it can be ignored, because every rigid finish, tile and click-lock plank included, telegraphs whatever it is laid over.

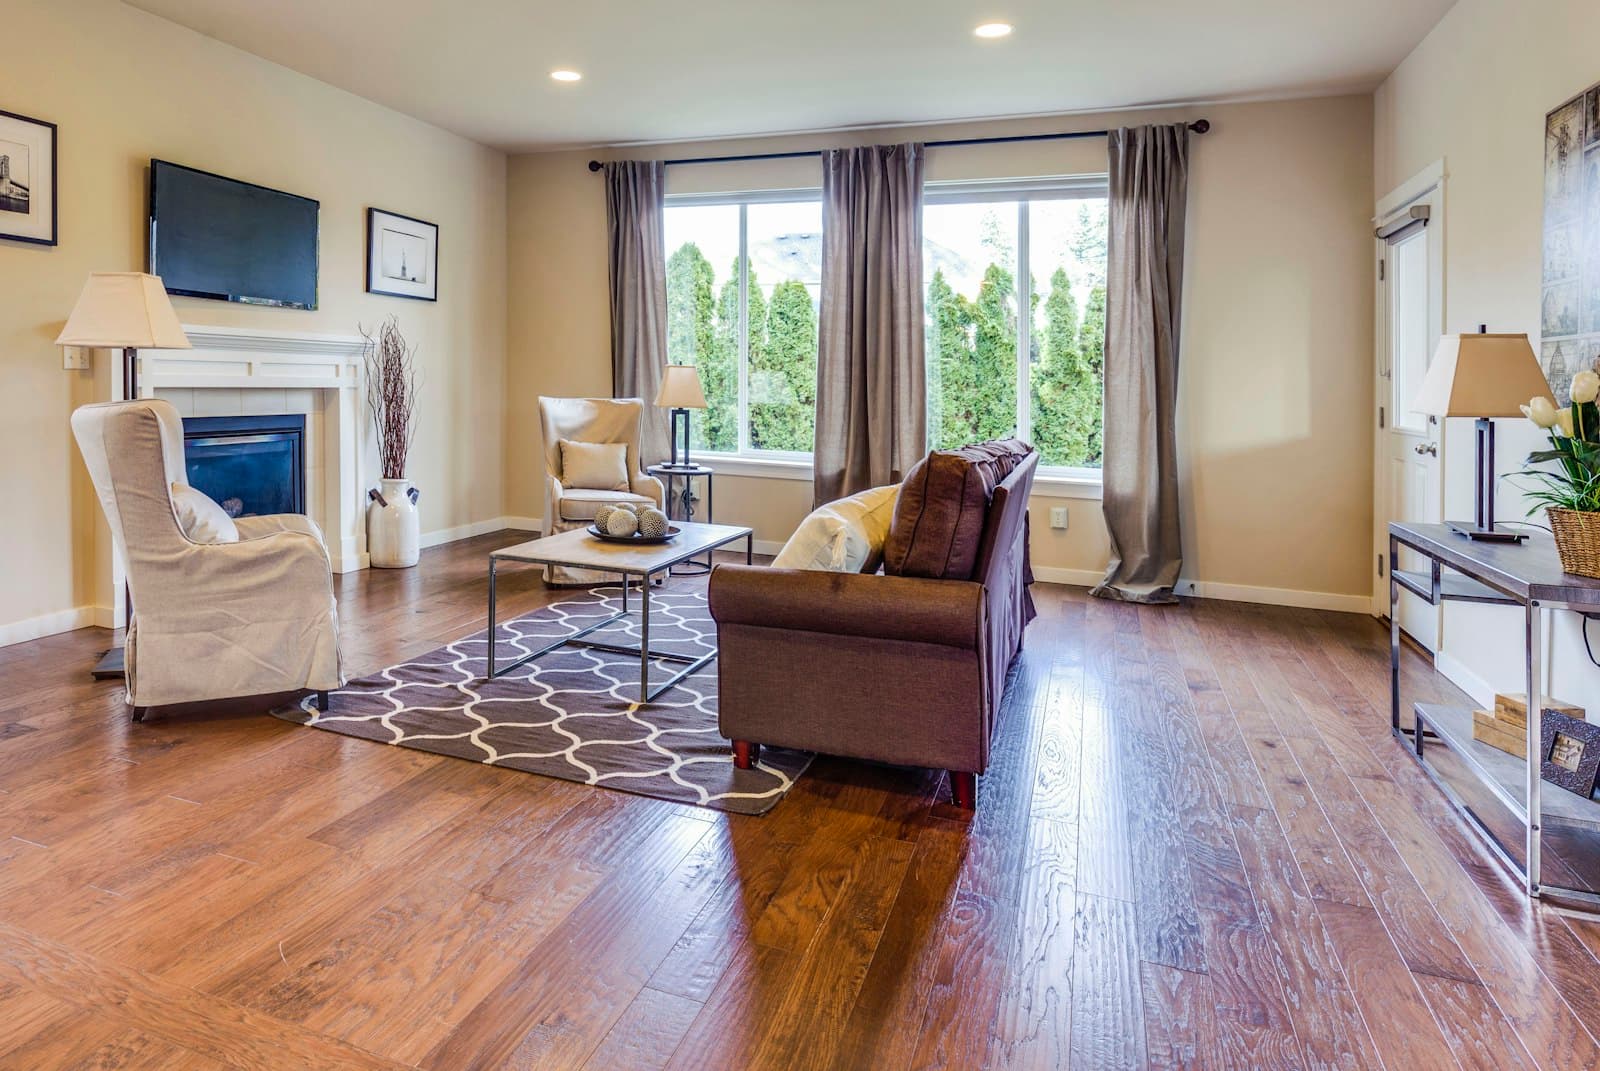
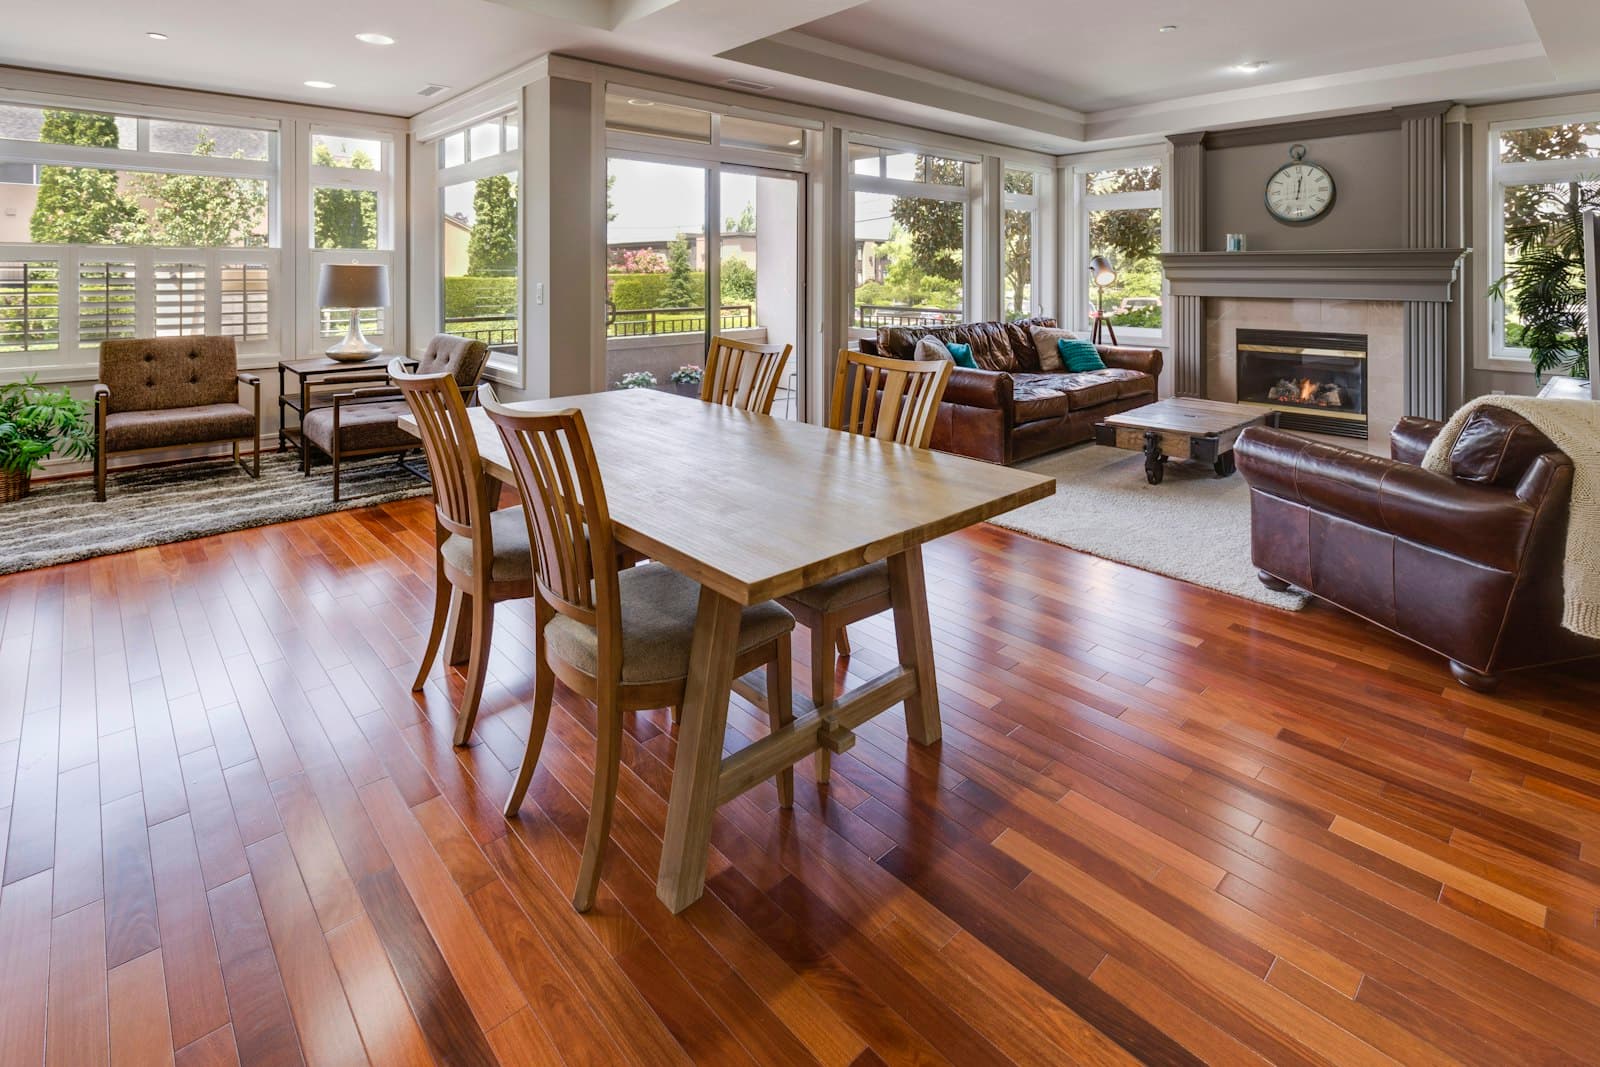
Up in Ancaster Heights and the Meadowlands the structure is sound and the challenge is scale. These are large open plans where a single run of hardwood crosses several rooms without a natural break, so material has to be ordered from one lot and racked properly before installation, and expansion gaps at the perimeter have to be right or a long run will buckle in its first humid summer.

More on flooring, or see everything we build in Ancaster.

Flooring in Ancaster

What a flooring quote looks like in Ancaster depends entirely on the age of the house, and the two ends of the town are genuinely different jobs.

In the village core the subfloor is the work. These houses have had a hundred years to settle, and what that produces is joist deflection, a diagonal board subfloor with gaps, and floor levels that change where an addition met the original structure. None of it shows until the old covering comes off, and none of it can be papered over, because every rigid finish reproduces the surface it sits on. Tile cracks at a flex point. A click-lock plank floor develops separated joints along a dip. So on these houses we lift a section and check before quoting a finish, and the levelling gets priced as its own item rather than buried in a per square foot number that will not survive contact with the floor.

Up in Ancaster Heights and the Meadowlands the structure is fine and the difficulty is scale. Large open plans mean a single run of hardwood crossing kitchen, hall and living space with no doorway to break at, and that puts real weight on things that are easy to skip: ordering from one production lot so the colour is consistent across the whole run, letting the material acclimatize on site before it goes down, and getting the perimeter expansion gap right. A long floor with no room to move will buckle in its first humid summer, and by then it is not a repair, it is a replacement.

The walkout lower levels these houses often have are their own case. Below grade, engineered hardwood, LVP or tile over a proper moisture break are the sensible options, and solid hardwood is not, whatever the slab feels like in August. Radiant heat under tile is worth adding while the floor is open, since retrofitting it later means taking the floor up again.

Flooring is not permit work in Hamilton unless the structure underneath is being altered. We also handle the painting that usually follows and the basement renovations these floors go into, plus the rest of our Ancaster service area.

Down in the lower city the housing is postwar and the subfloor is usually plywood in reasonable condition, which is what flooring in Hamilton covers. Out in the former Flamborough township the recurring issue is moisture from unserviced basements rather than deflection, dealt with on hardwood flooring in Waterdown.

What flooring costs

Ranges reflect Ontario contractor pricing, not fixed quotes. Subfloor levelling in a village-core house is quoted separately once the old covering is up.

Flooring price ranges across our service area
ItemRange
Laminate or budget LVP$4-$8 per sq ft, installed
Mid-range LVP, SPC, or engineered hardwood$6-$15 per sq ft, installed
Solid hardwood or premium engineered, full prep$9-$17 per sq ft, installed
Ceramic or porcelain tile, material and labour$12-$30 per sq ft, installed
Hardwood sanding and refinishing$3.50-$8 per sq ft

Ranges cover our whole service area, not Ancaster alone. Site conditions, access and finish move the number, so treat this as a starting band and not a quote.

Flooring in Ancaster, answered.

Why does an Ancaster village house need subfloor work?

Because a century of deflection leaves the floor out of level and the board subfloor uneven. Rigid finishes telegraph that, so levelling is part of the job rather than an upsell.

Can I run hardwood through a whole main floor?

Yes, and on the larger Heights homes it is the right look. It needs material from a single lot, proper acclimatization on site, and correct expansion gaps at every perimeter and doorway.

What works in a walkout lower level?

Engineered hardwood, LVP or tile over a proper moisture break. Solid hardwood below grade is a bad idea here regardless of how dry the slab seems in August.

Do I need a permit for flooring?

No. Replacing a floor covering is not permit work in Hamilton. It only becomes permit work if the structure underneath is being altered.

Is radiant heat worth it under tile?

In an Ancaster lower level or a bathroom, usually yes. It is cheap to add while the floor is open and expensive to retrofit afterward.

How long does the house need to be off the floor?

Two to five days for most single-storey installs, longer where levelling compound has to cure or where hardwood is being site finished rather than prefinished.

Keep exploring

Looking for flooring beyond Ancaster? Compare our flooring across Ontario, see everything we build in Ancaster, or add Basement Renovation in Ancaster.