Skip to content
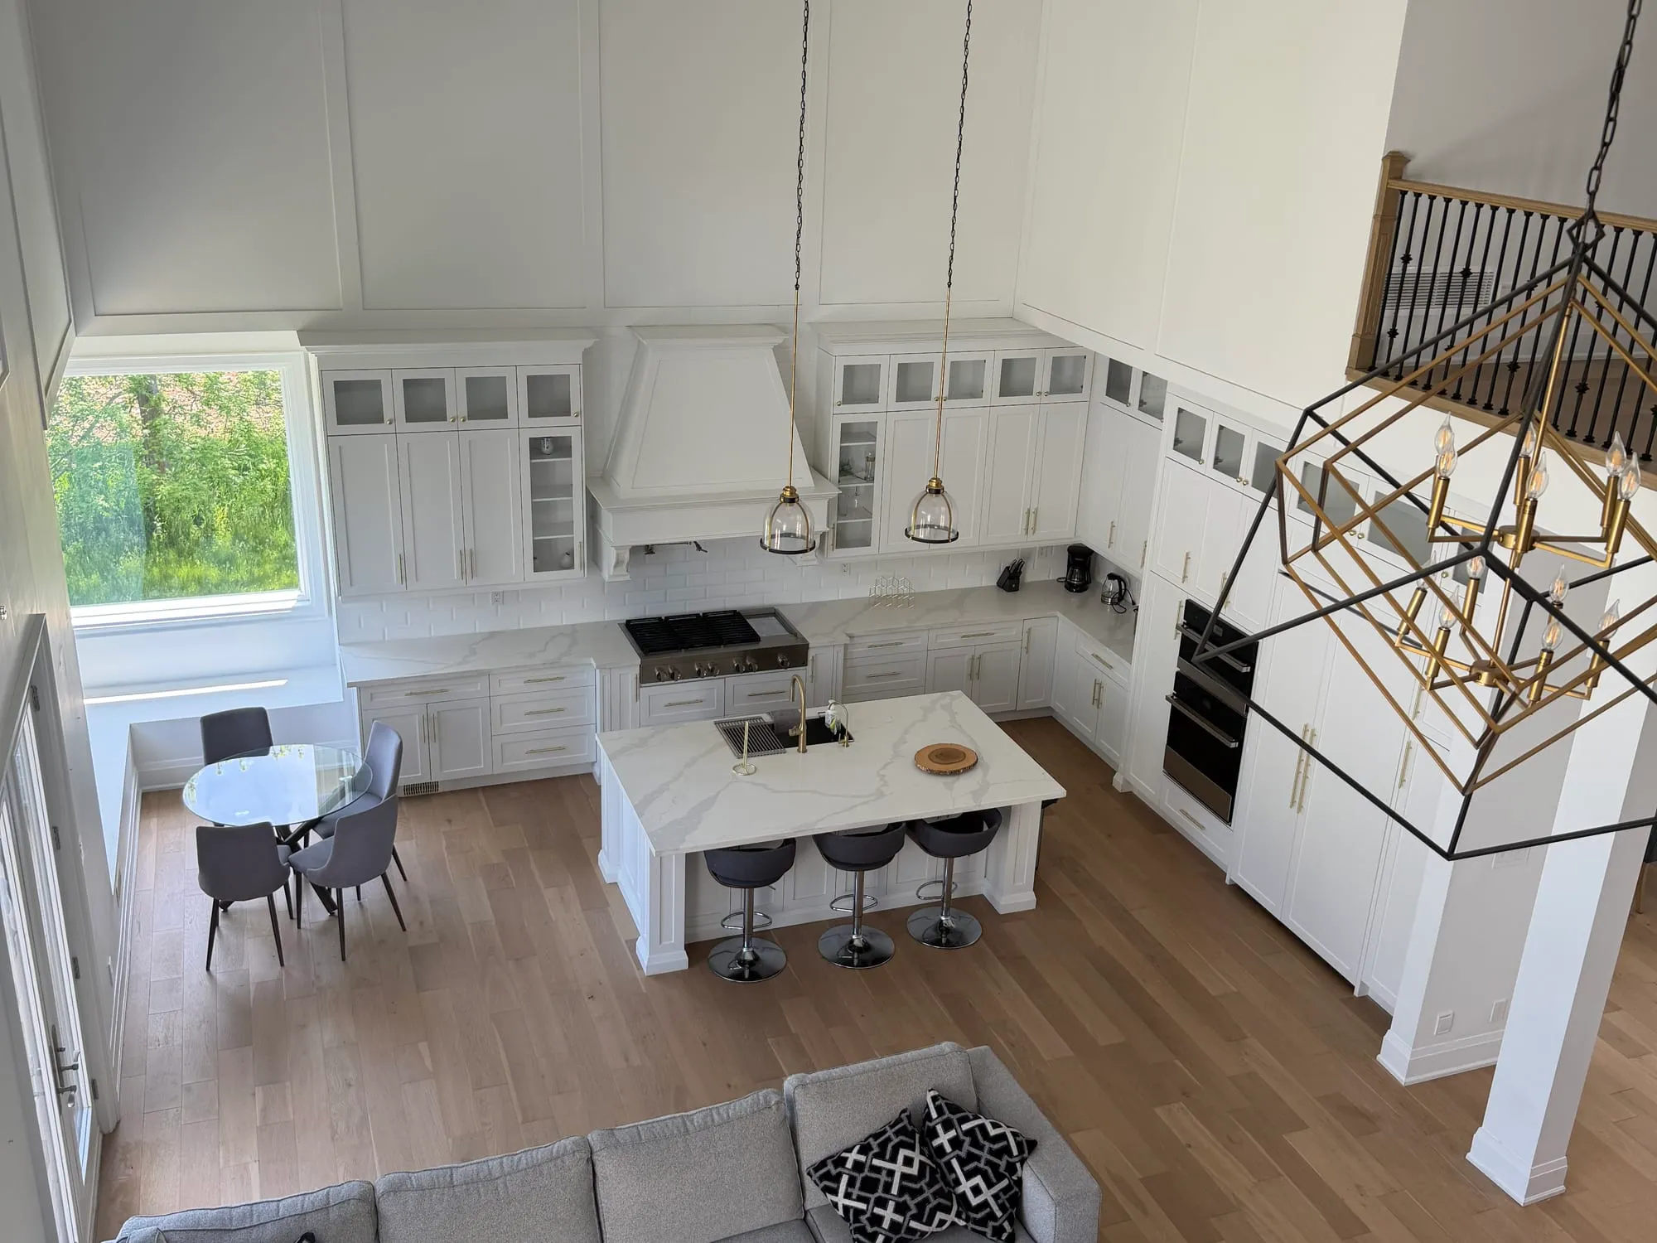
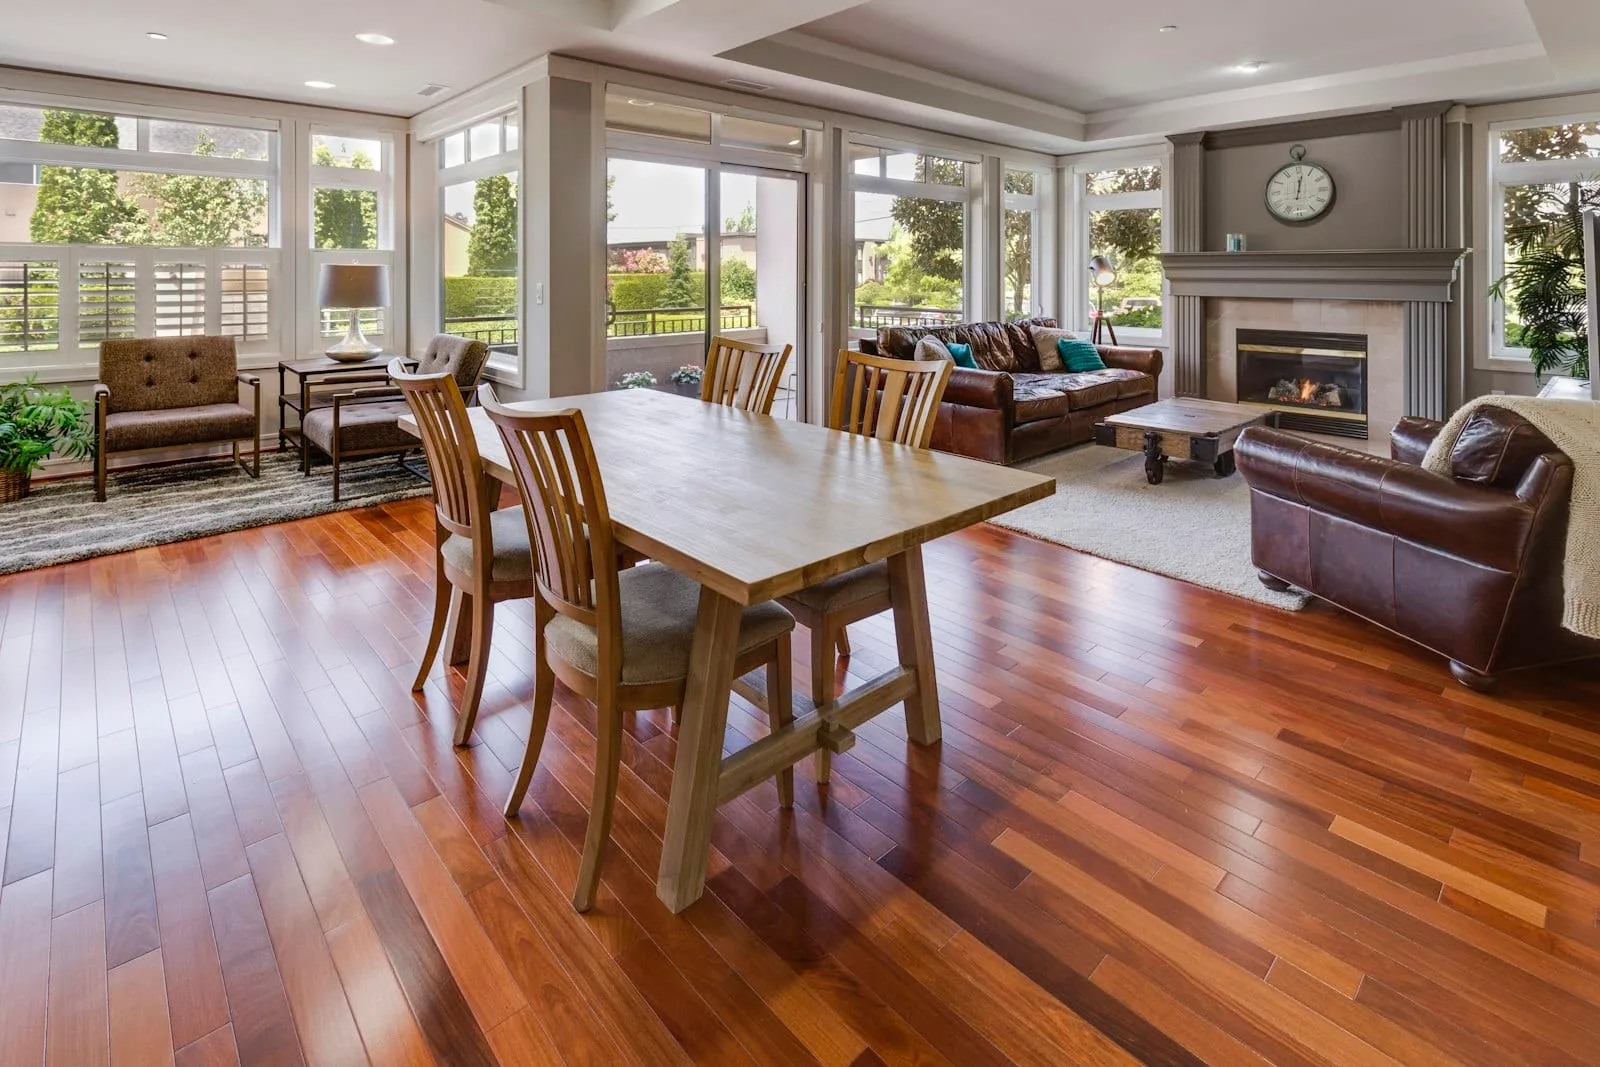
Hardwood flooring in a finished kitchen — Northpole Design & Build

Flooring / Niagara

Flooring in St. Catharines

Flooring installation in St. Catharines, ON. Serving Port Dalhousie, Grantham, and Facer, and the wider Niagara area.

More than half of St. Catharines' housing was built between 1946 and 1980, a direct result of the town annexing Merritton, Port Dalhousie, and neighbouring townships through the 1950s and 1960s and building out the new land quickly. That single dominant era means a lot of the city's subfloors are plywood over dimensional lumber joists from that postwar-to-1980 window, generally more consistent than the diagonal boards of a pre-1946 house but still worth checking before a large format tile or wide plank installation goes ahead.

St. Catharines and the wider Niagara shoreline sit in a milder microclimate than our inland cities, moderated by Lake Ontario and Lake Erie, and it shows up in winter humidity too. A milder winter means less aggressive indoor drying than a colder inland house sees, so the seasonal gapping that shows up in solid wood floors tends to be less pronounced here, though it still happens. Below grade, the same rules apply regardless of climate: a slab with no vapour barrier keeps releasing moisture, and testing it before installing anything sensitive is the step that protects the floor.

More on flooring, or see everything we build in St. Catharines.

A milder climate, an older street pattern, and the floor underneath

Just over half of St. Catharines' housing dates to the 1946-1980 window, the direct result of the city annexing Merritton, Port Dalhousie, and parts of Grantham and Louth townships through the 1950s and 1960s and then building the new land out quickly. That concentration means plywood subfloors over dimensional lumber joists are the common starting point across much of the city, generally more consistent than the diagonal board subfloors of an older pre-1946 house, but still worth a flatness check before a large format tile or a wide engineered plank goes down.

Flatness is a local measurement, the largest gap under a straightedge of a set length, and it is not the same as level. A floor can slope gently and still be flat; a level floor can still fail a flatness check. A subfloor that suited the home's original narrow strip flooring will not automatically suit a large porcelain slab or a wide engineered plank, since neither can bend over a dip the way a smaller piece can.

Acclimatisation is not a fixed wait with boxes stacked in the room. It is the house at its normal living temperature and humidity, HVAC running, and the flooring reaching a matching moisture content that we confirm with a meter rather than a calendar. St. Catharines and the wider Niagara shoreline sit in a genuinely milder microclimate than our inland cities, moderated by both Lake Ontario and Lake Erie, and that shows up in winter indoor humidity too: the seasonal gapping that shows up in solid wood floors during a dry, cold winter tends to be less severe here than further inland, though it is still normal behaviour when it happens.

Below grade, climate does not change the fundamentals. A basement slab with no vapour barrier beneath it keeps releasing ground moisture regardless of the mild weather above it, and solid hardwood reacts by cupping. Engineered hardwood, LVP, and tile all tolerate that condition better, and testing the slab before installing anything bonded to it is what actually protects the job. See our flooring work, pair it with a basement renovation, or look at everything we build across our St. Catharines service area.

Niagara Falls is twenty minutes down the QEW and gets noticeably more snow on similar temperatures, and Hamilton is a different climate again. Flooring in Niagara Falls and hardwood flooring in Hamilton cover what that changes about indoor humidity and what we recommend because of it.

Along the lake the conditions change. Grimsby's lakeshore humidity pushes material choice away from solid hardwood, covered on flooring in Grimsby, and in Old Town the original wide-plank boards are usually worth refinishing rather than replacing, dealt with on hardwood flooring in Niagara-on-the-Lake.

What flooring costs

Ranges reflect Ontario contractor pricing, not fixed quotes. Larger jobs and premium materials trend toward the higher end.

Flooring price ranges across our service area
ItemRange
Laminate or budget LVP$4-$8 per sq ft, installed
Mid-range LVP, SPC, or engineered hardwood$6-$15 per sq ft, installed
Solid hardwood or premium engineered, full prep$9-$17 per sq ft, installed
Ceramic or porcelain tile, material and labour$12-$30 per sq ft, installed
Hardwood sanding and refinishing$3.50-$8 per sq ft

Ranges cover our whole service area, not St. Catharines alone. Site conditions, access and finish move the number, so treat this as a starting band and not a quote.

Flooring in St. Catharines, answered.

Why is 1946 to 1980 such a common build era in St. Catharines?

The city annexed Merritton, Port Dalhousie, and parts of Grantham and Louth townships through the 1950s and 1960s, and that land was built out quickly afterward. Just over half of the city's housing dates to that window, which makes plywood subfloors over dimensional joists the typical starting point.

Do winters here cause less gapping in hardwood floors?

Often, yes. St. Catharines sits in a lake-moderated climate that runs noticeably milder than our inland cities, and a milder winter usually means less aggressive indoor drying. Some seasonal gapping in solid wood is still normal, just typically less severe here than further from the lake.

Can I install hardwood over my basement slab?

Solid hardwood is not what we would recommend. A concrete slab with no vapour barrier beneath it keeps giving off ground moisture no matter the climate above it, and solid board flooring cups in response. Engineered hardwood handles that condition far better and is the wood option we install below grade.

How do you know the concrete is ready for flooring?

We test it with an in-situ probe method rather than a surface check, since a slab dries from the top down and a surface reading alone can pass a slab that is still wet inside. The result gets compared against the flooring or adhesive maker's stated limit.

Does new material need to sit in the house before installing?

Only as long as it takes to reach a matching moisture content, verified with a meter rather than counting days. We look for the house running at its usual indoor temperature and humidity beforehand, not a specific date on a calendar. Several engineered products need very little time at all.

What does a basement flooring permit cost in St. Catharines?

Basement finishing and interior alterations are priced at $1.59 per square foot under the City's current fee schedule, with a $185.80 minimum, noticeably higher than some neighbouring municipalities charge for the same work.

Keep exploring

Looking for flooring beyond St. Catharines? Compare our flooring across Ontario, see everything we build in St. Catharines, or add Basement Renovation in St. Catharines.