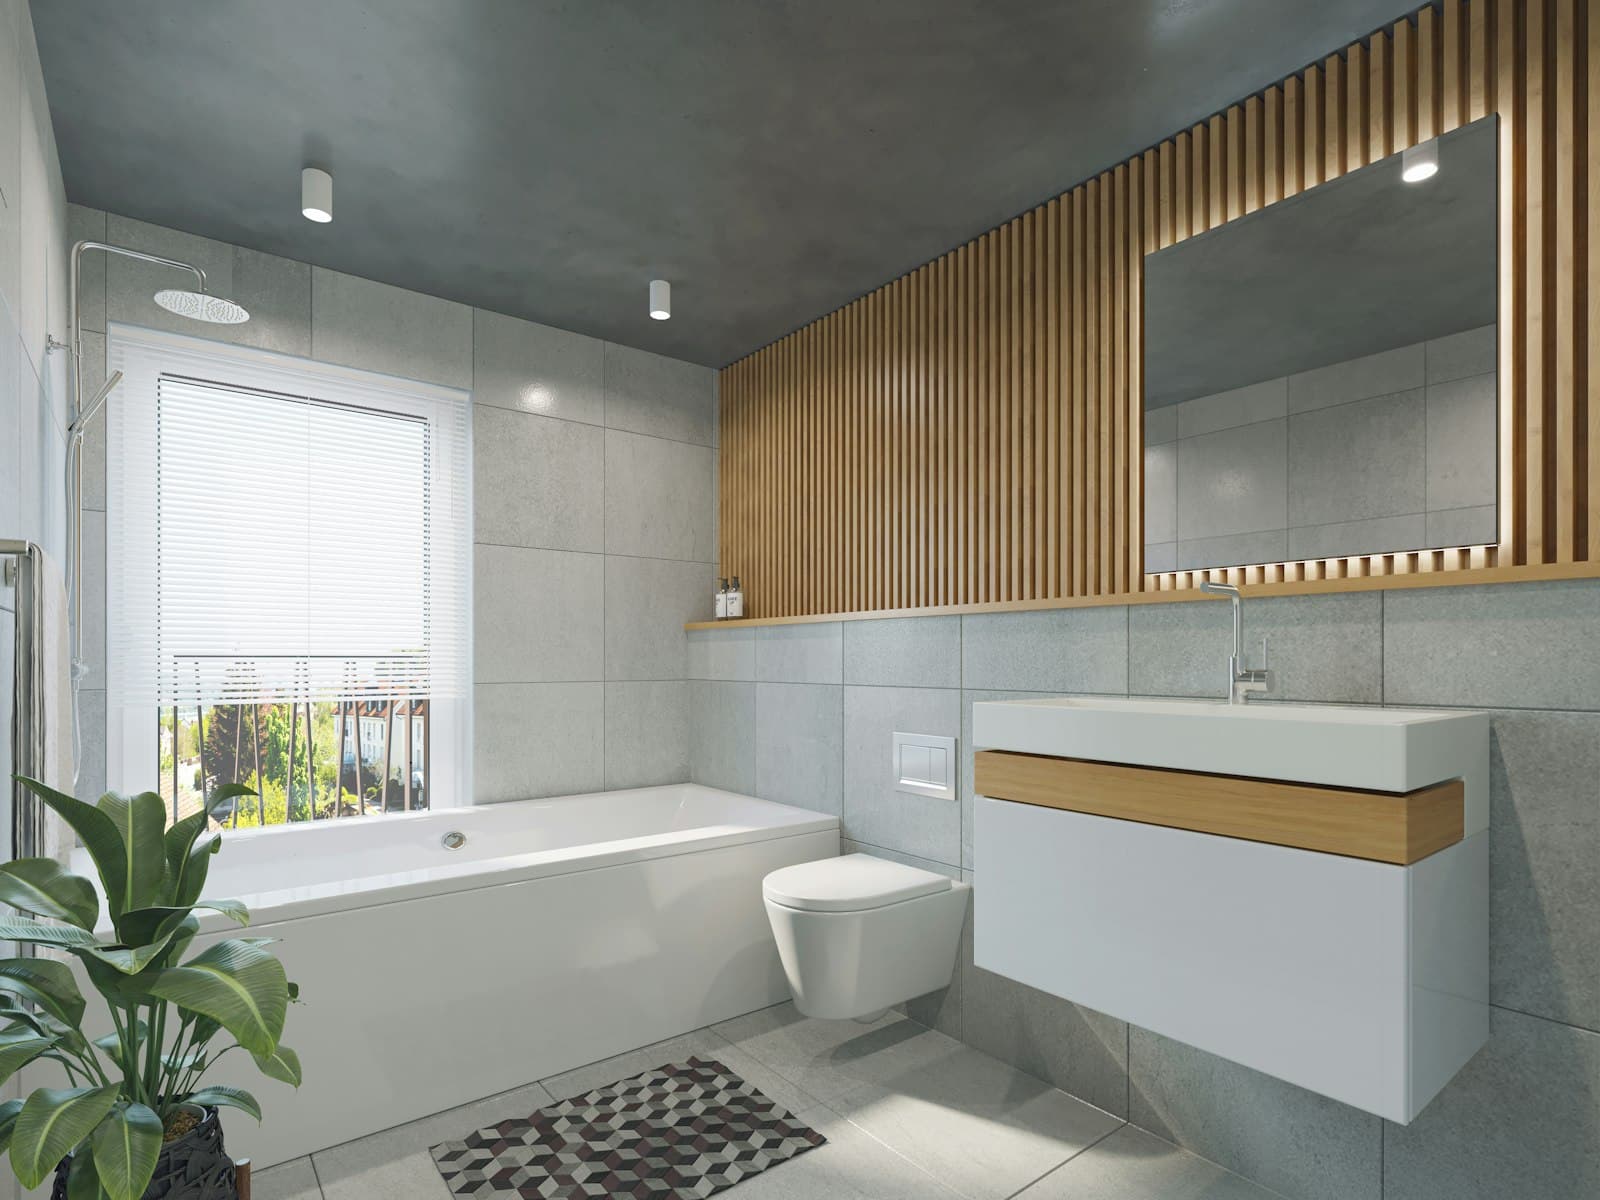
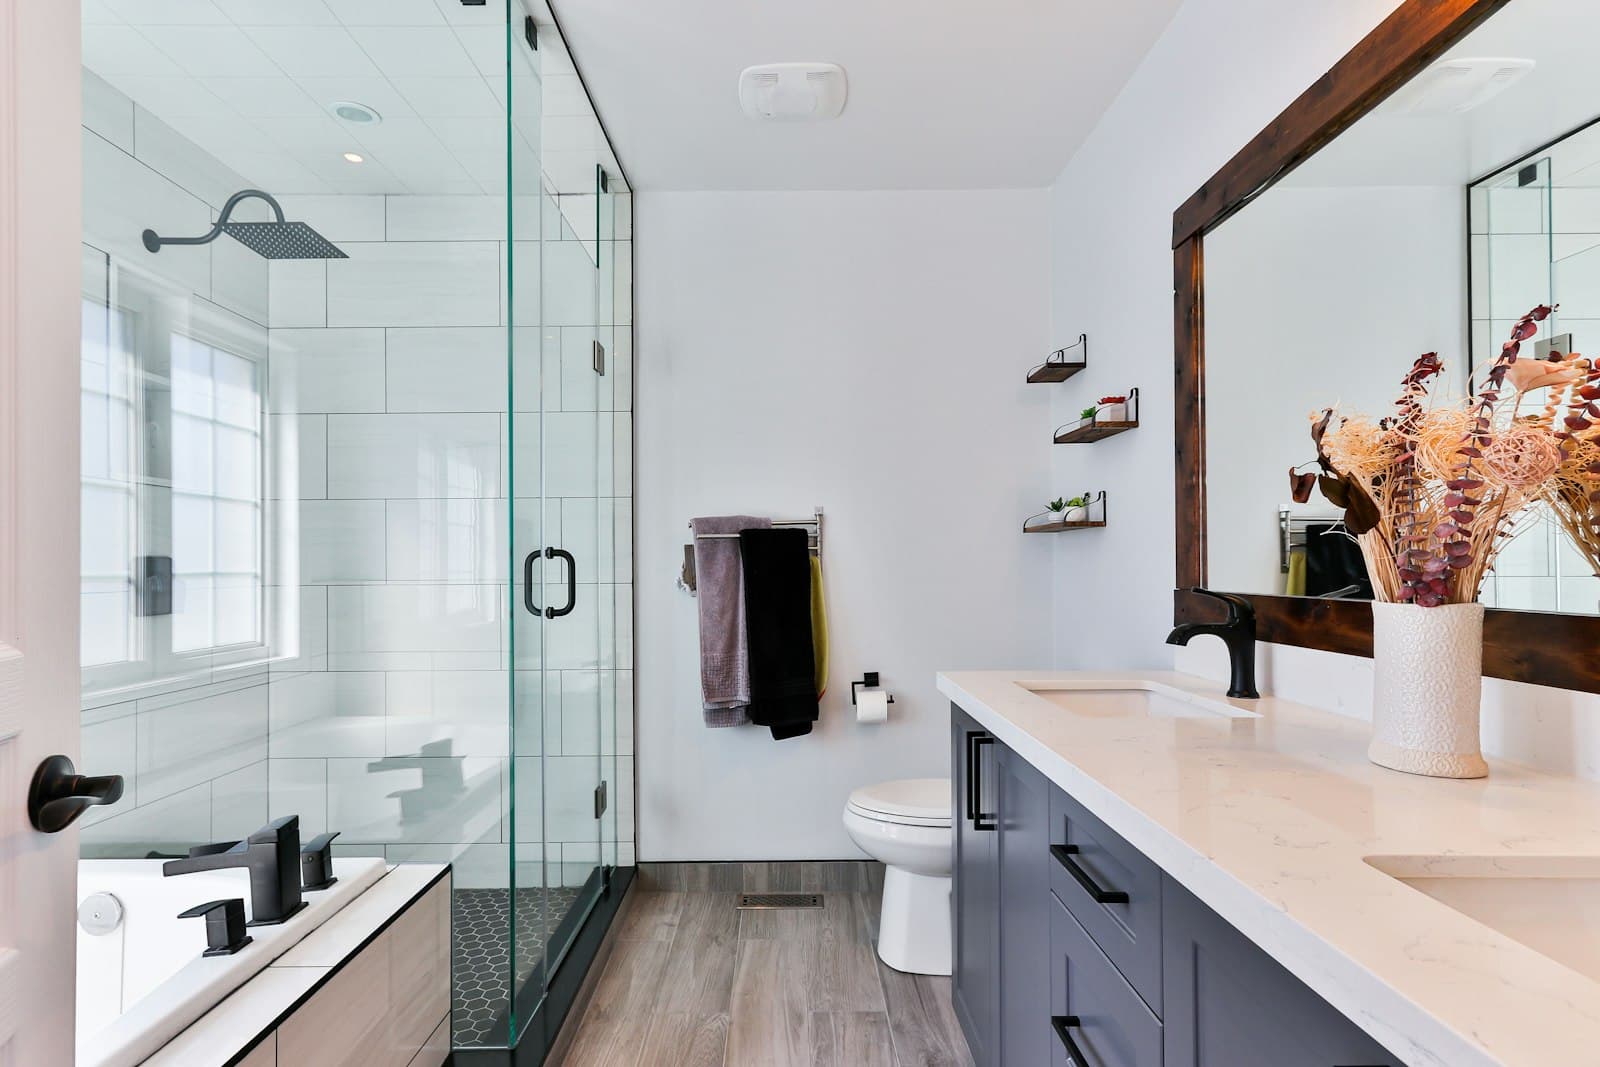
Bathroom renovations in Ancaster
An Ancaster bathroom divides cleanly along the age of the house. In the 1980s and later homes up in Ancaster Heights and the Meadowlands, the plumbing behind the wall is modern enough that the job is mostly about layout and finish, and the interesting decisions are a curbless base, a bigger glass panel, or heated floor. In the village core the job starts underneath all of that.
Older houses around Wilson Street were plumbed to a standard that has moved on. Drum traps, an undersized stack, a vent that terminates somewhere it should not, all of it was acceptable when it went in. Once a wall is open and a fixture is moving, current code applies to what gets rebuilt. That is the honest reason a century-house bathroom quote sits above a subdivision one at the same square footage, and pricing it as though the rough-in will be reusable is how a project ends up with a change order in week two.
The permit line is the fixture move, not the fixture. Swapping a vanity or a toilet in place stays exempt. Shifting a toilet three feet to open up a shower changes the drain and vent layout, and that is what puts it under Hamilton's Building Permit By-law 15-058, where the fee is a Service Index rate applied to the floor area rather than a flat charge.
Out on the rural roads west of the village the constraint moves outdoors. Those properties are on private septic, and a new ensuite is an added fixture load on a system that was sized decades ago for a specific number of them. That question gets answered before the layout is drawn.
We also do the kitchen renovations and finished lower levels these projects usually sit alongside, and cover the rest of our Ancaster service area too.
Below the brow the housing stock is different again, mostly postwar and infill rather than escarpment estates, and bathroom renovations in Hamilton deals with that. Northeast of here the former Flamborough lots bring their own well and septic constraints, which is the ground bathroom renovation cost in Waterdown covers.