Skip to content
Stamped concrete patio — North Pole Constructions

Concrete Patios / Hamilton

Concrete Patios in Ancaster

Concrete patios in Ancaster, usually terraced into a slope rather than poured flat, with the retaining and drainage worked out before the finish is chosen.

Very few Ancaster back yards are level. On the wooded lots toward the brow and through Ancaster Heights, a usable patio generally means cutting into the slope and holding the upper grade back, which turns a flatwork job into a small site-grading job with a patio on the end of it. A retaining wall over a metre in height is engineered and permitted work in Hamilton, and where the height can be kept under that, the design usually changes to stay there.

The other Ancaster constraint is the ravine. Properties backing onto a regulated watercourse, wetland or a slope hazard sit in Hamilton Conservation Authority territory, and site alteration in a regulated area needs a permit under Ontario Regulation 41/24, in force since April 2024 as the single province-wide rule. That approval is separate from anything the city issues and it is worth checking before a design is drawn.

More on concrete patios, or see everything we build in Ancaster.

Concrete patios in Ancaster

An Ancaster patio is rarely just a slab. The back yards up through the Heights and toward the brow are sloped and often wooded, and creating a level outdoor space means cutting a terrace into that slope and holding the upper grade back. The concrete is the last and cheapest part of that sequence.

The retaining is where the money and the engineering sit. A wall under a metre can usually be built as a landscape element. Over a metre it becomes engineered, permitted work in Hamilton, and that threshold has a strong influence on design: two shorter terraces connected by steps often make more sense than one tall wall, and they use the slope better anyway. Behind whichever wall gets built, drainage stone and a drain line are not optional. Water trapped behind a wall over a winter is what pushes walls over, and it does it slowly enough that nobody notices until it has.

The ravine lots add an authority. Properties backing onto a regulated watercourse, wetland or slope hazard fall under Hamilton Conservation Authority, and site alteration there needs a permit under Ontario Regulation 41/24, which replaced the old patchwork of per-authority regulations in April 2024 and pulled the wetland setback in to 30 metres. It is a separate approval from anything the city issues, and finding out about it after a design is drawn is an expensive way to learn.

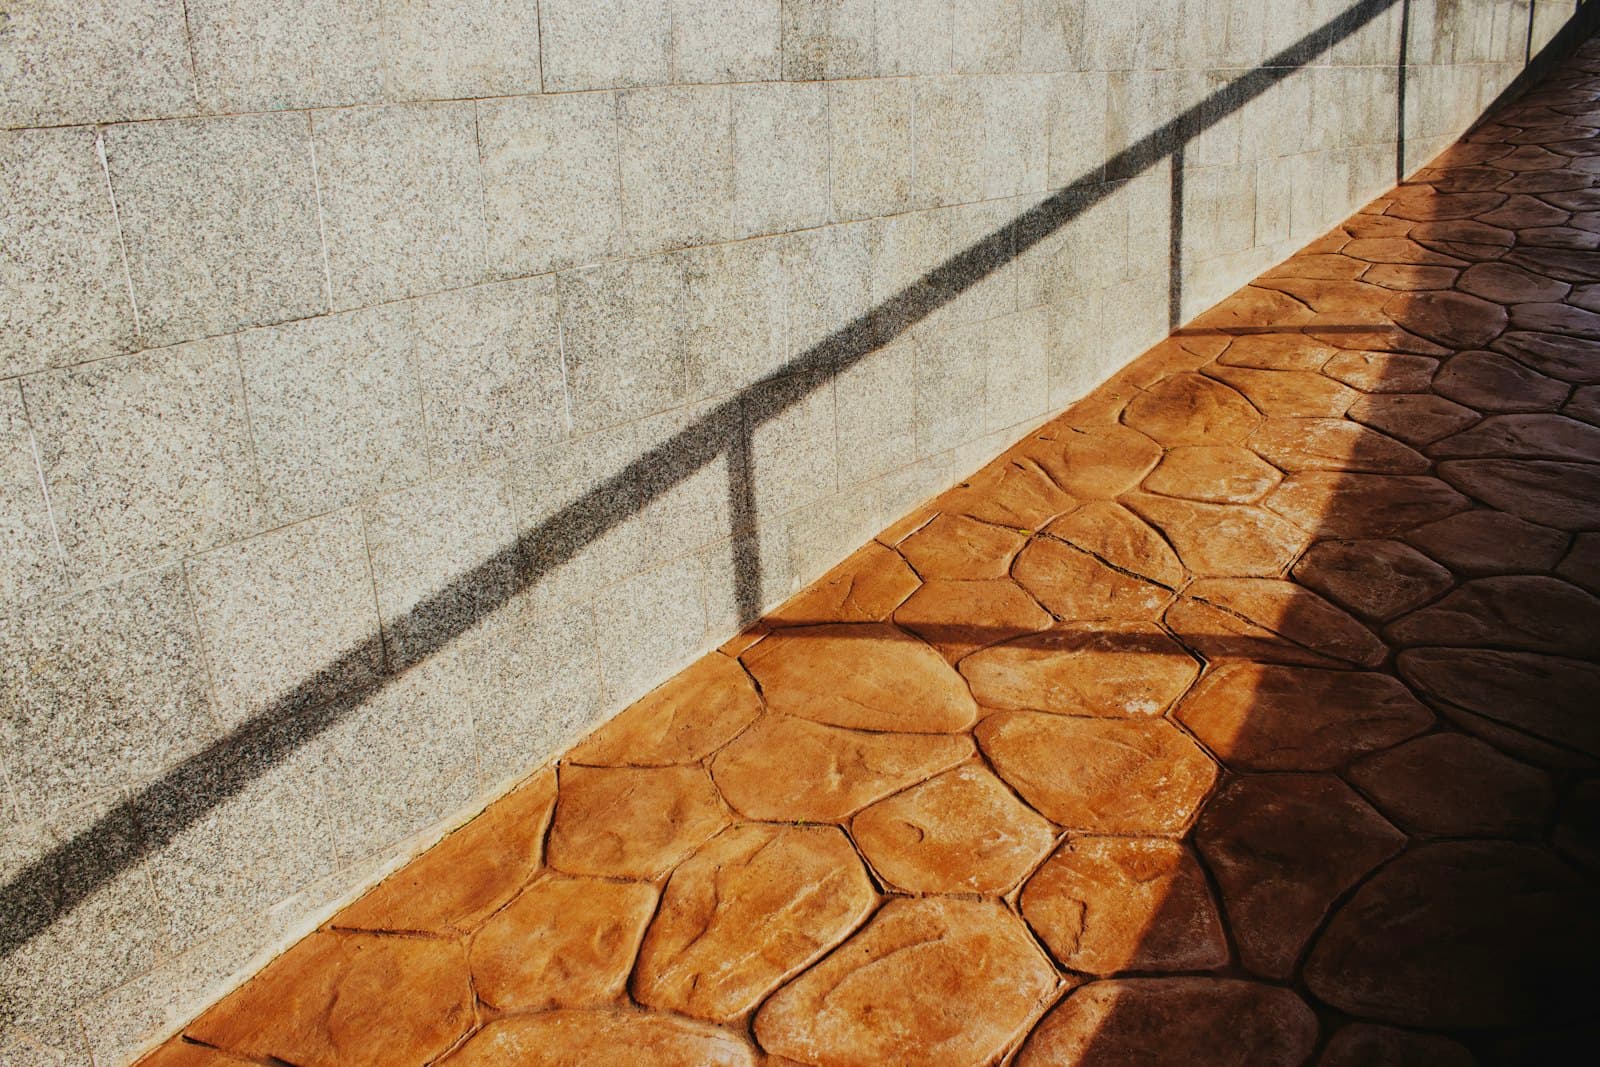
Finish choice follows the grade. Exposed aggregate gives better grip, which matters on a terraced patio that connects to steps and a sloped path, and it hides the surface wear a shaded, treed yard produces. Stamped reads closer to natural stone and belongs on the level terrace rather than the transition.

Mature trees are the last constraint. Cutting through the major roots of an established oak to widen a slab by two feet will often kill the tree over the following few years, so we would rather move the patio. We also pour the driveways and pool decks that get scheduled with it, and cover the rest of our Ancaster service area.

On the flatter lots below the brow terracing rarely comes up and the job is mostly layout and finish, which concrete patios in Hamilton covers. Out in the former Flamborough countryside the limiting factor is usually the septic bed rather than the slope, dealt with on stamped concrete patios in Waterdown.

What concrete patios costs

This range applies across our whole service area. Terracing, retaining and access on a sloped Ancaster lot are priced on top of the patio square footage.

Concrete Patios price ranges across our service area
ItemRange
Broom finish$12-$20 per sq ft
Exposed aggregate$15-$25 per sq ft
Stamped$18-$30 per sq ft

Ranges cover our whole service area, not Ancaster alone. Site conditions, access and finish move the number, so treat this as a starting band and not a quote.

What clients say.

The stamped patio completely changed our backyard. Great colour, clean lines, and it has held up perfectly through the winter. Highly recommend.
Megan P. / Guelph

Concrete Patios in Ancaster, answered.

Do I need a permit for a patio in Ancaster?

An at-grade concrete patio generally does not need a building permit. A retaining wall over a metre does, and a property in a Hamilton Conservation Authority regulated area needs its own permit under Ontario Regulation 41/24 for site alteration.

Can a patio be built on a sloped yard?

Yes, by terracing. One level is cut in and the upper grade held back, sometimes across two levels connected by steps. The retaining and the drainage behind it cost more than the slab.

What happens to water behind a retaining wall?

It has to be given somewhere to go. Drainage stone and a drain line behind the wall carry it out, because water trapped behind a wall through a freeze-thaw cycle is what pushes walls over.

Stamped or exposed aggregate on a slope?

Exposed aggregate holds grip better on any patio that ties into steps or a sloped path, which most Ancaster patios do. Stamped looks closer to stone and is fine on a level terrace.

How close to the property line can it go?

That comes from the zoning by-law covering the address, which for much of Ancaster is still the former Town of Ancaster By-law 87-57 rather than Hamilton's 05-200. Lot coverage limits apply as well as setbacks.

Will tree roots be a problem?

On the wooded Ancaster lots, often. Cutting major roots to make room for a slab can cost the tree, so the patio position is worth adjusting around a mature tree rather than through it.

Keep exploring

Looking for concrete patios beyond Ancaster? Compare our concrete patios across Ontario, see everything we build in Ancaster, or add Basement Renovation in Ancaster.