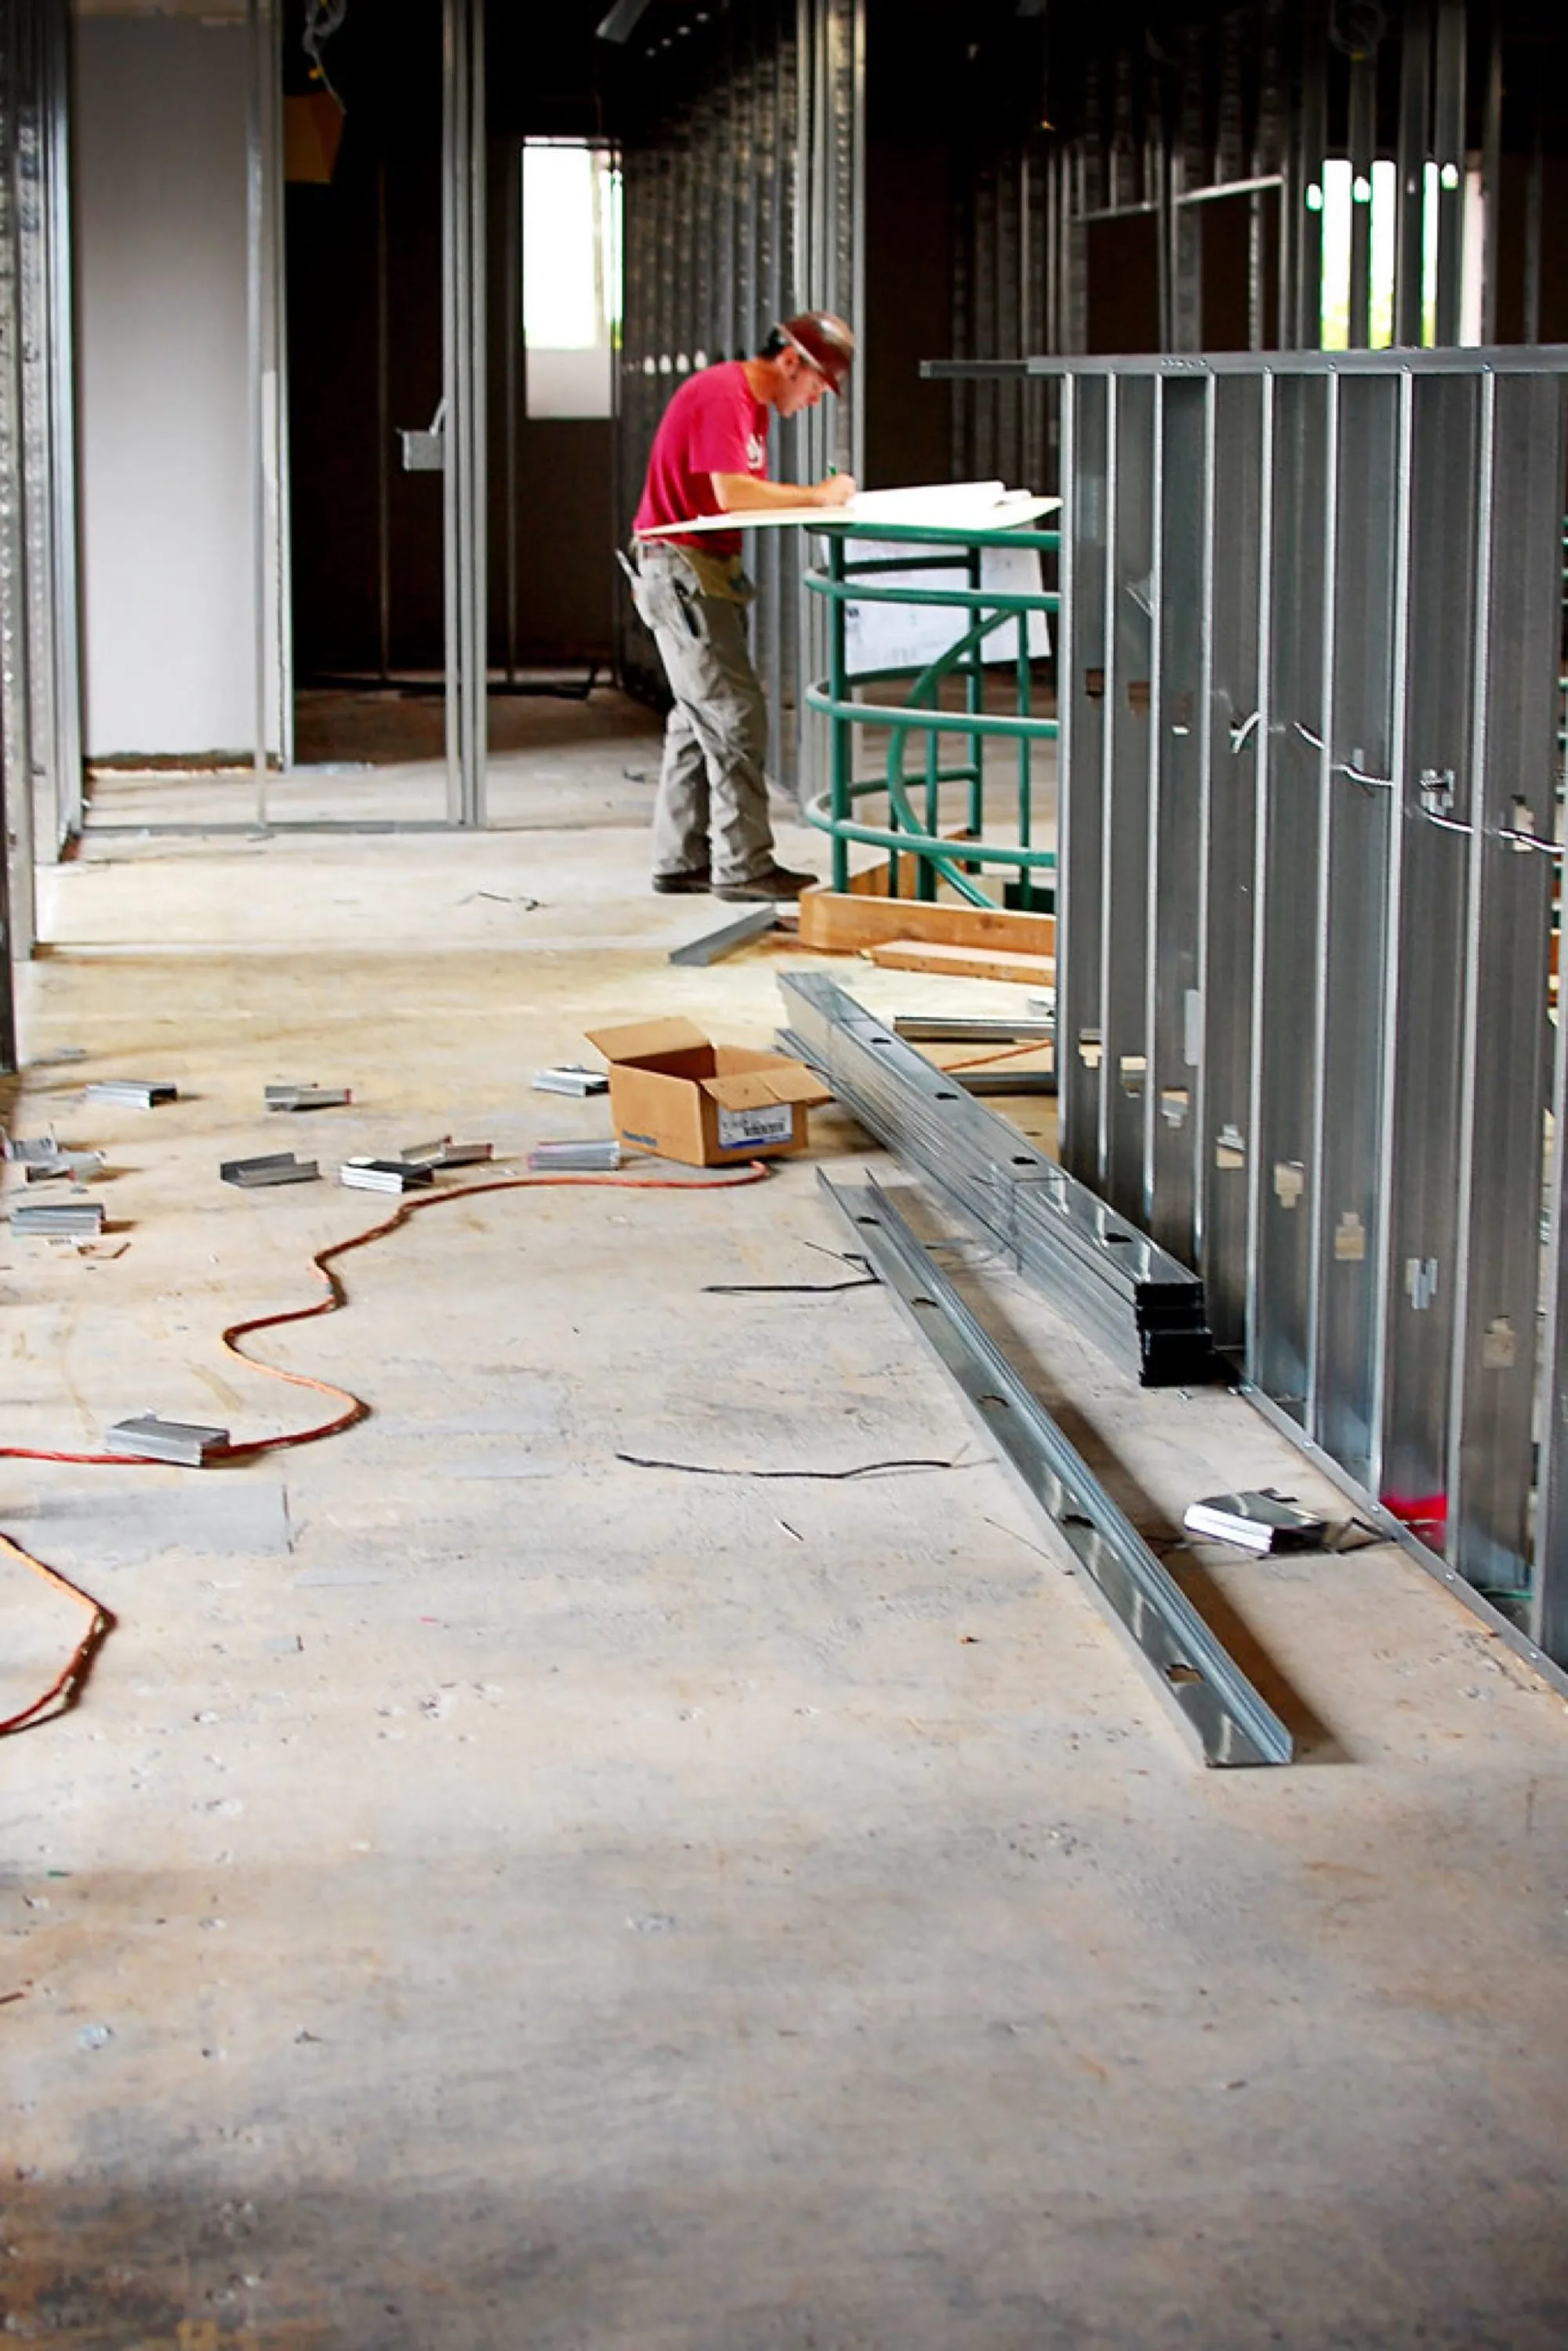
Almost every homeowner planning a renovation asks some version of the same question at the start: do I actually need a permit for this? The honest answer depends on what the work touches, not on the size of the room or the dollar figure on the quote. A small job that moves a drain can need a permit, while a much bigger job that only replaces finishes doesn't. This is the general map: the permit types that exist in Ontario, the rule that decides which one applies, and what a typical timeline, cost, and consequence of skipping one actually looks like.
Key Takeaways
- Ontario runs five separate permit tracks for renovation work: a municipal building permit, an electrical notification to the Electrical Safety Authority, a municipal plumbing permit, a TSSA gas permit, and a demolition permit. A single renovation can need more than one at once.
- The trigger logic is consistent even though the fee schedules aren't: a structural change, a relocated plumbing or electrical fixture, or an altered means of egress needs a permit. Cosmetic work, finishes, cabinetry, paint, flooring, generally doesn't.
- The Building Code Act, 1992 sets a real ceiling on what skipping a permit can cost: fines up to $50,000 for an individual on a first offence, on top of a stop-work order and the cost of opening up finished work for a retroactive inspection.
What actually needs a permit, and what doesn't
Ontario's Building Code Act, 1992 requires a permit for the construction, alteration, or demolition of a building, and the City of Toronto's own guidance draws the line about as clearly as any municipality does: adding or removing a wall, relocating a window or door, enclosing a deck or porch, installing or modifying plumbing and heating systems, building a basement entrance, and demolishing any part of a building all need one. Replacing a furnace in the same location, adding insulation, re-roofing without structural change, repairing an existing plumbing fixture, and installing cabinetry or millwork generally don't.
The pattern underneath those examples holds across every municipality we work in, even though the fee and the paperwork differ city to city:
- Structural change (a wall coming out, a beam going in, a new opening in a load-bearing assembly) needs a permit, full stop.
- A plumbing or electrical fixture that moves to a new location needs a permit. The same fixture replaced in place usually doesn't, because the drain slope, vent path, or circuit load only gets re-evaluated when something actually changes position.
- A changed means of egress, a new or enlarged basement window, a relocated exterior door, needs a permit because it's a life-safety element the Code regulates directly.
- Cosmetic and surface-level work, countertops, cabinetry, flooring, paint, trim, doesn't need one, because none of it touches anything the Code is actually regulating.
A basement renovation is the clearest illustration of how much this can matter on one project. Underpinning a foundation to gain ceiling height, cutting a new egress window into a below-grade bedroom, and adding a bathroom all land squarely inside the permit-required side of that line, while carpeting the same basement and painting the walls don't touch it at all. Our basement renovation in Mississauga page has more on how that plays out against Mississauga's own additional-residential-unit bylaw, since a basement conversion there is often chasing a legal second unit, not just a finished rec room. Whether a specific space qualifies as a legal suite rather than just a finished basement is its own separate question with its own process, which our guide to legal basement suites in Ontario covers step by step.
The five permit types, and which body issues each one
"A permit" isn't one thing in Ontario. Depending on what the renovation touches, a project can need any combination of five separate approvals, each issued by a different body:
| Permit type | Issued by | Typically triggered by |
|---|---|---|
| Building permit | The municipality's chief building official | Structural change, wall removal, layout change, new egress opening |
| Electrical permit | Electrical Safety Authority (a provincial notification, not a municipal permit) | A new circuit, panel work, or relocated wiring |
| Plumbing permit | The municipality | A fixture moving to a new location, new drain or vent work |
| Gas/mechanical permit | A TSSA-certified gas technician, under a TSSA-regulated process | Moving, adding, or capping a gas line; some HVAC and mechanical changes |
| Demolition permit | The municipality's chief building official | Demolishing any part of a building, under Section 8 of the Building Code Act |
The building permit is the one most homeowners already picture, but it's frequently not the only one in play. A kitchen renovation that moves an island and reroutes a gas range easily touches the building permit, the ESA notification, and a TSSA-regulated gas line all in the same project, three separate approvals with three separate reviewers, none of which substitutes for the others. Our kitchen renovation in Toronto page walks through how that stacking plays out once a wall comes down and the range gets relocated to an island, on top of whatever the city's own House Stream review adds to the schedule. If a kitchen is the specific project on the table, our full breakdown of which permits an Ontario kitchen renovation actually needs goes into the electrical, plumbing, and gas triggers in more depth than fits here.
Demolition sits slightly apart from the other four. Section 8 of the Building Code Act requires a permit before demolishing any part of a building, and the application has to describe the structure being removed and the method of demolition, not just note that demolition is happening. In practice this means interior demolition ahead of a renovation is usually folded into the building permit for the project rather than filed as a standalone demolition permit, but a full teardown or a significant structural removal on its own can require the demolition permit specifically.
Who actually submits the application
Either the homeowner or the contractor can be the one who applies, acting as the owner's authorized agent, and the Building Code doesn't treat one as more legitimate than the other. What that choice doesn't do is change who answers for the building if something's wrong with the work later, that responsibility sits with the property owner regardless of whose name is on the form. Our full breakdown of who's responsible for pulling permits, you or the contractor, covers what should be in writing before a deposit changes hands so this doesn't become a surprise partway through the job.
How long does a permit application actually take
The provincial standard most municipalities work toward is a review within 10 business days of a complete application for a straightforward house project, and that number shows up across the municipalities we work in. Toronto's own Building Permit Review Streams page sets exactly that target for its House Stream, with 15 business days for the Small Building Stream and 20 to 30 for larger and more complex buildings.
The word doing the real work in that sentence is "complete." A submission missing a stamped structural drawing, or missing an electrical scope the reviewer expects to see referenced, doesn't start the review clock, it goes back for revisions instead, and each round of that adds days or weeks rather than shortening the first one. That's also why the total time from a first submission to a permit in hand tends to run well past the headline review window, often several weeks once revisions, a corrections cycle, and separate ESA or TSSA sign-offs are factored in on top of the municipal review.
Once the permit is issued, the schedule isn't over. Inspections happen at fixed points as the work proceeds, rough framing, plumbing and electrical rough-in, insulation before drywall closes anything up, and a final inspection once the work is complete, and each stage has to pass before the next one can be covered up. Skipping ahead of an inspection because the trade schedule is tight is the single most common reason finished work later has to come apart.
What does a permit application actually cost
Fee structures vary by municipality more than almost anything else in this process, but the underlying model is common across Ontario: most building departments charge either a flat rate per square metre of the affected area, or a percentage of the declared construction value, generally in the range of $10 to $15 per $1,000 of value, with a minimum fee that applies even to a small interior alteration. A straightforward interior renovation permit in the GTA and KWC typically lands somewhere in the low hundreds to low thousands of dollars, depending on the scope and the specific city's fee schedule, and that's before the separate ESA notification fee, any plumbing permit fee, and a TSSA technician's own charge for gas work, none of which is bundled into the building permit's cost.
Cities in our own service area price this differently enough that the same renovation can carry a noticeably different permit bill depending on which municipality it's in. That comparison, city by city across the GTA, KWC, Guelph, Hamilton, and Niagara, is its own subject, and our companion piece on how building permit fees compare across southern Ontario lays out the actual numbers rather than a single averaged range.
What happens if a required permit gets skipped
A few things, and they tend to happen in this order. The municipality can issue a stop-work order once unpermitted work is identified, in progress or already finished, which halts the project until the situation is resolved. Toronto's own building department is explicit that all work has to stop during that period, on top of the normal fee and review timeline still applying once the permit is finally sought.
Skipping the permit also doesn't skip the fine exposure. Failing to obtain a required permit is an offence under the Building Code Act, and a conviction can carry a fine of up to $50,000 for an individual on a first offence and up to $100,000 on a subsequent one, with corporate penalties considerably higher. Courts do scale the actual penalty to the conduct, a homeowner who stops and corrects the problem promptly is treated differently than a contractor who ignores a direct stop-work order, but the ceiling exists precisely to make skipping the permit the wrong call financially as well as legally. Our guide to who's actually on the hook for pulling the permit goes into how that liability splits between homeowner and contractor when it comes to it.
The most expensive version of this problem shows up when finished work has to come apart. If drywall or flooring already closed up an area an inspector needs to see, retroactive compliance usually means opening it back up, which means paying to build it, paying again to expose it, and paying a third time to close it back up once it passes. And the exposure doesn't end when construction does. Unpermitted work can complicate or reduce an insurance claim if it contributed to the damage being claimed, and it routinely surfaces at resale, where a home inspector or a buyer's lawyer checking permit records against what's visible in the house can either kill a deal or force a price reduction to cover the gap.
Frequently asked questions
Does replacing something in the same location ever need a permit?
Usually not, for a straight like-for-like swap, replacing a sink, a faucet, a light fixture, or a furnace in the same spot on the same lines or circuit generally falls outside what a permit covers. The moment any of that relocates, gets a new circuit, or changes capacity, it stops being a like-for-like replacement in the Code's eyes, and the permit requirement follows the change, not the fixture's age or condition.
Does a bathroom renovation trigger a permit if I'm just retiling and keeping the same layout?
Generally not for retiling alone, since it's a surface finish, but a bathroom renovation rarely stays that contained once a vanity moves a few inches or a fan gets relocated for a better duct run. A bathroom renovation in Waterloo that relocates a tub or shower drain needs a municipal plumbing permit, since drain slope and venting only get evaluated once, not incrementally as tile goes down around a fixture that's already moved. Ventilation is its own specific trigger worth checking separately: our guide to bathroom ventilation code requirements in Ontario covers when a fan swap counts as like-for-like and when it doesn't.
Is a permit required to legalize a basement apartment that's already built and finished?
Yes, in almost every case, and a finished basement with a kitchen and a bedroom isn't a legal suite until a permit application has cleared review and the space has passed inspection as a distinct dwelling unit. That process has its own sequence, its own drawing requirements, and its own occupancy sign-off separate from a general renovation permit, and our guide to legal basement suites in Ontario walks through it from the provincial rules down to the final inspection.
Can I start demolition before the building permit is actually issued?
No, not for anything a permit is required for. Interior demolition ahead of a renovation is usually reviewed as part of the same building permit application rather than a separate step, which means it's covered by the same requirement to have the permit in hand before work starts, not partway through.
Bottom line
The permit question on a renovation isn't really about the size or the visible scope of the project, it's about whether the work touches structure, a relocated plumbing or electrical fixture, egress, or demolition. If it does, a permit applies, whether that's a municipal building permit, an ESA notification, a plumbing permit, or a TSSA-regulated gas approval, and sometimes more than one at once. The timeline and the fee vary by city, but the consequence of skipping the step doesn't move: a stop-work order, a real fine under the Building Code Act, and a retroactive inspection that costs more than doing it up front ever would have. For how this fits into planning a renovation around the calendar rather than just the paperwork, see our season-by-season guide to renovating in Ontario.