Key Takeaways
- Roughly six in ten homes in Kitchener were built before 1990, and just over half of Waterloo's housing stock is that old, so "older home" isn't a niche category here, it's most of what we walk into.
- What's actually behind the wall depends on which decade the house was built in, not a single "old house" checklist. Knob-and-tube wiring, aluminum wiring, missing vapour barriers, and asbestos-containing materials each map to a different construction era.
- Waterloo County's specific settlement history shows up in foundations: random fieldstone rubble laid by Pennsylvania-German builders is common on older lots here, and it behaves differently under a basement finish than the poured concrete a newer subdivision sits on.
- Ontario's Building Code treats a renovation to a building more than five years old differently than new construction, through Part 11's compliance alternatives, which is the reason the same fix can look different on two houses of different ages.
How much of this region's housing actually is older
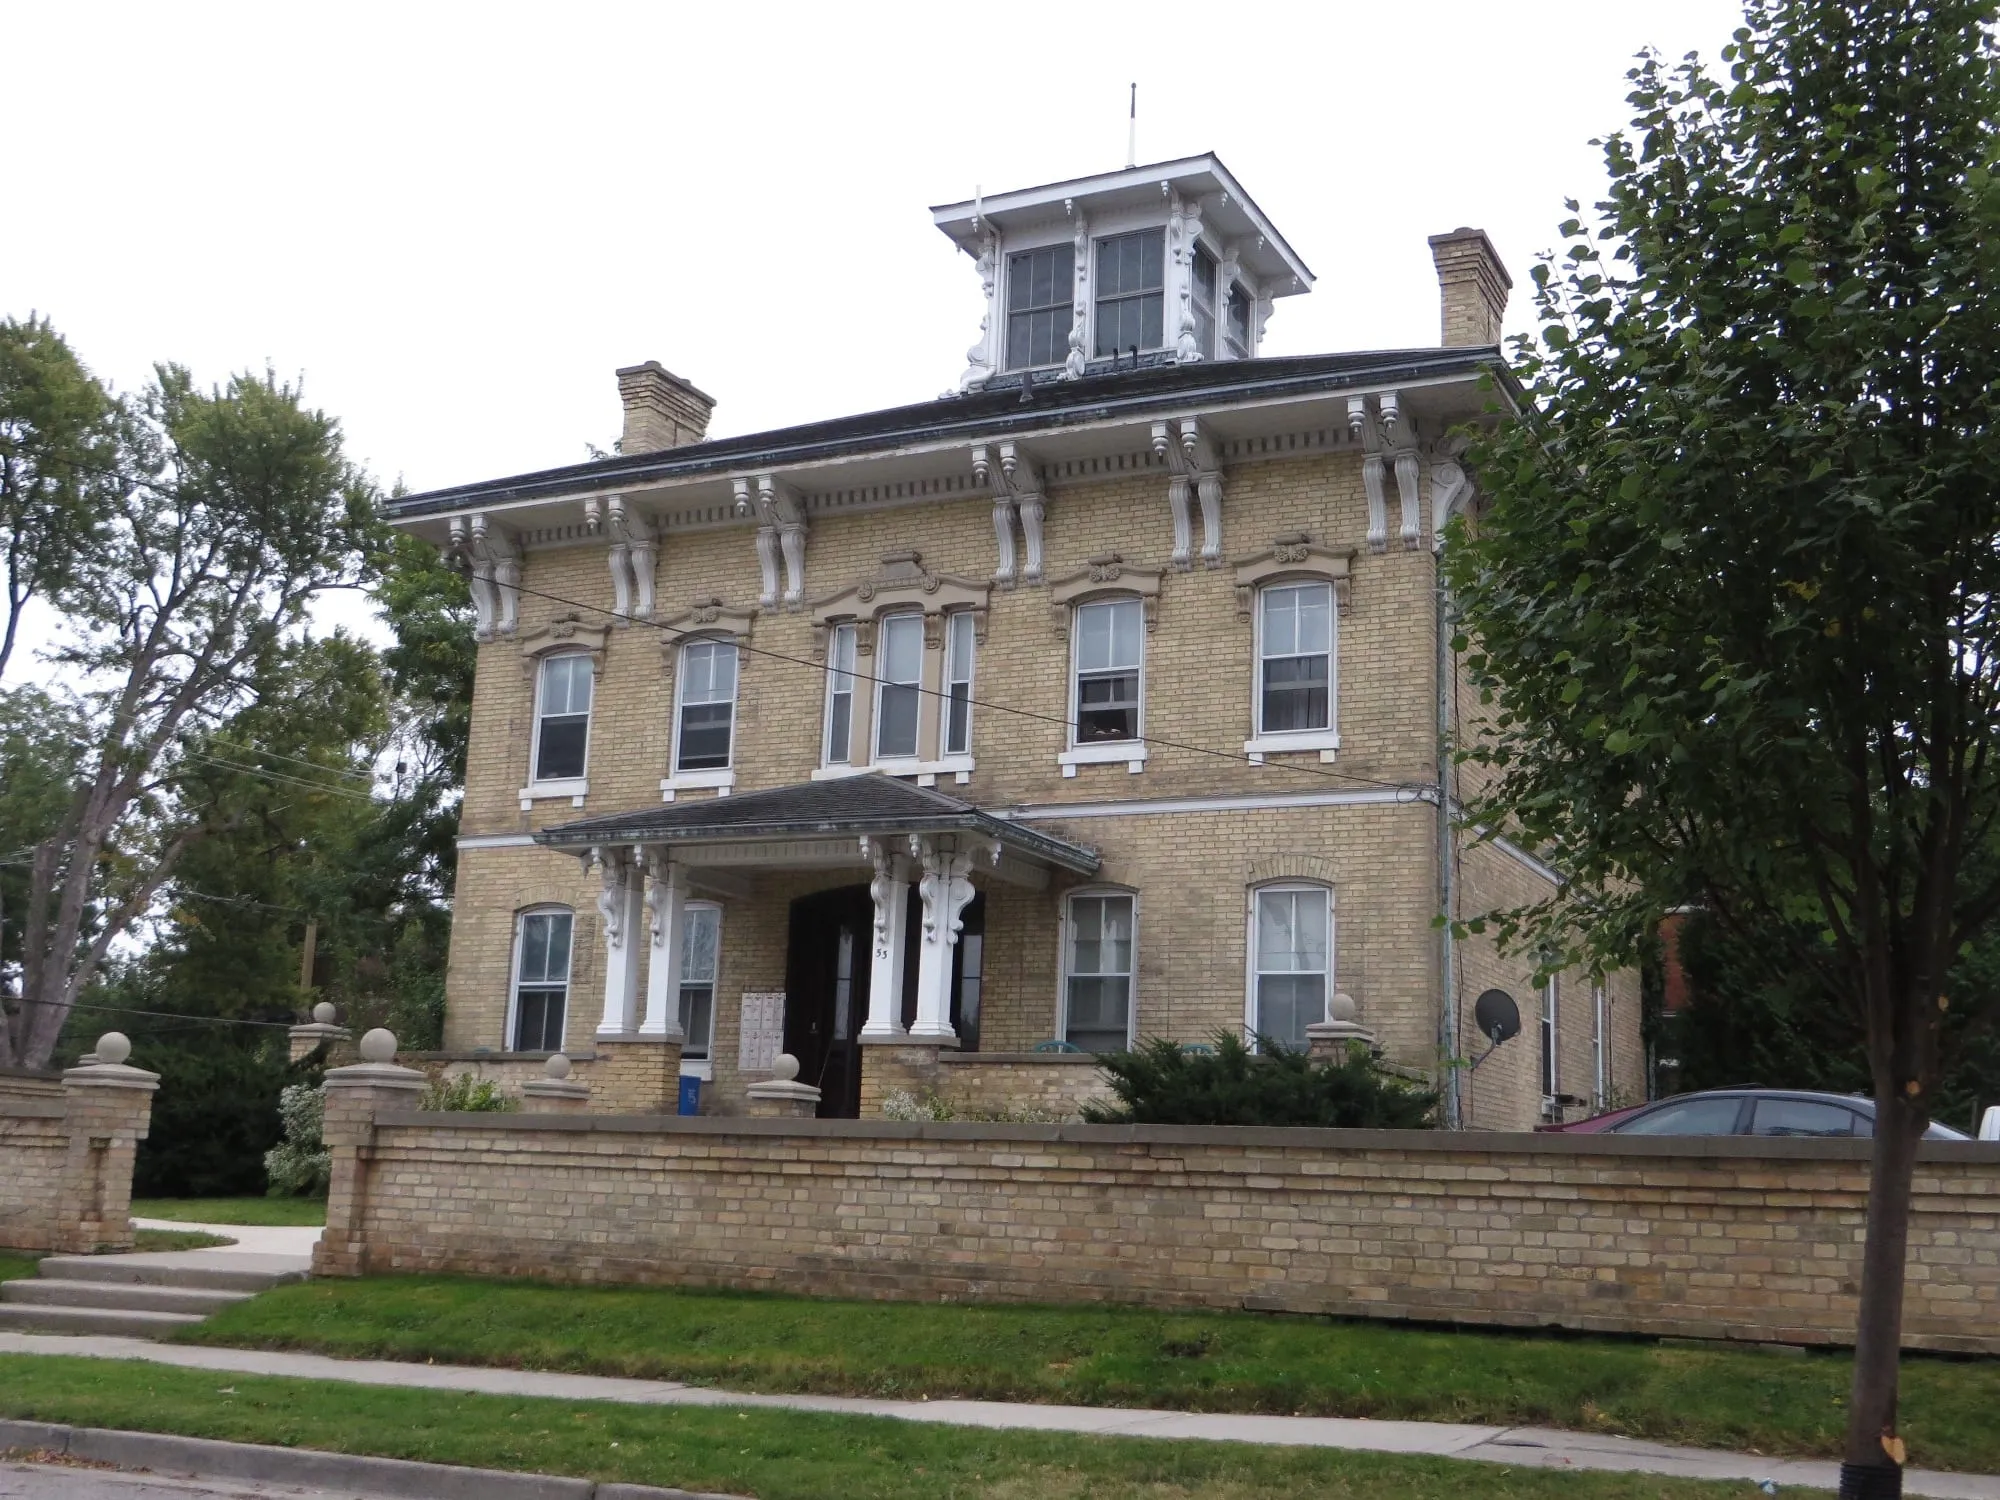
"Older home" gets used loosely enough that it's worth putting a number on what we mean in this market specifically. Housing-stock data drawn from the census shows roughly 19% of Kitchener's homes were built before 1960, another 13.5% in the 1960s, 16% in the 1970s, and 12.8% in the 1980s, which puts about six in ten Kitchener homes at pre-1990 construction (Point2Homes, Kitchener demographics). Waterloo skews slightly younger as a city, but still lands just over half its housing stock before 1990, once you add its own pre-1960, 1960s, 1970s, and 1980s shares together (Point2Homes, Waterloo demographics). Cambridge adds its own wrinkle on top of the numbers: Galt, one of the three historic towns that became Cambridge, was largely rebuilt in stone after fires in 1851 and 1856, so its oldest core neighbourhoods run older again than the region's postwar average (Raise the Hammer, "Use of Fieldstone in Southern Ontario Buildings").
That matters for how we plan a job, not just for context. A house built in 1958 and a house built in 1978 are both "older" next to new construction, but they were built to different wiring practices, different insulation assumptions, and in some cases different materials that current code and current health guidance treat very differently. Treating all of that as one undifferentiated "old house" problem is how a renovation budget gets surprised.
Wiring: three eras, three different answers
Knob-and-tube wiring, the ceramic-insulator system with no ground, was standard practice into the 1940s and shows up regularly in this region's pre-1960s housing stock. It wasn't a defect when it was installed. It's a problem now mostly because of what it can't do: it has no ground path, it wasn't designed for the electrical load a modern kitchen or a home office actually draws, and most Ontario insurers won't renew a policy, or will renew it only at a higher premium, on a house with active knob-and-tube still in the walls (Canadian Underwriter, "Managing insurer concerns about knob-and-tube wiring").
Aluminum wiring is the next era's problem, and it's a narrower window than most homeowners expect: builders across Canada switched to it through roughly 1965 to 1976, driven by a copper price spike, before switching back once the failure mode, aluminum's tendency to loosen at a connection point over time and overheat, became clear (PowerCheck, "Residential Aluminum Wiring Systems"). A house from that specific decade-plus window is the one where we check for aluminum branch circuits as a matter of course, not the ones built five years earlier or later.
And a house from the 1960s through the 1980s more broadly, past the knob-and-tube era and past most aluminum wiring, is where we usually find the panel itself is the constraint: a 60-amp or 100-amp service that was adequate for the appliance load of its decade and isn't sized for a modern kitchen renovation, an EV charger, or a heat pump added on top of it. Upgrading that service to 200 amps, including the panel, labour, ESA permit, and utility coordination, typically runs in the $2,200 to $3,900 range in this market (Dunn Heating, "Electrical Panel Upgrade Waterloo"). We build that number into the plan before a kitchen or bathroom scope gets designed against it, not after an electrician flags it mid-project.
The building envelope: what's missing, not just what's old
Wiring is the era-specific problem people ask about most. The one that affects comfort and moisture control day to day is what's inside the wall assembly itself. A house built before Ontario's building code required a continuous vapour barrier often has none, or has one installed inconsistently by whoever did an earlier partial renovation. That's a different problem than "old insulation." A wall with no vapour barrier and new, denser insulation added on top of it can actually trap more moisture against the sheathing than the original, thinner, leakier assembly did, which is part of why we treat opening up an older wall as a chance to correct the whole assembly, not just add R-value to what's already there (Building Code Online, Ontario Building Code vapour barrier provisions).
The other envelope issue that's specific to housing stock in this construction-era range is balloon framing, where wall studs run continuous from the foundation sill straight up through multiple storeys, with no platform at each floor to block the space between studs. Platform framing, which replaced it, naturally blocks fire and smoke from spreading floor to floor because each subfloor seals that stud cavity off. Balloon framing doesn't do that on its own, so a renovation that opens up those wall cavities is also the point where we add fire-blocking that current code assumes was there from the start and an older frame simply doesn't have (CanaStruct, "Platform Framing vs Balloon Framing").
Foundations: what's actually under an older house here
Foundation type is where this region's own settlement history matters more than a generic "old house" guide ever accounts for. Southern Ontario has three broad traditions of historic stonework, and Waterloo County specifically is associated with one of them: random fieldstone rubble laid with flush joints by Pennsylvania-German builders, distinct from the coursed Scottish fieldstone found elsewhere in the province and the quarried grey limestone that runs in a belt from Kingston through Guelph (Raise the Hammer, "Use of Fieldstone in Southern Ontario Buildings"). Practically, that means an older foundation on a lot in this region is more likely to be a rubble or fieldstone wall, mortared but never engineered the way a poured concrete footing is, than homeowners moving from a newer subdivision tend to assume.
That distinction isn't academic once a basement finish is on the table. A fieldstone or rubble foundation wall is porous by nature, uneven face to face, and was never built with a finished living space behind it in mind, which means it can't be framed directly against the way a smooth poured wall can; it needs a proper air gap, drainage plan, and often a stud wall built independent of the stone itself (Structural Dynamics, "Fieldstone and Limestone Foundation Walls"). We've walked homeowners in Cambridge's older neighbourhoods through exactly this conversation before finalizing a layout for a basement renovation in Cambridge, because the foundation itself decides how much usable width the finished room actually ends up with, not just how it's insulated.
Pre-1990 materials: a testing question, not a demolition footnote
Asbestos-containing materials were in wide use in Canadian home construction from roughly 1930 into 1990, which lines up closely with the same construction-era window driving the wiring conversation above. The most common places it turns up in a house from this range aren't dramatic: vinyl floor tile and the black mastic under it, pre-1980 drywall joint compound, popcorn ceiling texture applied before the mid-1980s, and loose-fill vermiculite attic insulation, much of which originated from a single contaminated source mine and was sold broadly across Canada before 1990 (Alloway Property Group, "Understanding Asbestos in Canadian Homes"). None of that is a reason to avoid an older house. It's a reason to test before disturbing any of those materials, since Ontario treats that testing as a contractor obligation on a renovation project, not an optional homeowner precaution.
This is also where the age of the house changes the compliance path more than most homeowners expect. Ontario's Building Code applies a different standard, under Part 11, to a building that's been standing more than five years than it does to new construction, allowing compliance alternatives where meeting a new-build requirement to the letter isn't physically achievable without major structural work (Caskanette & Associates, "Renovations and Part 11 of the Ontario Building Code"). Practically, that's why the same fix, an egress window retrofit or a fire-separation upgrade, gets engineered differently on a 1958 bungalow than it would on a brand-new build, and it's the same logic behind what a basement egress window actually requires and what it takes to legalize an older basement suite if that's the direction the project is headed.
What this changes about how we scope a project here
None of this is a reason to treat an older house as riskier than it is. It's a reason to sequence the assessment before the design. On a project that touches the kitchen, that usually means confirming the panel and circuit capacity before finalizing an appliance layout, which is exactly the conversation we have early on a kitchen renovation in Waterloo where the existing service is original to the house. On a bathroom project, it means checking what's actually inside that wall cavity, wiring era, vapour barrier or none, before a fixture layout gets locked in, which is standard practice on bathroom renovation costs in Kitchener once a house is past a certain age. And on anything foundation-adjacent, a basement finish, an addition, a new egress opening, it means understanding what's actually holding the house up before assuming it behaves like a poured wall from a 2005 subdivision.
The season a project runs in adds its own layer on top of the building's age, which is a separate conversation we cover in our season-by-season guide to renovating in Ontario. And if the comparison that actually matters to your budget is what the same scope costs here versus a GTA address, how GTA and Kitchener-Waterloo renovation costs actually compare is the piece written specifically to answer that, rather than this one trying to cover both questions at once.
Frequently asked questions
How do I know what era my house's wiring is from without opening a wall?
A visual check of the electrical panel and any accessible attic or basement wiring is usually enough for a licensed electrician to date it approximately: ceramic knobs and tubes point to pre-1950s construction, and solid aluminum branch wiring, identifiable by its dull grey colour compared to copper, points to the mid-1960s through mid-1970s window specifically. A full inspection before any renovation is still the only way to confirm what's actually in the walls that aren't visible.
Does every older home in this region need asbestos testing before a renovation?
Not automatically, but any house built before 1990 that's having flooring, drywall, ceiling texture, or attic insulation disturbed should be tested first if those materials haven't already been identified. It's a contractor obligation under Ontario law once work is planned that would disturb a suspected material, not a discretionary step.
Is a stone or rubble foundation a reason to avoid finishing a basement?
No, but it changes how the finish gets built. A fieldstone or rubble wall needs an air gap, a drainage plan, and typically an independent stud wall rather than framing directly against the stone, which is a different approach than finishing a basement with a smooth poured concrete wall.
The starting point either way
An older home in this region isn't a single category of risk, it's a set of specific, dateable conditions that change depending on which decade the house was actually built in. Knowing which era you're dealing with, pre-1950s wiring, the 1965-to-1976 aluminum window, a pre-1990 materials question, or a foundation type shaped by how this specific county was settled, is what turns a renovation plan from generic caution into an actual scope of work. That's the assessment we walk through on-site before drawing up a design, on a kitchen, a bathroom, or a basement, anywhere across Kitchener, Waterloo, Cambridge, and the older neighbourhoods around them.