Key Takeaways
- Ontario's Building Code requires a mechanical exhaust intake in every bathroom and water closet room under Sentence 9.32.3.5.(2), whether or not the room has a window. A window doesn't get a bathroom out of the fan requirement.
- The duct has to run to the exterior. Sentence 9.32.3.10.(2) says an exhaust duct can't discharge into any heated or unheated enclosed space, which rules out an attic, a soffit cavity, or a wall bay, the single most common defect we find opening up an existing bathroom.
- Two different fans get regulated two different ways. An individual bathroom's "supplemental" exhaust fan just needs a manual switch in the room it serves (Sentence 9.32.3.5.(5)). A whole-house "principal" exhaust fan, sized off bedroom count under Table 9.32.3.4.A, is allowed to run on a dehumidistat as long as a manual switch can still override it.
Does every bathroom in Ontario need a mechanical exhaust fan, even one with a window?
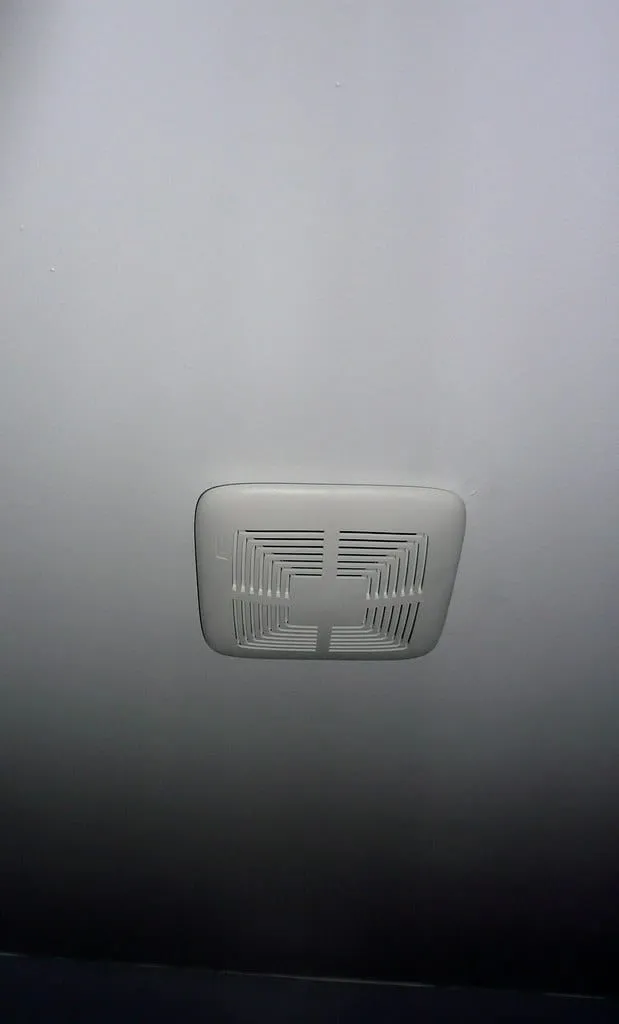
Yes. Under the Ontario Building Code (O. Reg. 163/24, Division B), Sentence 9.32.3.5.(2) states plainly that "an exhaust air intake shall be installed in each kitchen, bathroom and water closet room." That's an unqualified line, no carve-out for a room with a window, because it falls under the mechanical ventilation article rather than the natural-ventilation one that governs ordinary living spaces. A bathroom with a big operable window still needs the fan; the window helps with light and, in summer, with some passive air movement, but it isn't a substitute for the intake the code names.
That single sentence is also the entire windowless-bathroom rule. There's no separate, stricter clause that kicks in once a bathroom has no exterior wall to put a window in, because the requirement never depended on a window to begin with. A basement powder room with no natural light and a walk-in shower on a second floor with a full window are governed by the identical sentence. What changes between them is how hard it is to run the duct, not whether the fan is required.
How much airflow does an Ontario bathroom fan actually need to move?
Less predictably than most renovation checklists suggest. The Code doesn't hand every bathroom a flat number the way it does for, say, stair rise and run. Instead, Sentence 9.32.3.5.(1) ties a bathroom's exhaust to the dwelling's total ventilation capacity math under Article 9.32.3.3, minus whatever the home's principal exhaust fan already provides under Article 9.32.3.4. In practice that means the right fan size for a specific bathroom depends on the rest of the house's ventilation design, not on the bathroom in isolation.
What that turns into on a real job site, in our own experience sizing fans across the renovations we run, is a fan chosen to match the room rather than a single fixed number: a standard bathroom typically lands somewhere in the fan sizes tied to the Code's own duct table below, and a large ensuite with a separate shower and tub needs more. Table 9.32.3.5. sets minimum duct diameters at two capacity breakpoints, 125 mm for a 25 L/s (about 53 CFM) fan and 150 mm for a 50 L/s (about 106 CFM) fan, and that table is where the duct size, not just the fan's rated output, starts to matter. A fan rated at 80 CFM pushed through an undersized 100 mm duct with too many bends will never actually deliver 80 CFM at the grille; the duct is doing most of the real work.
Why does the duct have to run to the exterior instead of the attic?
Because Sentence 9.32.3.10.(2) says so directly: exhaust ducts "shall not discharge into heated or unheated enclosed spaces." An attic counts as an unheated enclosed space regardless of how much insulation sits on top of it, and so does a soffit cavity that just dead-ends behind the fascia instead of continuing to open air, and so does a wall stud bay. Every one of those terminations is a Code violation, not a grey area, even though it's the fastest and cheapest way to finish the job if nobody's checking.
It's also the single most common defect we find once a ceiling comes down on a renovation, across every price point of house. A fan that's been quietly dumping warm, moist bathroom air into an attic for a decade leaves a signature: soaked or matted insulation directly above the duct outlet, frost buildup on the underside of the roof sheathing every winter, and eventually rot or mould once that cycle repeats enough times. None of it is visible from inside the bathroom, which is exactly why it survives for years. Moisture that never makes it out to daylight goes somewhere else instead, and a duct discharging into a stud bay works against the same building envelope that bathroom waterproofing and membranes is built to protect, undoing from the dry side what the membrane is holding back on the wet side.
The Code also sets rules for the duct itself, not just where it ends up. Sentence 9.32.3.10.(1) allows a bathroom or water-closet exhaust duct to be made of combustible material, provided it's reasonably airtight. That's why standard flexible or rigid plastic duct is acceptable for this run, in a way it isn't for a kitchen exhaust. Where that duct passes through or sits next to an unheated space, Sentence 9.32.3.10.(3) requires insulation to at least RSI 0.5. Table 9.32.3.5.'s own length limit caps the run at 9 m, with no more than four elbows, before the duct has to be upsized past the minimums.
Where can the exterior vent actually terminate, and does it need a damper?
Article 9.32.3.12 sets the clearances, and they're specific enough to catch installers who just pick the nearest wall. An outdoor air intake opening needs its bottom edge at least 450 mm above finished grade (Sentence (3)), and it has to sit at least 900 mm from a contamination source like a gas appliance vent or an oil fill pipe (Sentence (4)). On the exhaust side, an outlet needs its bottom edge at least 100 mm above grade (Sentence (6)). And except for the exhaust outlets serving a heat recovery ventilator, every exhaust outlet needs a backdraft damper (Sentence (9)), the flap that keeps outside air and pests from being pulled back into the duct when the fan isn't running.
Does a bathroom fan need a timer switch or a humidity sensor?
Not by Code, though the answer genuinely depends on which fan you're talking about, and the two get treated differently.
| Fan type | What it serves | How it's sized | Control requirement |
|---|---|---|---|
| Principal exhaust fan | The whole dwelling, usually one main fan, often located in a bathroom | Bedroom count, Table 9.32.3.4.A: 15 L/s at one bedroom, up to 45 L/s at five | Manual switch required (Sentence 9.32.3.4.(2)); a dehumidistat or other automatic control is allowed as an addition, provided the manual switch can still override it (Sentence (3)) |
| Supplemental exhaust fan | Each individual kitchen, bathroom, or water closet room | The balance of the dwelling's total ventilation capacity left over after the principal fan | Manual switch located in the room it serves (Sentence 9.32.3.5.(5)); no Code requirement for a timer or humidistat |
A basic supplemental bathroom fan on its own manual switch meets the Code exactly as written. A timer that runs the fan for an extra ten minutes after the light goes off, or a humidity-sensing switch that kicks the fan on once the shower fogs the mirror, is a comfort and moisture-control upgrade homeowners add voluntarily, not a compliance requirement for that fan. Where a humidistat is genuinely governed by the Code is on the principal exhaust fan, the whole-house fan sized off the bedroom table above, and even there the manual override has to stay live regardless of what the automatic control is doing.
Does a bathroom renovation trigger a review of ventilation that isn't changing?
It depends on scope, and it's your municipality's building department, not a fan's age, that decides. Swapping a fan for an identical replacement on the same wiring generally doesn't trigger a building permit on its own, but a renovation rarely stays that contained: new duct routing, a relocated fan, or a new switched circuit each change the answer. A Cambridge bathroom renovation shows this clearly: the building department there doesn't publish a flat permit fee for interior bathroom work the way some neighbouring cities do. A Building Official prices the application once your drawings, ventilation routing included, are actually in front of them, which is exactly why getting the duct path settled on paper before submission avoids a second round of questions and a delay on the permit.
Older housing stock adds its own wrinkle. On a bathroom renovation in Hamilton, where we're regularly finishing basement powder rooms and secondary bathrooms in century homes with no exterior wall nearby, the ducting is usually the hardest part of the job, not the fan itself, since the run has to cross several joist bays before it reaches daylight. We see close to the opposite problem on a bathroom renovation in Mississauga, in the newer subdivisions there: the exterior wall is a few feet away, but the original builder ran the duct into the attic anyway to skip an extra elbow, and nobody catches it until a renovation opens the ceiling back up.
Frequently asked questions
Can a bathroom fan vent into the soffit instead of through the roof or a wall cap?
The Code doesn't name soffit terminations specifically as prohibited, but it does hold them to the same clearance rules in Article 9.32.3.12 as any other exterior outlet. In practice, a lot of installers avoid soffits anyway, because the exhaust outlet and any nearby intake vent for the attic or an HRV can end up closer together than those clearances allow, and a short soffit run is an easy way to accidentally violate Sentence 9.32.3.12.(4) without meaning to.
What's the actual difference between an HRV and a bathroom exhaust fan?
A heat recovery ventilator runs continuously (or on a schedule) to exchange stale indoor air for fresh outdoor air across the whole house, recovering some of the heat from the outgoing air in the process. A bathroom exhaust fan is a spot fixture, usually run on demand or a timer, aimed at pulling moisture out of one room quickly. The two aren't mutually exclusive: Sentence 9.32.3.5.(9) specifically allows an HRV to provide a bathroom's required supplemental exhaust capacity under Article 9.32.3.11, so a well-designed mechanical system can use one piece of equipment to do both jobs instead of running a separate fan in every bathroom.
Do I need a permit just to replace a bathroom exhaust fan?
Usually not for a straight, like-for-like swap on existing wiring and the existing duct run. Add a new switched circuit, relocate the fan, or change the duct routing, and it stops being like-for-like in the Code's eyes. Confirm scope with your municipal building department before assuming a fan swap is automatically permit-exempt; the rule turns on what's actually changing, not on the fact that it's "just a fan."
Bottom line
A compliant Ontario bathroom fan clears three separate hurdles, not one: it exists at all (Sentence 9.32.3.5.(2), regardless of a window), it's ducted to the exterior through a properly sized, sealed, and insulated run that terminates with the clearances in Article 9.32.3.12, and it's controlled by the manual switch its category requires, with a timer or humidistat available as an upgrade rather than a mandate on the individual bathroom fan. Our complete guide to a bathroom renovation in Ontario covers where ventilation fits into the rest of the project, from layout through final inspection. As always, it's your municipality's Chief Building Official who has final authority on how these Sentences apply to your specific bathroom, confirmed at permit review and inspection, not a blog post, so settle the duct routing before the ceiling closes up around it.